
Kintail House, Beechwood Park
Inverness
Inverness-Shire
IV2 3BW
33 Oakwood Court, Inverness
Offers Over £195,000
1 Bedroom House
- ONE BEDROOM SECOND FLOOR APARTMENT
- MODERN KITCHEN
- CONTEMPORARY SHOWER ROOM
- IDEAL RETIREMENT PROPERTY
- COMMUNAL LOUNGE & FACILITIES
- WALKING DISTANCE OF CITY CENTRE
Viewing recommended for this lovely one bed, 2nd floor retirement apartment located a short walk from the city centre. Benefitting from a modern kitchen and shower room, this property is ideal for someone looking for independent living with the assurance of 24 hour assistance if required.
DESCRIPTION
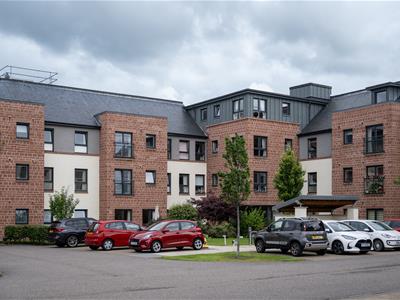
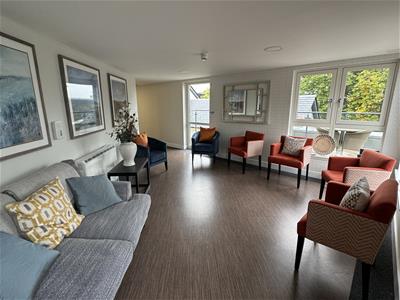
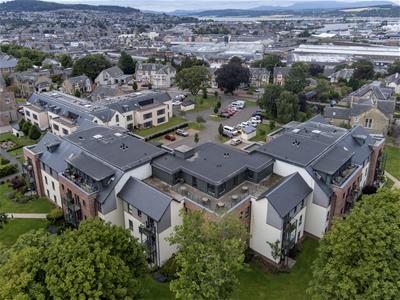
Located in the highly desirable Crown area of the city, this prestigious, one bed retirement living apartment forms part of the McCarthy & Stone Oakwood Court Development in the heart of the city and is within easy reach of excellent facilities and amenities. The second floor apartment is in immaculate condition throughout, and represents an ideal purchase for someone looking for independent living with the reassurance of 24-hour assistance. This bright and spacious property benefits from electric heating, security entry system, lift access to all floors and private parking, while the development offers an attractive roof terrace and sun lounge, a resident’s lounge offering a wide range of activities, guests suite, reception area, house manager and 24h on call assistance.
LOCATION
The Crown area of the city is ideally positioned to take full advantage of the excellent facilities on offer nearby which include bakers, newsagents, chemist, hairdressers, beauticians, cafe, delicatessens and a good selection of hotels and bars. Also close by is Inverness golf course and Raigmore Hospital. A short walk takes you to the City Centre which offers extensive shopping, leisure and entertainment facilities along with excellent road, rail and air links to the South and beyond.
GARDENS
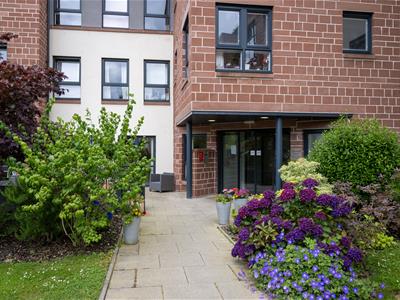
The property sits within very well maintained communal grounds with various sitting areas from which to enjoy the pleasing locus.
HALLWAY
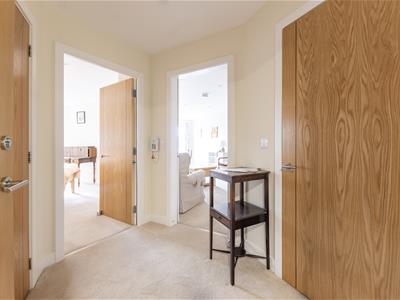
Door opens into the carpeted hallway which provides access to the lounge, shower room and bedroom. A good sized walk in cupboard which has a light, houses the water tank whilst also providing good storage and shelving. Also located here are the electrics.
LOUNGE
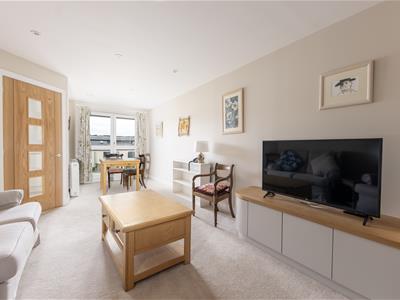
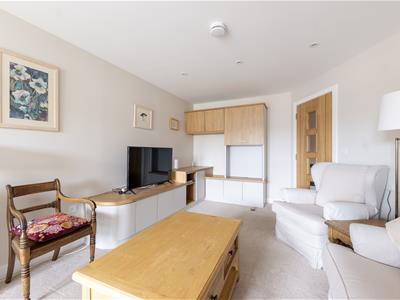
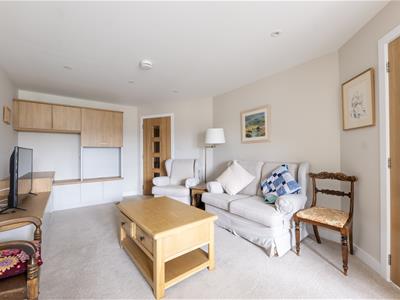
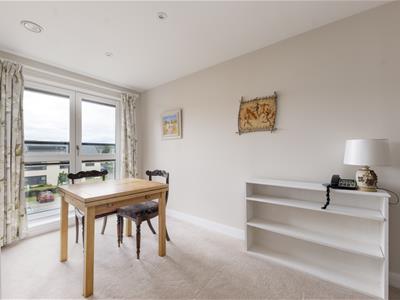
7.24m x 3.35m (23'9" x 10'11")The lounge is a generous sized room with access into the kitchen. This room which has a window to the front, benefits from a bespoke designed wall unit custom built by "Neville Johnson" which will be included in the sale. The unit has an enclosed shelf space for a television together with fantastic shelved storage and cupboards. Carpet completes this room.
KITCHEN
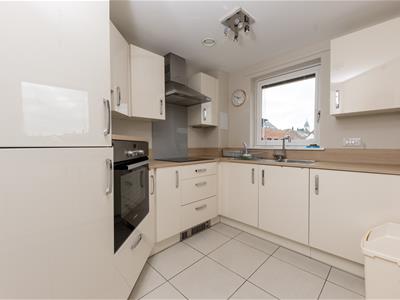
3.00m x 2.26m (9'10" x 7'4")The kitchen is fitted with a modern range of high gloss, floor based units and wall mounted cupboards all providing good storage and working areas. Integrally fitted is the fridge/freezer and washer/dryer together with a "Neff" Induction hob, stainless steel extractor hood above with attractive splash back to the rear. Waist level "Bosch" oven. Inset in the work counter is the stainless steel sink with drainer to the side and there is a window to the front. Floor tiles give the kitchen a pleasing finish.
BEDROOM
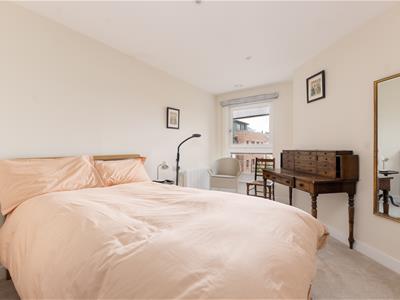
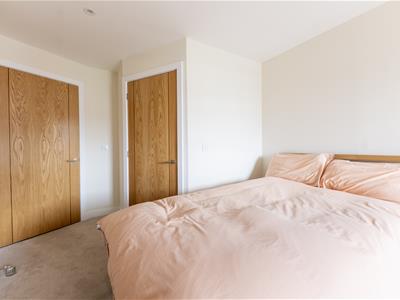
5.31m x 2.92m (17'5" x 9'6" )The double bedroom is located to the front elevation and benefits from a large walk in wardrobe which provides hanging rail and shelving. Carpet completes this room.
SHOWER ROOM
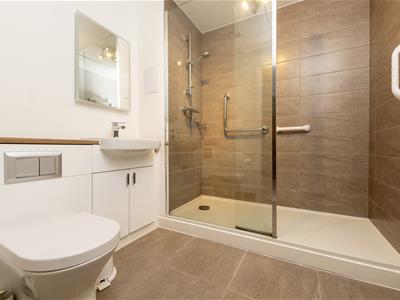
2.21m x 2.06mThe modern and contemporary shower room is furnished with a walk-in, mains operated shower enclosed with glass screen and finished with attractive tiling. There is a Vanity unit housing the recessed wash hand basin along with the dual flush WC. Above this is a wall mounted illuminated mirror with motion sensor. Chrome ladder heated towel rail, extractor fan and tiled flooring complete the shower room.
HEATING
The heating is via modern, energy efficient Dimplex heaters.
GLAZING
Fully double glazed.
PARKING
There is residents parking along with visitor parking available. For those wishing an allocated space, there is a charge of £250.00 per annum for this facility.
COUNCIL TAX
Band D
EPC
Band C69
EXTRAS INCLUDED
All fitted carpets, blinds, integrated fridge freezer, washer/dryer and Induction hob with separate oven and extractor hood. The fitted wall unit in the lounge.
SERVICES
Mains water, drainage, electricity, telephone and TV points. Door entry system which links to the TV, allowing one to see who is at the door before opening. There is a monthly management fee of approx £207.03 which covers the buildings insurance, lift, maintenance of the communal areas and garden grounds.
VIEWING
Viewing is through Innes and Mackay property department (01463) 251200.
Although these particulars are thought to be materially correct their accuracy cannot be guaranteed and they do not form part of any contract.
Property data and search facilities supplied by www.vebra.com