.png)
3 Flixton Road
Manchester
M41 5AW
Whitelake Avenue, Flixton, Trafford, M41 5GN
£575,000 Sold (STC)
4 Bedroom House - Semi-Detached
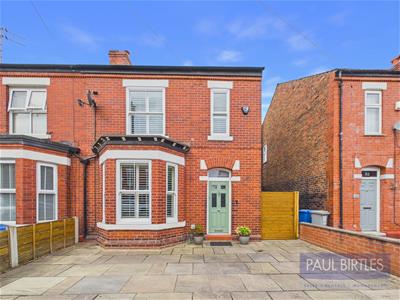
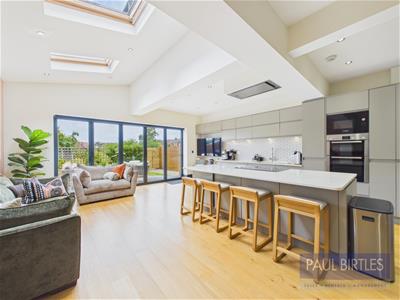
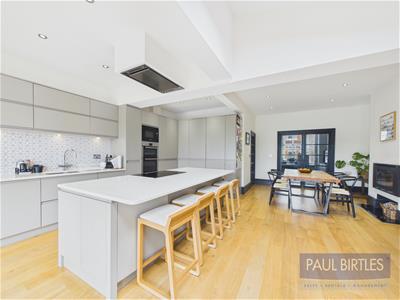
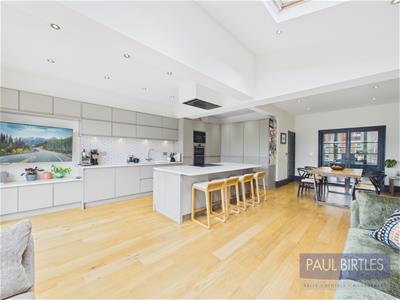
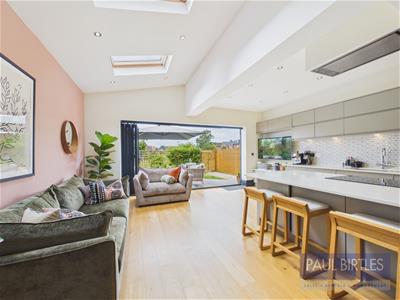
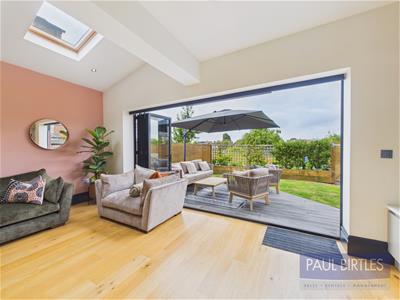
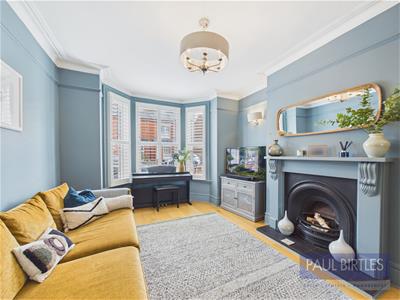
*PERIOD FEATURES FUSED WITH MODERN CONTEMPORARY LIVING* A Victorian four double bedroom semi-detached property with off road parking. Delightful enclosed rear garden with a westerly aspect and backing onto allotments. Spacious front lounge with plantation shutters and sash windows. Superb open plan kitchen/dining/living room with high quality fitted kitchen with integrated appliances and quartz working surfaces and island. Offering immaculately presented accommodation of approx 1375 sq ft. Useful ground floor WC/utility. Four well proportioned bedrooms and a beautifully appointed shower room/WC. Situated within easy reach of local amenities, Flixton Train Station and opposite Flixton Park. Well regarded local primary and secondary school options close by. Freehold. Must be viewed to be appreciated. Virtual Tour Available.
TO THE GROUND FLOOR
Entrance Hall
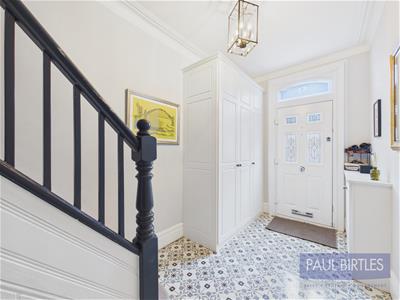
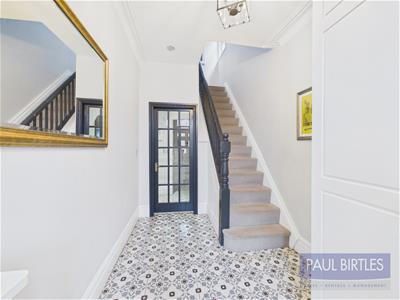
With stairs off to the first floor rooms. Period style tiled flooring. Fitted storage and meter cupboard.
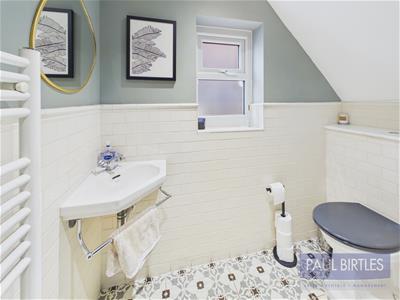
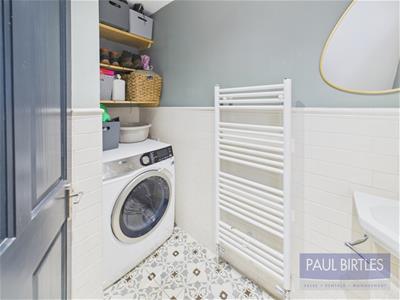
Utility/Downstairs WC
With a low level WC, Savoy corner wash hand basin and ladder radiator. Metro style tiling. Spotlighting. Plumbing for a washer.
Inner Hall
To:
Lounge
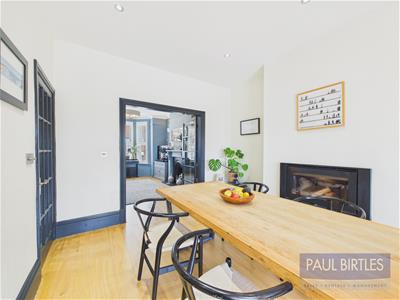
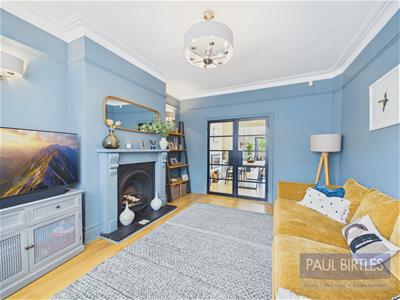
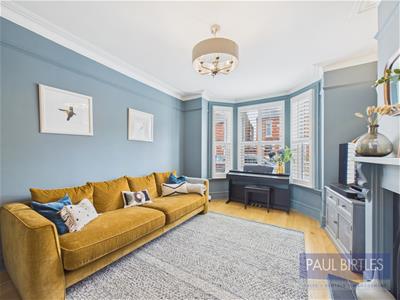
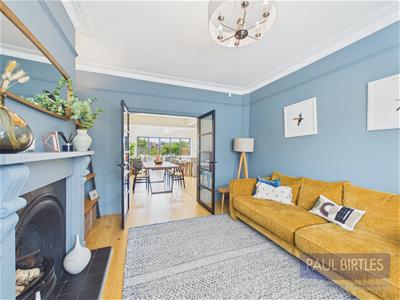
With double glazed sash bay window to the front elevation with fitted plantation shutters. Engineered oak flooring. Underfloor heating. Wall light points. Open fire set within a most attractive feature fireplace. Crittal style double doors open to:
Open Plan Kitchen/Dining/Living Room
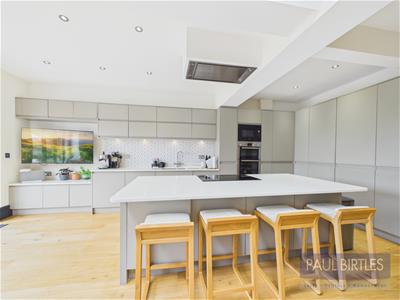
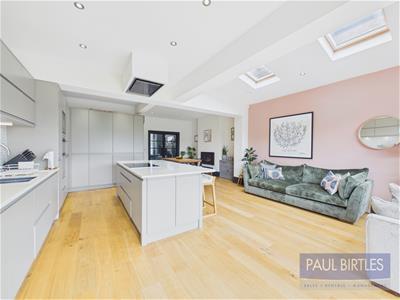
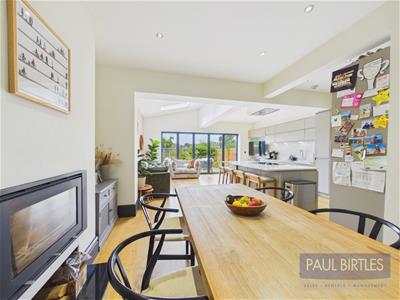
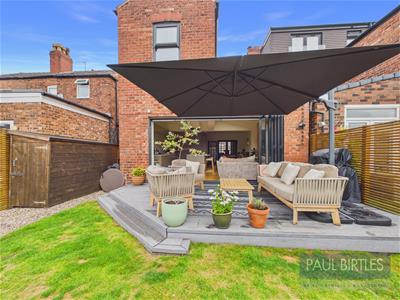
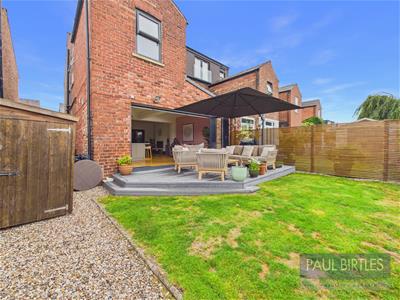
The kitchen area is superbly fitted with an excellent range of base and wall cupboard units and Quartz working surfaces and island unit. One and a half bowl inset sink unit with mixer tap and instant hot water tap. Mosaic tiled splashbacks. Bosch built in oven and grill with microwave. Bosch induction hob with NEFF extractor. Spotlighting. Integrated fridge/freezer and dishwasher. Engineered oak flooring with underfloor heating. Spotlighting. This room is flooded with natural light with five metre bi-fold doors to the rear and two Velux roof windows. In the dining area is a wood burner inset within the chimney breast.
TO THE FIRST FLOOR
Landing
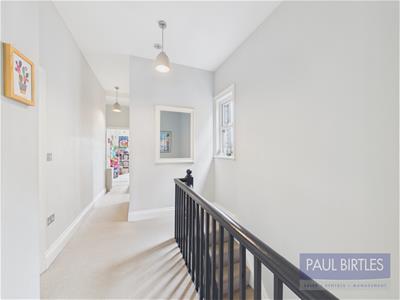
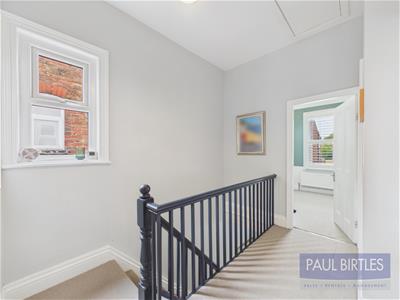
With double glazed window to the side elevation and loft access point.
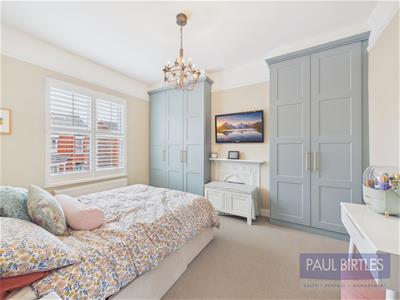
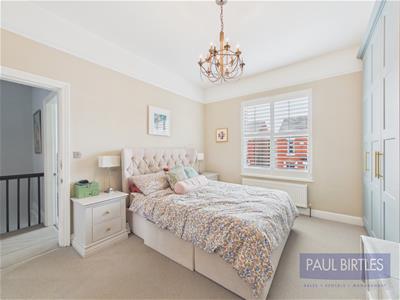
Bedroom (1)
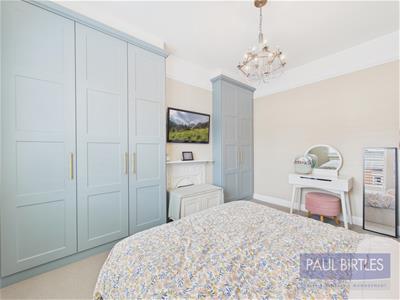
With a double glazed sash window to the front with fitted plantation shutters. Fitted wardrobes to alcoves. Radiator. Period fireplace.
Bedroom (2)
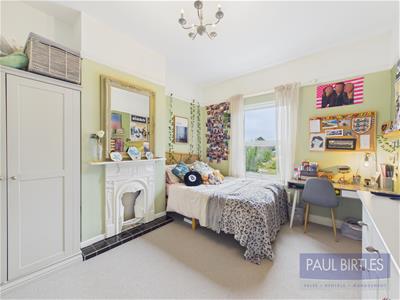
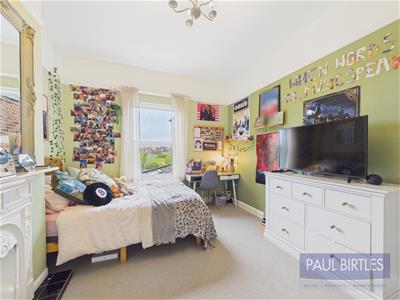
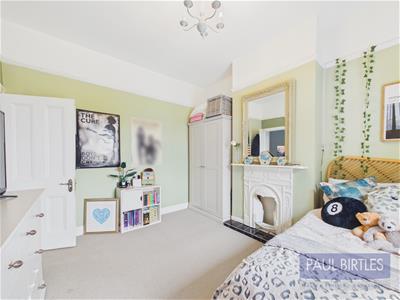
With a double glazed window to the rear. Period fireplace with tiled hearth. Radiator.
Bedroom (3)
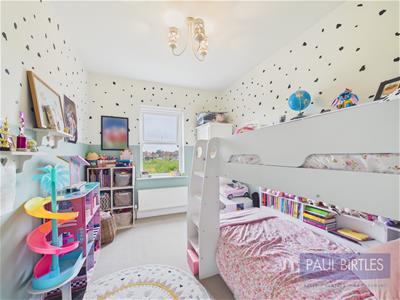
With a double glazed window to the rear. Radiator.
Bedroom (4)
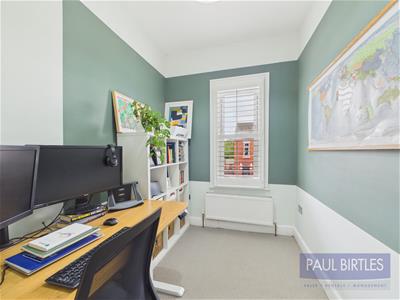
With a double glazed sash window to the front with fitted plantation shutters. Radiator.
Shower Room/WC
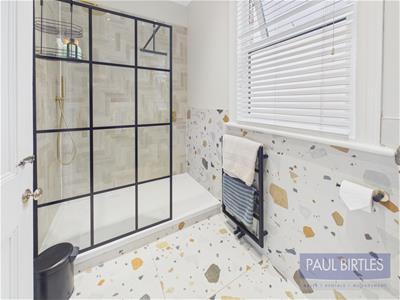
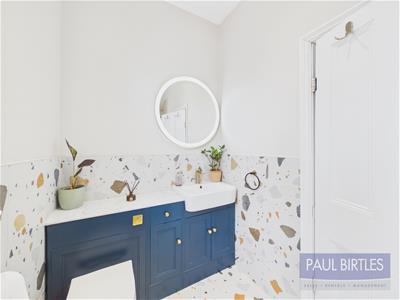
With a walk in shower enclosure with crittal style shower screen, Vanity wash hand basin/low level WC combined. LED mirror. Matte black radiator. Spotlighting. Double glazed window to the side. Beautifully tiled.
Outside
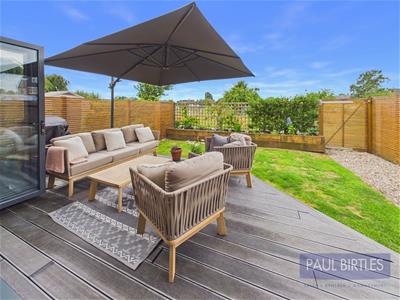
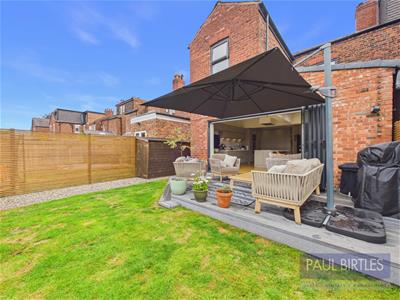
To the front is an off road parking facility. To the rear is an enclosed garden with raised composite decking, Venetian slat fencing, lawn and decorative stone area. Rear access gate to allotments. Raised timber sleeper planters. Space to the side for storage. The rear aspect has a westerly aspect.

Energy Efficiency and Environmental Impact
Although these particulars are thought to be materially correct their accuracy cannot be guaranteed and they do not form part of any contract.
Property data and search facilities supplied by www.vebra.com