
26 High Street
Leominster
Herefordshire
HR6 8LZ
Brockington Road, Bodenham, Hereford
No Onward Chain £320,000
3 Bedroom
- Detached Bungalow
- 3 Bedrooms
- Lounge/Dining Room
- Conservatory
- Fitted Kitchen
- Family Bathroom With Separate W.C.
- Garage & Parking
- Utility Room
- Gardens To Front, Side & Rear
- Village Location
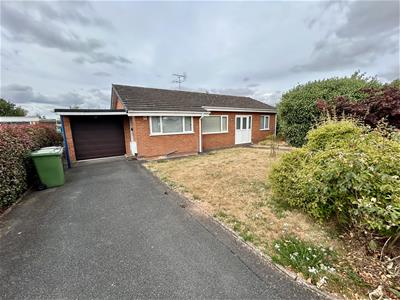
A most attractive detached modern bungalow situated in a pleasant corner position close to the village centre of Bodenham, being double glazed and gas fired centrally heated living accommodation to include a porch, reception hall, lounge/dining room, 3 bedrooms, 2 with built-in wardrobes, bathroom, separate W.C, fitted kitchen with appliances, large rear conservatory, good size gardens to front, side and rear, flagged patio area and relatively private.
The property is offered for sale with no-ongoing chain.
Details of 26 Brockington Road, Bodenham are further described as follows:
The property is a detached brick built bungalow under a tiled roof.
A double glazed entrance door opens into a porch with door opening into a good size reception hall.
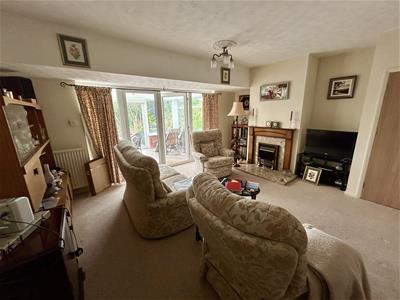
From the reception hall a door opens into a lounge/dining room having a feature fire surround with an electric fire on a raised hearth, mantle shelf over, panelled radiators and a door opening into a rear conservatory.
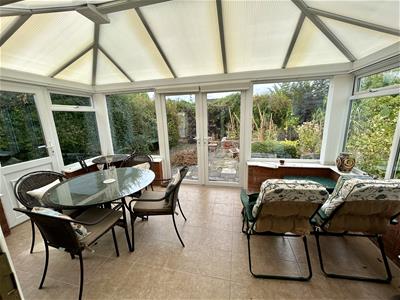
The conservatory is UPVC double glazed, ceramic tiled floor, power points, opening windows and French doors opening into the garden.
From the lounge/dining room a door leads through into the kitchen.
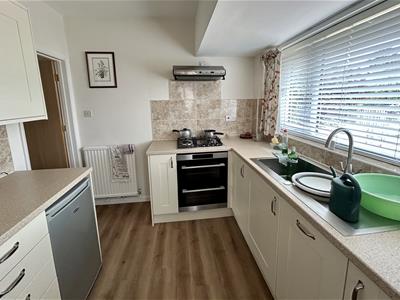
The modern kitchen has an inset stainless steel, single drainer sink unit, working surfaces and base unit under of cupboards and drawers, There is an inset AEG 4 ring gas hob, matching fan assisted electric oven with grill under and an extractor hood over. The kitchen has tiled splashbacks, window to front, eye-level cupboards, integral dishwasher, planned space for a fridge, ceiling spotlights, panelled radiator and a door opening to the side of the property.
From the reception hall doors lead off to bedrooms.
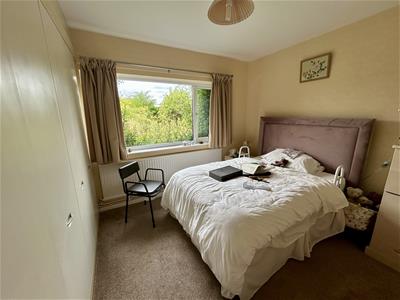
Bedroom one. (The measurement is taken to a floor to ceiling, built in large wardrobe).
There is a window to front and a panelled radiator.
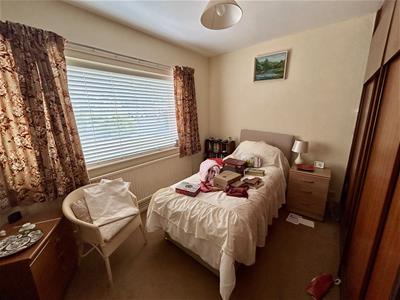
Bedroom two. (The measurement is taken to the front of a large built-in wardrobe fitment).
There is a window to front and a panelled radiator.
Bedroom three has a window to front and a panelled radiator.
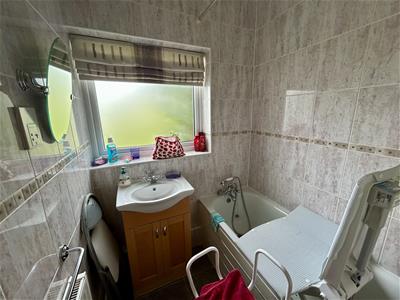
From the reception hall a door opens into the bathroom having a suite in white of a panelled bath, mixer tap with shower attachment over, tiling throughout, including the window sill and a built-in vanity wash hand basin with cupboard under.
To the side of the bathroom is a separate low flush W.C and ceramic tiled to ceiling height and into a window sill.
In the reception hall a door opens into an airing cupboard housing a Factory insulated hot water cylinder and immersion, there is also an inspection hatch to the roof space above.
Adjoining the bungalow is a garage.
GARAGE.
Having an electric front door, power, lighting, window to side and a rear utility.
UTILITY.
The utility has a single drainer sink unit, space and plumbing for a washing machine, room for additional appliances, Potterton gas fired boiler, lighting and a door opening into the rear garden.
OUTSIDE.
The bungalow stands in quite a large corner position, having stone walling to front, pathway to the front door, tarmacadam driveway to side with parking for motor vehicles and also giving access to the garage. There are lawned gardens to front and gardens to side.
REAR GARDEN.
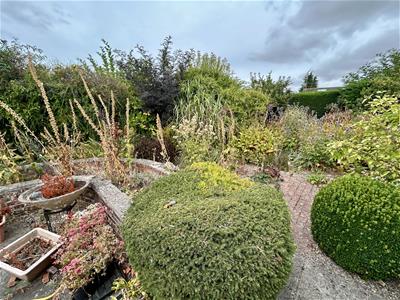
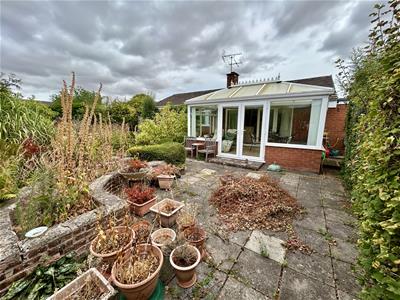
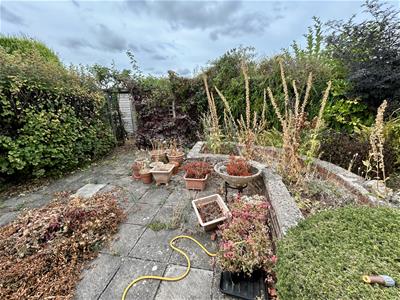
To the rear is a flagged patio area with raised gardens, many different trees, plants and shrubs, timber built garden sheds and mature hedging to boundaries.
The bungalow also has a second drive with opening wrought iron gates and additional vehicle parking.
SERVICES.
All mains services are connected and gas fired central heating.
Reception Hall
Lounge/Dining Room
5.56m x 5.03m (18'3" x 16'6")
Conservatory
5.08m x 2.92m (16'8" x 9'7")
Kitchen
3.15m x 2.54m (10'4" x 8'4")
Bedroom One
3.28m x 2.92m (10'9" x 9'7")
Bedroom Two
3.35m x 2.31m (11' x 7'7")
Bedroom Three
2.97m x 2.67m (9'9" x 8'9")
Bathroom
Separate W.C.
Garage
4.11m x 2.59m (13'6" x 8'6")
Utility
2.59m x 1.93m (8'6" x 6'4")
Rear Garden

Energy Efficiency and Environmental Impact
Although these particulars are thought to be materially correct their accuracy cannot be guaranteed and they do not form part of any contract.
Property data and search facilities supplied by www.vebra.com