
First Floor
3 Crane Mead Business Park
Crane Mead
Ware
Herts
SG12 9PZ
Sells Road, Ware
£565,000
3 Bedroom House - End Terrace
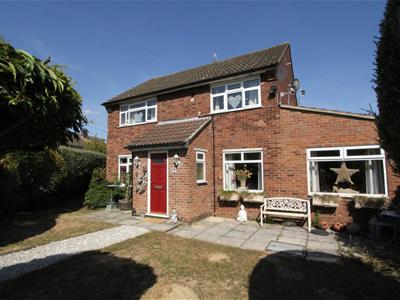
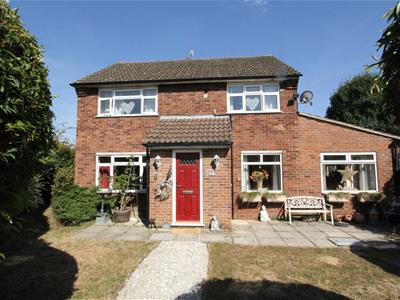
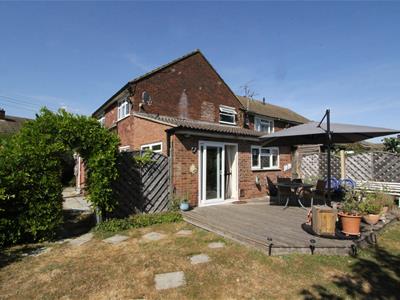
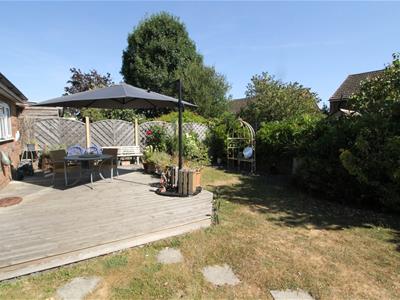
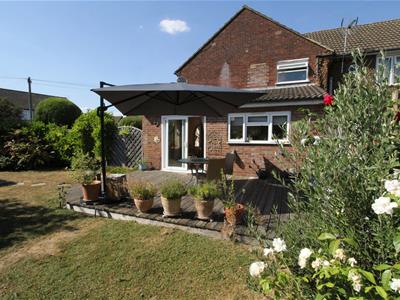
A nicely presented and extended family home, set in good-sized and secluded south facing gardens, with a private driveway and garage.
Overall Description
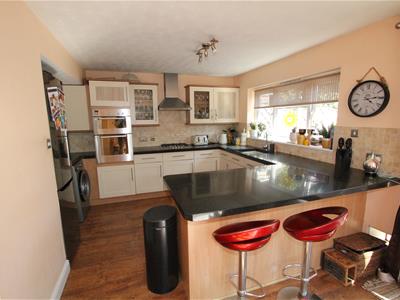
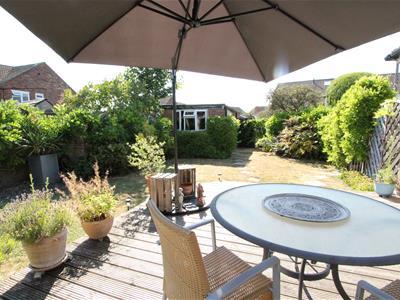
This substantial and nicely presented 1960's family home, located down a quiet residential cul-de-sac, has been extended to the side to add a lovely large open-plan kitchen/breakfast/family room with French doors leading out to raised decking. Also on the ground floor is a dual-aspect sitting room, a dining room and entrance hall, while upstairs there are three bedrooms, two being doubles and two bathrooms, one being en-suite. The house has gas-fired central-heating, double-glazed windows and is in good decorative order. The property sits in a large plot of mature gardens and looks and feels like it is detached, despite it being attached to the terraced house behind it at the rear. The gardens are south-facing, spacious, surprisingly private and include a good-sized raised area of decking, an ideal place to sit on a sunny day. There is a private driveway with two parking spaces and a garage with electric light and power. If you are looking for a good-sized family home in a pleasant Ware location then viewing is strongly advised.
Location
The property is located down a quiet cul-de-sac in a pleasant residential area around a ten to fifteen minute's walk from the town centre. Ware has a very good range of local shops, restaurants, coffee shops, pubs, supermarkets and other amenities, as well as well as being handy for commuting, with the railway station providing regular trains to London Liverpool Street in around 45 minutes and the A10 providing easy access to the M25. There are very good schools at all levels in the local area including the Priors Wood Primary School, Christchurch School, Chauncy Scool and the Larkspur Academy. The town is a thriving local community with plenty of sporting, leisure and social activities for active young families. Ware is surrounded by beautiful Hertfordshire Countryside with riverside and rural walks and cycle paths to explore.
Accommodation
A gate leads through a picket fence to a path leading to the Front door into the:
Entrance Hall
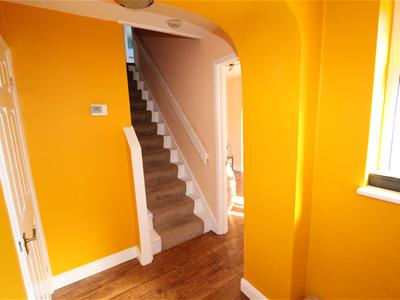
2.64m x 1.73m (8'8 x 5'8)Wood-effect laminate floor. Stairs to first floor. Radiator.
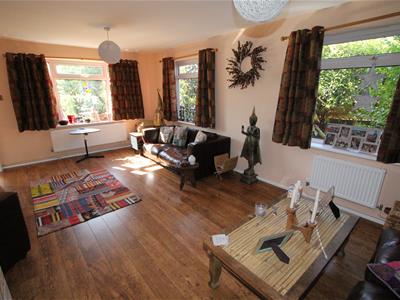
Sitting Room
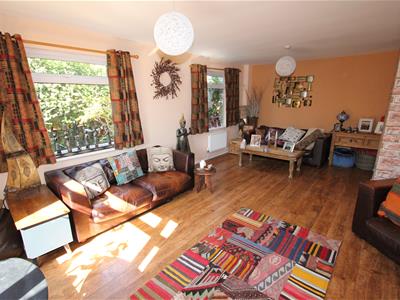
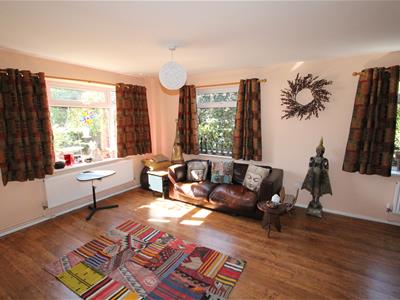
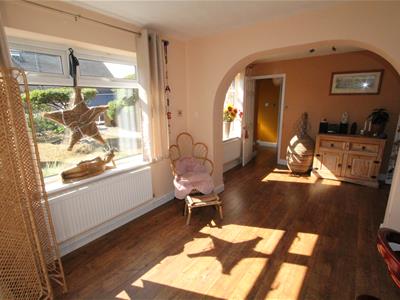
6.17m x 4.39m (20'3 x 14'5)Window to front and two to side. Free-standing chimney stack. Wall-mounted TV aerial point. Wood-effect laminate floor. Two radiators. Open-plan into the:
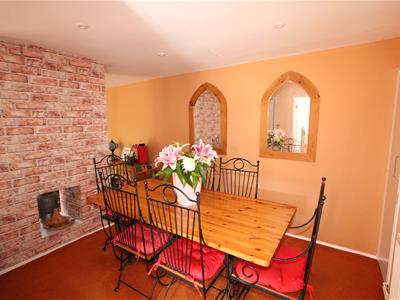
Dining Room
4.27m x 2.84m (14' x 9'4)Two storage cupboards. Radiator. French doors to the:
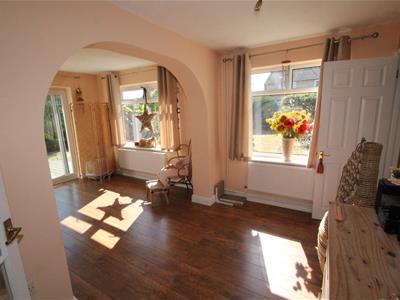
Family Room
3.35m x 2.06m (11' x 6'9)Window to front. Wood-effect laminate floor. Radiator. Open-plan archway into the:
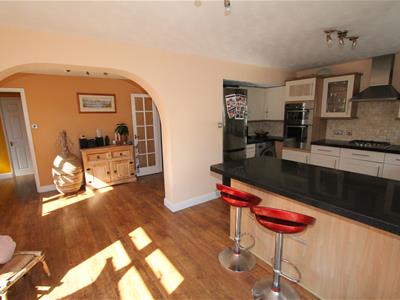
Kitchen/Breakfast Room
5.74m x 2.95m (18'10 x 9'8)Windows to front and side. Kitchen units with roll-top worksurfaces and a Belfast sink. Eye-level oven and grill. Gas hob with stainless steel extractor above. Space and plumbing for dishwasher and washing-machine. Radiator. Space for dining table. Sliding doors out to the patio.
First Floor
2.59m x 1.35m (8'6 x 4'5)From the hall stairs lead up to the landing. Loft hatch (loft is part-boarded with a ladder and light). Radiator.
Bedroom One
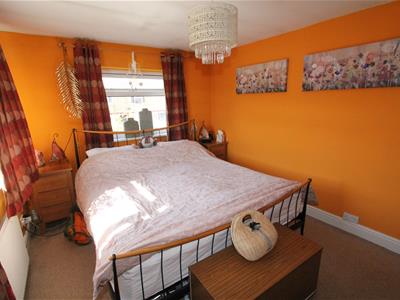
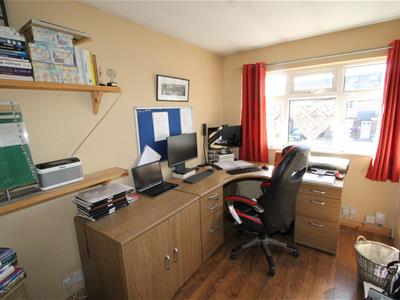
4.32m x 3.05m (14'2 x 10')Window to front and side. Radiator.
Bedroom Two
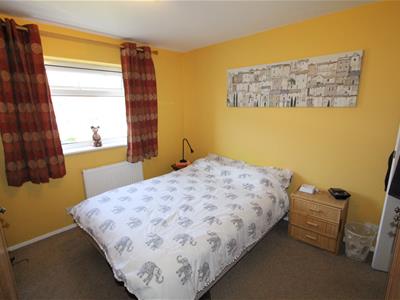
3.40m widest x 3.20m (11'2 widest x 10'6)Window to side. Radiator. Door to:
En-Suite
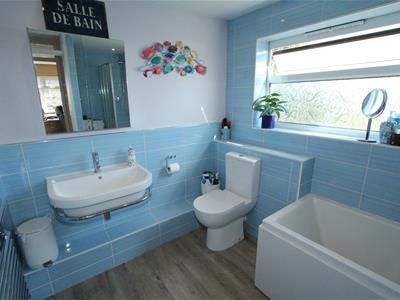
1.78m x 1.63m (5'10 x 5'4)Fitted shower cubicle with tiled surround. Low-level WC. Wash-hand basin. Radiator. Extractor fan. Tiled floor and half-tiled walls.
Bedroom Three
3.35m x 2.13m (11' x 7')Window to front. Airing cupboard with gas central-heating boiler, factory-lagged hot water cylinder and wooden slatted shelving. Wood-effect laminate floor. Radiator.
Bathroom
2.79m widest x 2.11m (9'2 widest x 6'11)Frosted window to side. Panel bath with shower above and glass shower-screen. Low-level WC. Wash-hand basin. Modern heated towel-rail. Wood-effect laminate floor. Half-tiled walls. Spotlights.
Outside
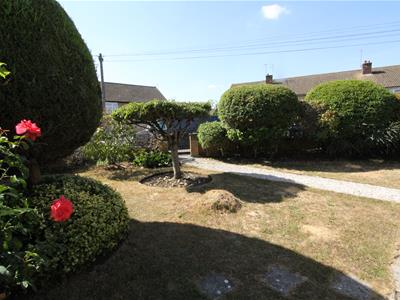
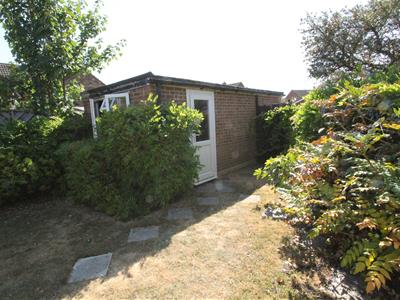
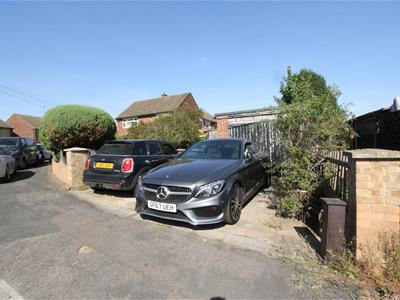
The property is approached through a gate in a picket fence and up a path leading across the front garden. From this garden an archway leads to the surprisingly private and secluded main garden to the side of the house with decking seating area, central lawn and well-stocked flowerbeds. The property has a driveway with two parking spaces, directly in front of the GARAGE: 18'6 x 9'7 with garage door to the front, electric light/power and a window and door into the garden behind.
Services and Other Information
Mains water, drainage, gas and electricity. Gas central-heating. Double-glazed windows. TV aerial. Telephone connected. Council Tax Band: D.
Energy Efficiency and Environmental Impact

Although these particulars are thought to be materially correct their accuracy cannot be guaranteed and they do not form part of any contract.
Property data and search facilities supplied by www.vebra.com