
County Estate Agents
Tel: 01253 711511
7 Orchard Road
St Annes On Sea
Lancashire
FY8 1RY
Clifton Drive North, Lytham St. Annes
Asking price £360,000
2 Bedroom Apartment - Purpose Built
- BEAUTIFULLY PRESENTED AND READY TO MOVE INTO DUPLEX APARTMENT SET IN A PRIME LOCATION JUST A SHORT WALK TO THE BEACH - OFFERED WITH NO CHAIN
- SOUTH WESTERLY FACING BALCONY - PATIO AREA - ALLOCATED PARKING SPACE - STORAGE UNIT - COMMUNAL GARDEN
- SPACIOUS OPEN PLAN LOUNGE/DINING KITCHEN - MODERN THREE PIECE SHOWER ROOM - TWO DOUBLE BEDROOMS WITH CONTEMPORARY EN-SUITE SHOWER ROOM TO PRINCIPAL BEDROOM
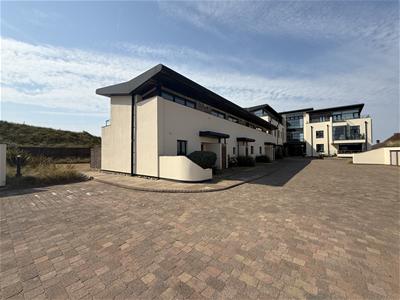
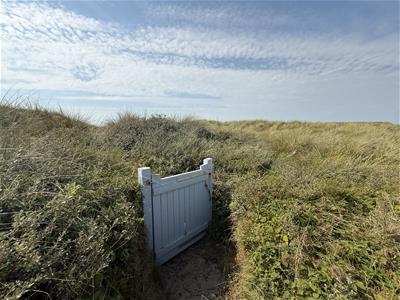
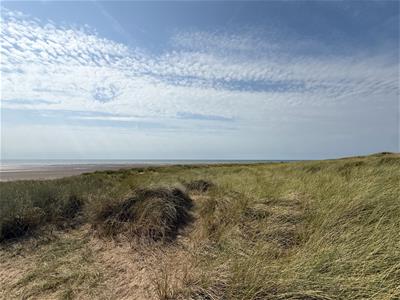
- THIS SECURELY GATED COMPLEX ALSO HAS ACCESS TO A PRIVATE AREA ON THE DUNES
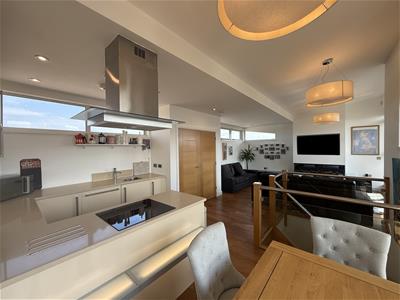
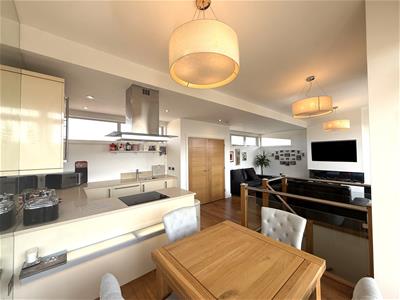
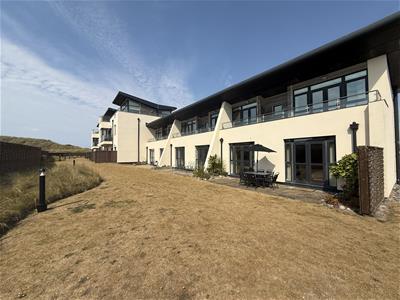
A beautifully presented and spacious duplex apartment with two double bedrooms, two shower rooms and a spacious light filled open plan lounge/dining kitchen, ideally positioned close to the beach. Set within an exclusive gated development, the property enjoys stylish interiors, generous accommodation and its own private ground floor entrance. Offered with no chain.
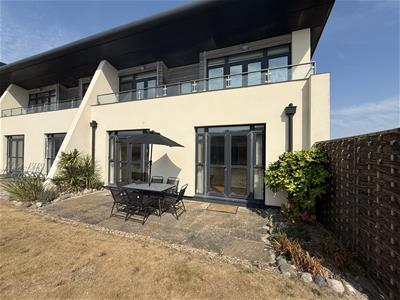
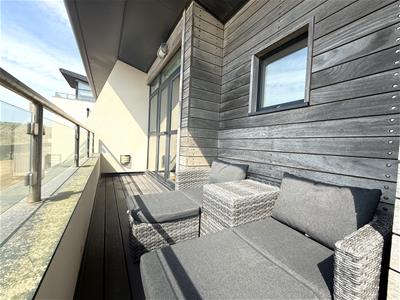
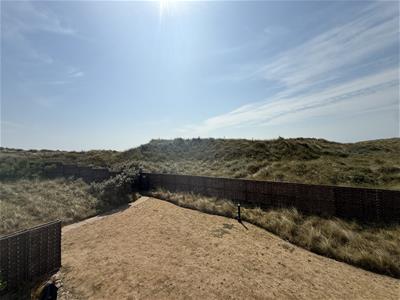
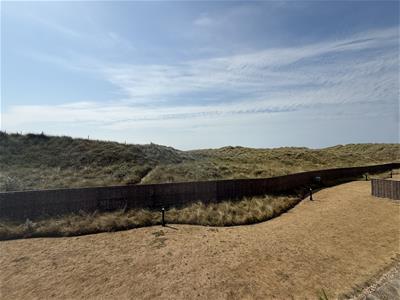
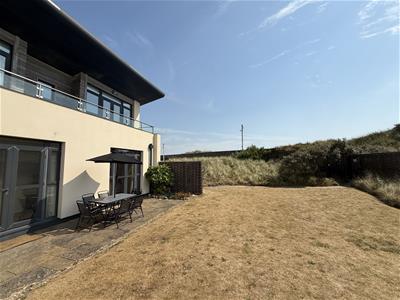
Externally, the apartment benefits from a private patio area and a well maintained communal garden, useful external storage and a private balcony overlooking the picturesque sand dunes but within close proximity of all transport links.
Tucked away from the main road within attractive surroundings, this impressive home offers both privacy and easy access to the coast. Equally suited as a permanent residence, seaside retreat or weekend bolt hole, it presents a rare opportunity to enjoy contemporary living in a superb coastal setting.
Key Features:
•Spacious coastal duplex apartment
•Light filled open plan lounge/dining kitchen
•Two double bedrooms
•Two contemporary shower rooms, one serving as an en-suite to the principal bedroom
•Stylish, beautifully presented interiors
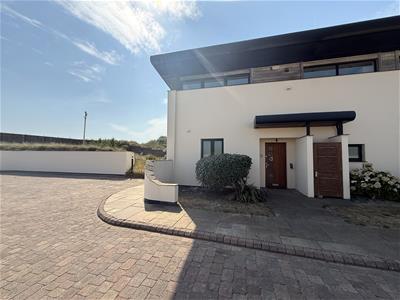
•Private ground floor entrance
•Large south facing balcony with views across the sand dunes
•Private patio area ideal for outdoor dining, relaxation or entertaining
•Useful external storage
•Secure gated development
•Set back from the main road offering a peaceful and tranquil setting
•Ideal permanent home or weekend retreat
Entrance
Solid timber entrance door with obscure glazed inserts provides access into:
Entrance Hallway
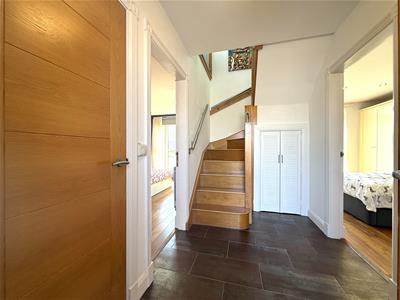 Contemporary tiled flooring, under stairs storage cupboard, further in-built cupboard housing fuse box and hot water cylinder, alarm panel, solid oak staircase with glazed sides leading to the first floor landing, solid oak doors leading to the following rooms:
Shower Room
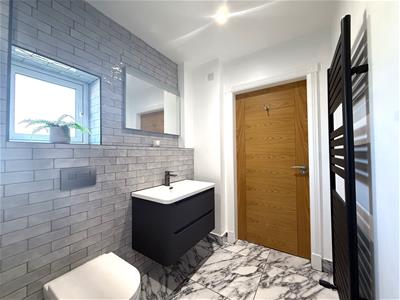
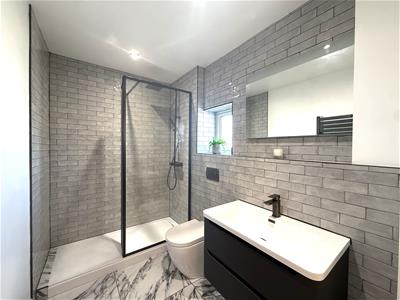 2.67m x 1.57m (8'9 x 5'2)Recently refitted and finished to a contemporary standard, the shower room features a stylish three-piece white suite comprising a large walk-in shower enclosure with an overhead mains-powered waterfall-style shower and additional handheld attachment, a vanity wash hand basin and WC, the walls are part tiled with ceramic brick tiles, attractive marble gloss porcelain tiled floor, a wall-mounted heated towel rail and extractor fan. A UPVC double glazed opaque window to the front provides natural light and ventilation.
Principal Bedroom
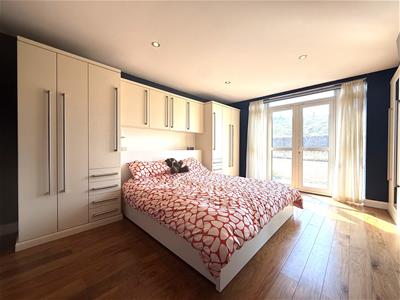
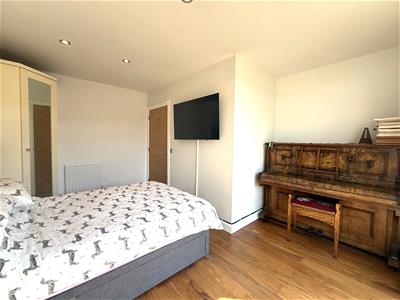
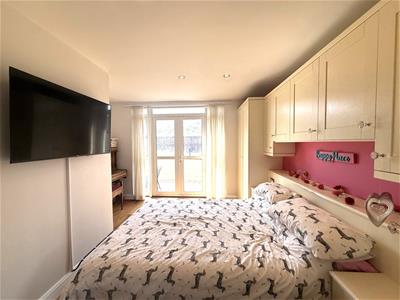
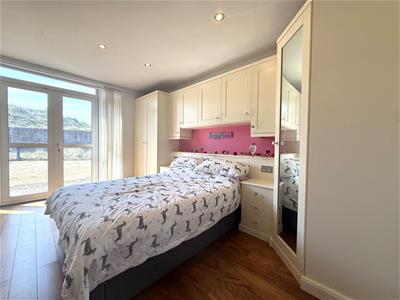
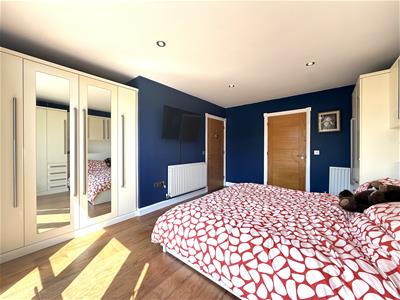 4.62m x 3.45m (15'2 x 11'4)UPVC double glazed French doors with windows to both sides leading out to the patio area, comprehensive range of contemporary fitted wardrobes, overhead storage cupboards and drawers providing plentiful storage space, two radiators, television and telephone points, recessed spotlights, wood effect laminate flooring, solid oak door leading into:
En-Suite Shower Room
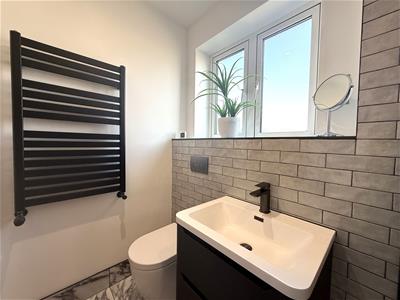
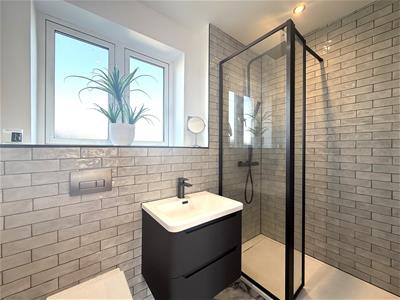 2.29m x 1.37m (7'6 x 4'6)Recently refitted to a contemporary standard, this stylish shower room features a three-piece white suite comprising a large step-in shower enclosure with an overhead mains-powered waterfall-style shower and additional handheld shower attachment, vanity wash hand basin and WC. Further features include an electric shaver point, wall-mounted heated towel rail, the walls are part tiled with ceramic brick tiles, attractive marble gloss porcelain tiled floor, and extractor fan. Two UPVC double glazed opaque windows to the front provide natural light while maintaining privacy.
Bedroom Two
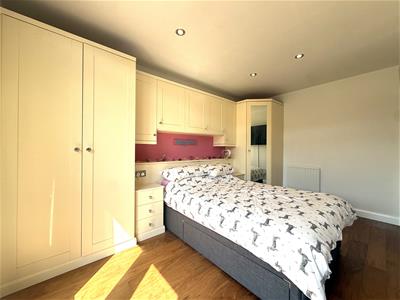 4.32m x 3.99m (14'2 x 13'1)UPVC double glazed French doors with windows to both sides leading out to the patio area, comprehensive range of contemporary fitted wardrobes, overhead storage cupboards and bedside cabinets providing plentiful storage space, radiator, television point, recessed spotlights, wood effect laminate flooring.
First Floor Landing
Aforementioned staircase leading to the first floor and into:
Open Plan Lounge/Dining Kitchen
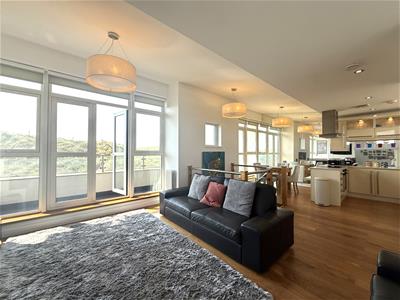
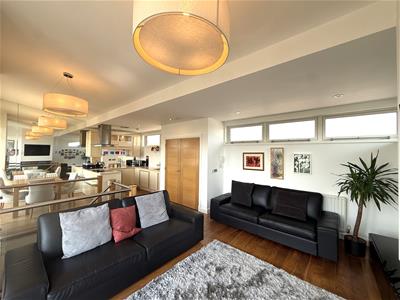
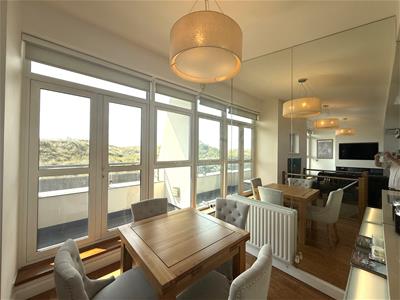 7.59m x 4.98m (24'11 x 16'4)Living Room (17'11 x 16'5):
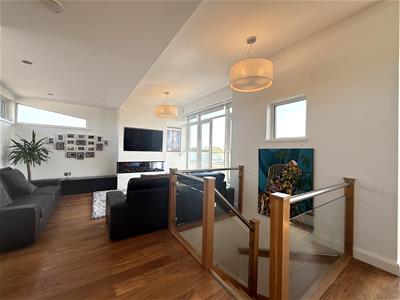
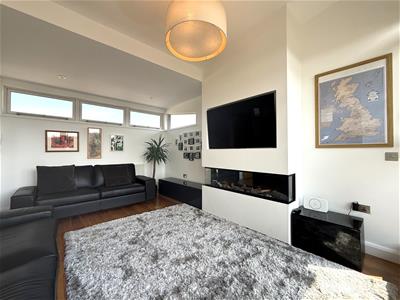
The spacious living room is filled with natural light from UPVC double-glazed windows to the front, side and rear. A feature wall incorporates an attractive 'Evonic' electric fireplace, with provision for an inset television above. Further benefits include an entry phone system, solid wood flooring, two double radiators, recessed spotlights and UPVC double-glazed French doors opening directly onto the balcony, creating a wonderful connection to the outside space.
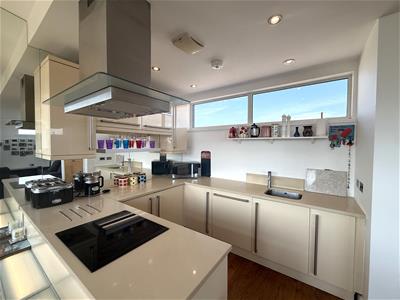
Kitchen/Dining Space (16'5 x 8'1):
The kitchen/dining room is well appointed with UPVC double-glazed windows to the front and rear and wood-effect laminate flooring. The contemporary kitchen is fitted with a good range of wall and base units, complemented by white granite work surfaces, a stainless steel sink bowl with mixer tap and matching white granite drainer. Integrated appliances include a 'Hotpoint' ceramic hob, 'Beko' electric oven and 'Zanussi' dishwasher. There is also a useful cupboard with plumbing for a washing machine and space for a freestanding low-level freezer.
Recessed spotlights, a feature mirrored wall and radiator complete the room, while there is ample space for a dining table and chairs. UPVC double-glazed French doors provide direct access onto the balcony.
Balcony
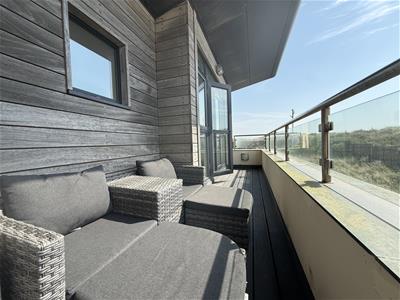 7.92m x 1.19m (26' x 3'11)A superb, generously proportioned balcony extending across the full width of the property, enjoying a delightful outlook over the surrounding sand dunes. South-facing, the balcony provides an ideal spot to relax, entertain and make the most of the sunshine.
Outside
 Dune Point is approached via a secure electric gated entrance with an entry phone system, providing both privacy and peace of mind. The property benefits from an allocated parking space directly outside the entrance, along with plentiful visitor parking. An excellent-sized external storage unit is also included.
To the rear, a spacious Indian sandstone-paved patio provides an ideal setting for outdoor furniture and entertaining, overlooking well-maintained communal lawned gardens.
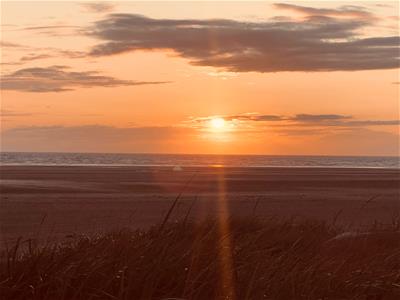
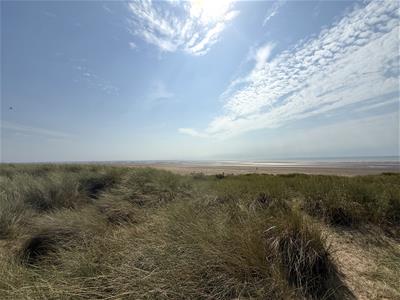
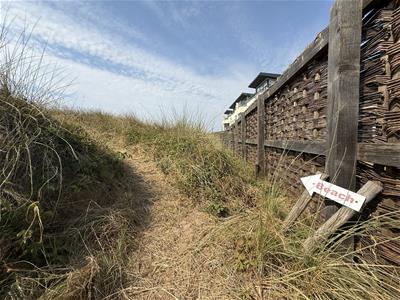
Secure gated access from the development leads onto a private pathway winding through the sand dunes and directly onto the beach. With breathtaking coastal views and the beach right on the doorstep, this is a truly exceptional setting.
Other Details
Tenure: Leasehold
Number of years left on the lease: 979
Maintenance Charge: £3,4471.21 per annum
Ground Rent: £150.00 per annum
Council Tax Band: E
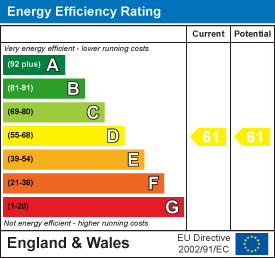
EPC rating: D
* There is also the option to purchase the apartment fully furnished, offering a turnkey option for the new owner. *
Energy Efficiency and Environmental Impact
Although these particulars are thought to be materially correct their accuracy cannot be guaranteed and they do not form part of any contract.
Property data and search facilities supplied by www.vebra.com