
Argyle Estate Agents & Financial Services LTD
Tel: 01472 603929
Fax: 01472 603929
31 Sea View Street
Cleethorpes
DN35 8EU
Bradley Road, Waltham,
£369,950
4 Bedroom House - Detached
- Four Bedroom Detached Property
- Popular Residential Area of Waltham
- Immaculately Presented Throughout
- Two Reception Rooms
- Dining Kitchen
- Utility & Cloakroom/WC
- En-Suite Shower Room/Dressing Room
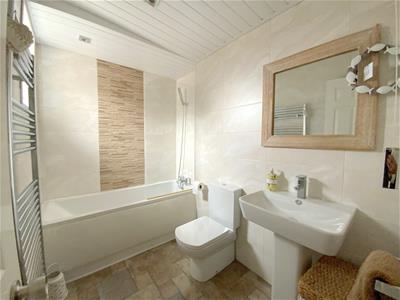
- Family Bathroom
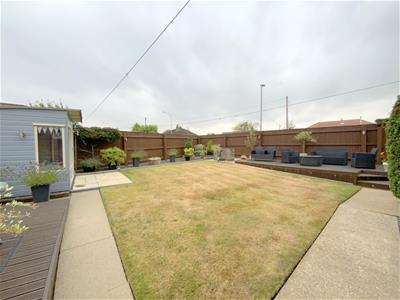
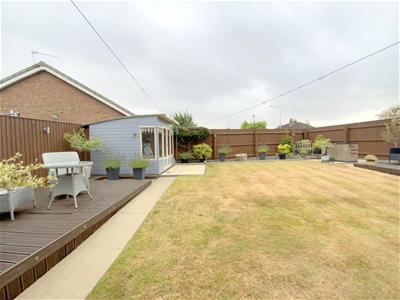
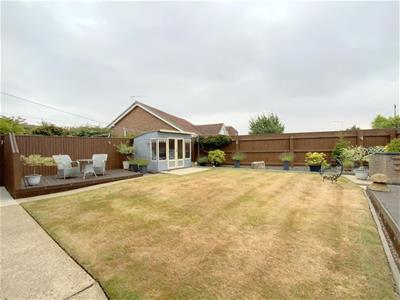
- Private South Facing Garden
- Integral Double Garage
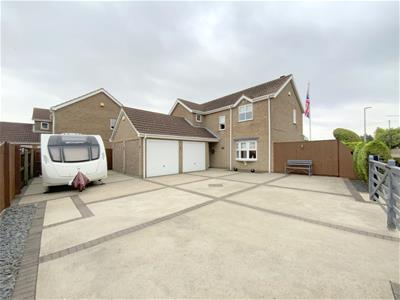
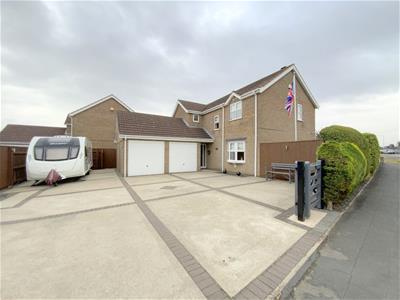
Situated on Bradley Road, this immaculately presented four bedroom detached home occupies a pleasant position in the ever-popular village of Waltham. The property offers well planned family accommodation, together with a private south facing garden, integral double garage and an exceptionally generous driveway offering ample parking.
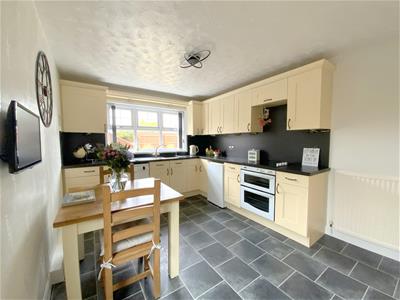
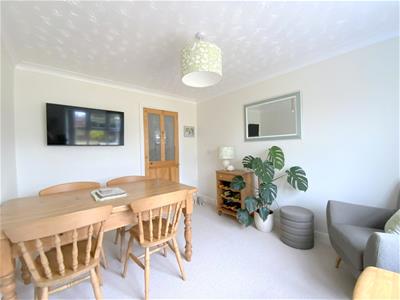
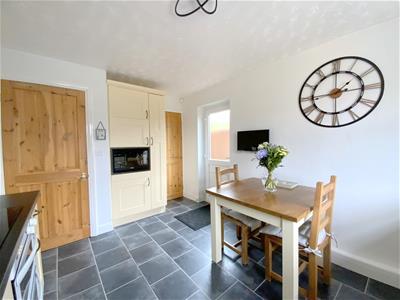
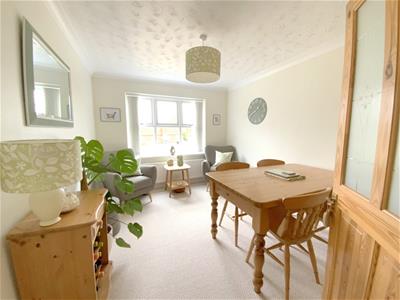
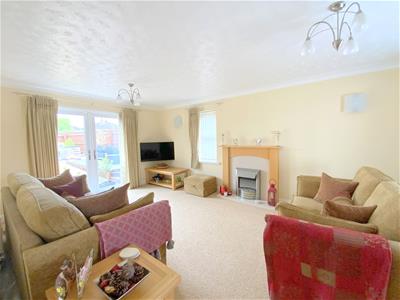
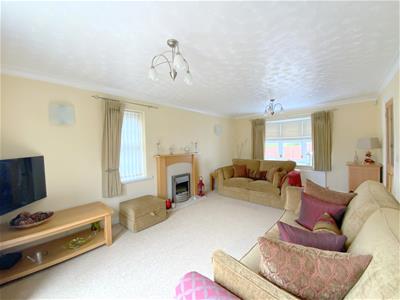
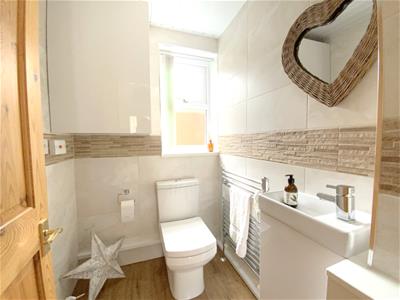
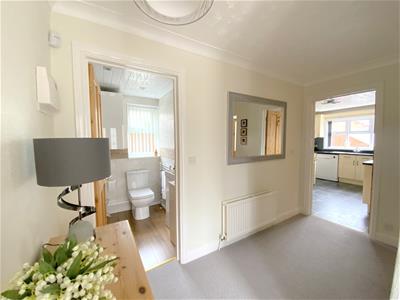
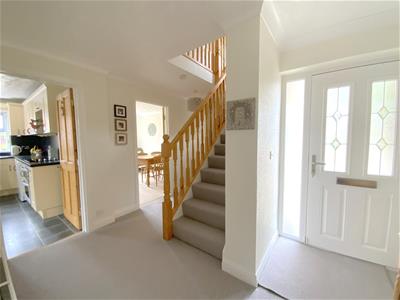
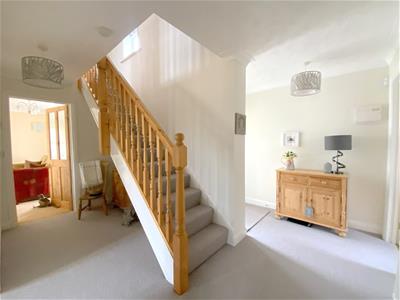
The accommodation is thoughtfully arranged to provide both comfort and versatility. A welcoming entrance hall leads to the principal ground floor rooms. The dual-aspect lounge is a bright and inviting space, enhanced by French doors opening directly onto the rear garden, creating an effortless flow between indoor and outdoor living. A separate dining room offers an elegant setting for formal meals or family gatherings, while the dining kitchen is fitted with a range of units, including a built-in oven and microwave. A utility room and cloakroom/WC add further practicality to the ground floor.
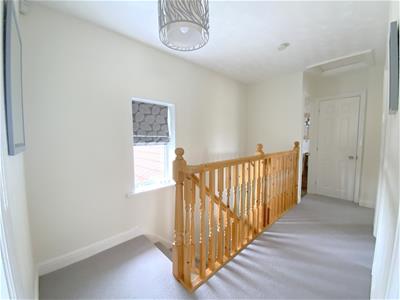
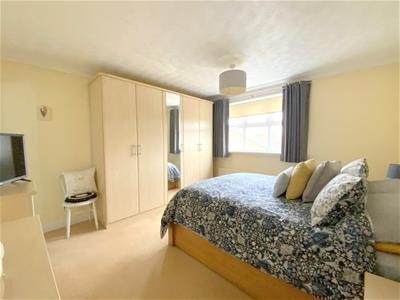
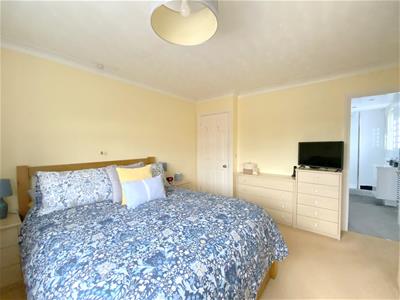
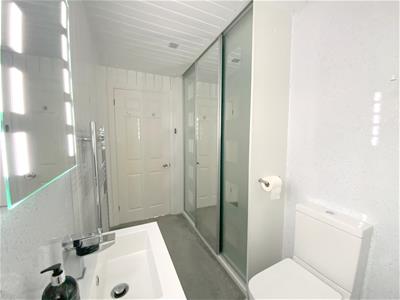
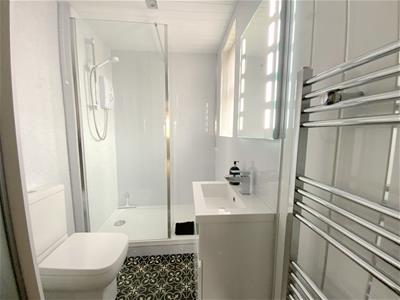
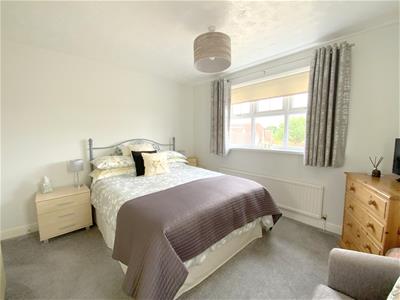
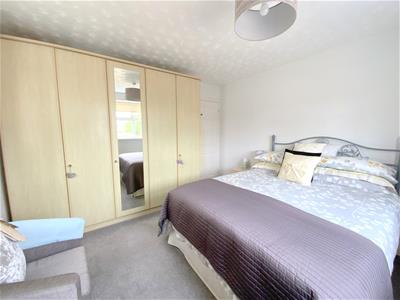
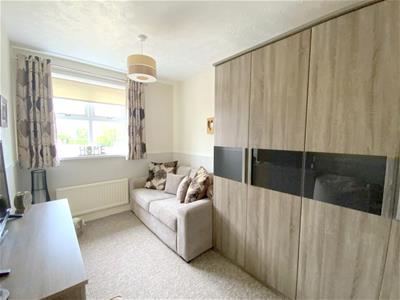
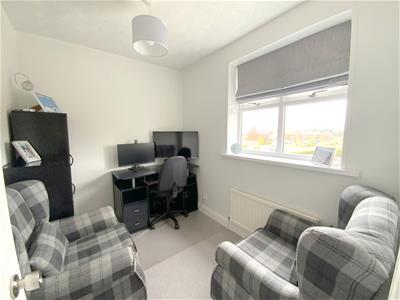
Upstairs, the main bedroom benefits from an en suite shower room featuring a large shower enclosure and built-in wardrobes. There are three further bedrooms, with the fourth bedroom offering useful flexibility as a study or home office, together with a family bathroom.
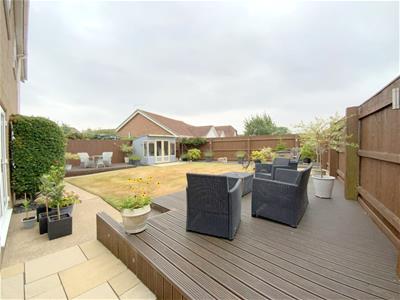
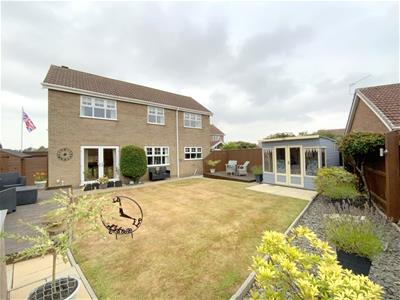
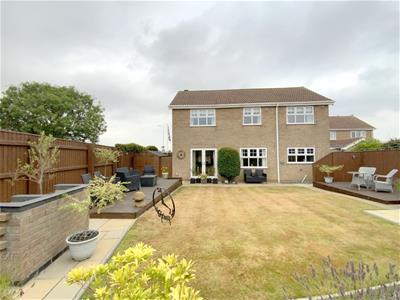
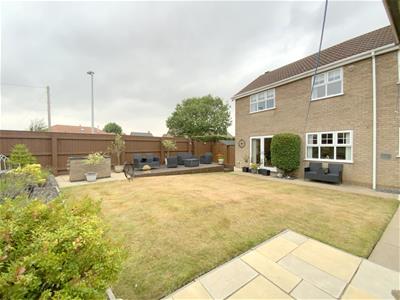
The private south facing garden is mainly lawned and features raised decking areas and a summerhouse, providing a pleasant setting for outdoor seating and entertaining. To the front, the extensive driveway provides ample parking for multiple vehicles, with additional space for a caravan or motorhome, alongside access to the integral double garage.
Waltham village centre is within easy reach and offers a wide range of local amenities. The property is also well placed for highly regarded schools and convenient transport links, making it an excellent choice for family living.
LOUNGE
5.64 x 3.55 (18'6" x 11'7")
DINING ROOM
3.60 x 2.90 (11'9" x 9'6")
KITCHEN
4.31 x 2.96 (14'1" x 9'8")
UTILITY
1.68 x 1.33 (5'6" x 4'4")
CLOAKROOM/WC
1.66 x 1.30 (5'5" x 4'3")
FIRST FLOOR
BEDROOM 1
3.83 x 3.59 (12'6" x 11'9")
EN-SUITE SHOWER ROOM
3.34 x 1.45 (10'11" x 4'9")
BEDROOM 2
3.60 x 3.55 (11'9" x 11'7")
BEDROOM 3
3.60 x 2.27 (11'9" x 7'5")
BEDROOM 4
2.64 x 2.04 (8'7" x 6'8")
BATHROOM
2.46 x 1.54 (8'0" x 5'0")
GARAGE
5.19 x 4.97 (17'0" x 16'3")
TENURE
Freehold
COUNCIL TAX BAND
D

Energy Efficiency and Environmental Impact
Although these particulars are thought to be materially correct their accuracy cannot be guaranteed and they do not form part of any contract.
Property data and search facilities supplied by www.vebra.com