
204 Woodgrange Drive
Southend-on-Sea
Essex
SS1 2SJ
Christchurch Road, Southend-on-Sea
Price Guide £200,000
2 Bedroom Flat
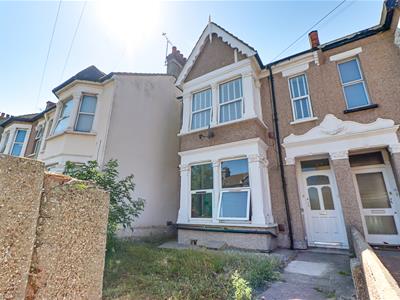
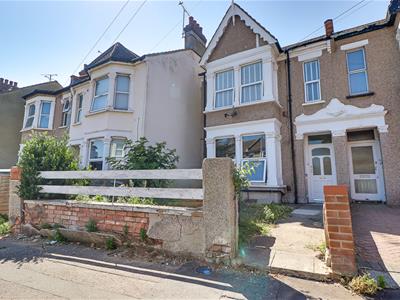
- Attractive bay-fronted property with a welcoming approach.
- Brick-walled front garden providing privacy and clear boundaries.
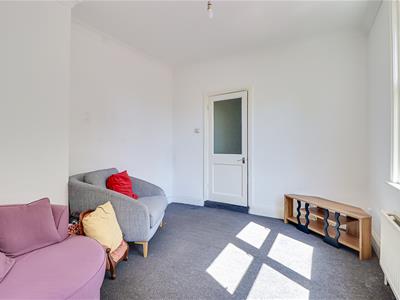
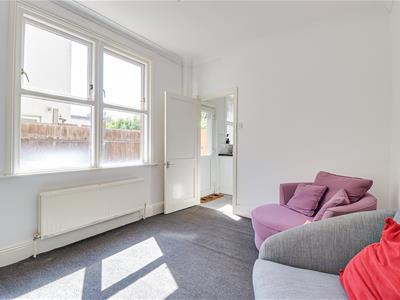
- Bright and spacious living room with plenty of natural light.
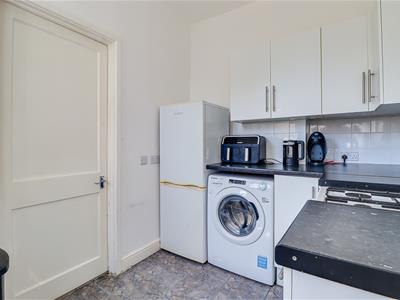
- Practical kitchen with space for a freestanding oven, fridge freezer and washing machine.
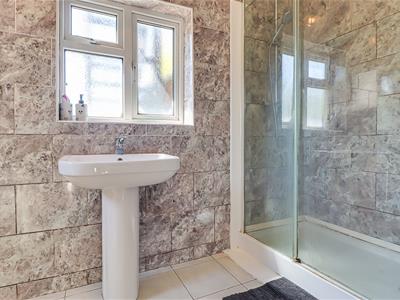
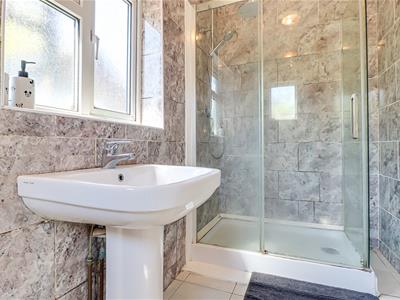
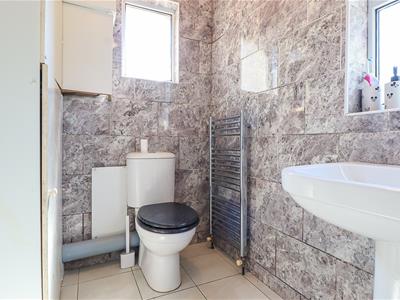
- Well-presented bathroom with fully tiled walls and flooring, walk-in shower and heated towel rail.
- Well-proportioned bedrooms offering comfortable and versatile accommodation.
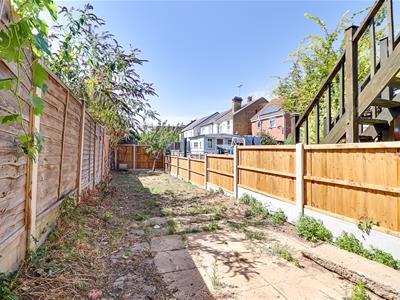
- Long, fully fenced rear garden offering excellent potential for landscaping and entertaining.
- Convenient Southend-on-Sea location close to local shops, schools, transport links and everyday amenities, with Southend town centre and seafront within easy reach.
* Guide Price £200,000 - £225,000 * No Onward Chain * Nestled on Christchurch Road in the charming area of Southend-on-Sea, this attractive bay-fronted, ground floor flat presents a delightful opportunity for those seeking a comfortable and versatile living space. The property boasts two well-proportioned bedrooms, perfect for accommodating family or guests, ensuring a restful retreat. As you enter, you are greeted by a bright and spacious living room that is flooded with natural light, creating an inviting atmosphere for relaxation or entertaining. The practical kitchen is designed with functionality in mind, offering ample space for a freestanding oven, fridge freezer, and washing machine, making daily life a breeze. The well-presented bathroom features fully tiled walls and flooring, a modern walk-in shower, and a heated towel rail, providing a touch of luxury to your daily routine. One of the standout features of this property is the long, fully fenced rear garden, which offers excellent potential for landscaping and entertaining. This outdoor space is perfect for enjoying sunny days or hosting gatherings with friends and family. Conveniently located, this flat is close to local shops, schools, and transport links, ensuring that everyday amenities are within easy reach. Additionally, the vibrant Southend town centre and the beautiful seafront are just a short distance away, providing a wealth of leisure activities and attractions. This property is an ideal choice for first-time buyers, small families, or investors looking for a promising rental opportunity in a sought-after location. Don't miss the chance to make this lovely flat your new home.
Frontage
Brick wall boundaries surround the front garden, complementing the attractive bay-fronted façade. A paved patio pathway leads to the front door, creating a welcoming approach to the property.
Communal Entrance
Entrance Hall
Living Room
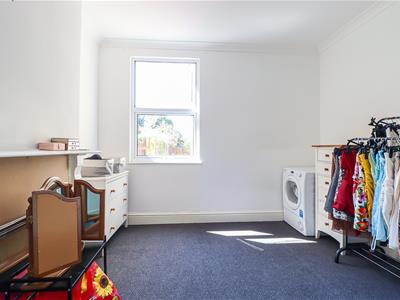
3.73m x 3.20m (12'3" x 10'6" )Bright and spacious living room featuring a double-glazed window, radiator, smooth coved ceiling with pendant light and carpeted flooring. The room offers a comfortable and versatile living space with plenty of natural light.
Bedroom One
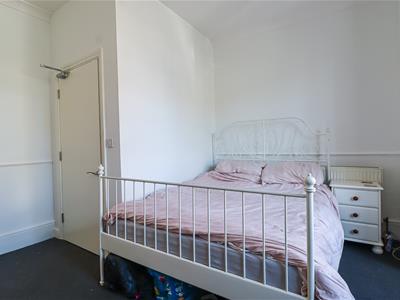
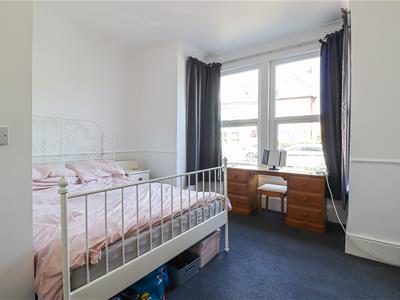
4.62m x 4.04m (15'2" x 13'3" )Smooth ceiling with pendant light, double-glazed bay window, carpeted flooring and dado railing to the walls, adding character and a traditional touch to the room.
Bedroom Two
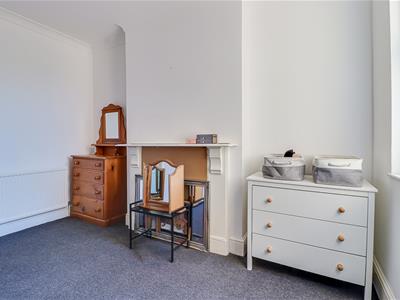
3.73m x 3.45m ( 12'3" x 11'4" )Smooth coved ceiling with pendant light, carpeted flooring, double-glazed window, radiator and an attractive feature fireplace surround, providing a pleasant focal point to the room.
Kitchen
3.25m x 2.03m (10'8" x 6'8" )Smooth ceiling with pendant light, tiled flooring and part-tiled walls. The kitchen provides space for a freestanding oven, fridge freezer and washing machine, offering a practical layout with scope for further personalisation.
Shower room
3.23m 1.45m (10'7" 4'9")Fully tiled walls and tiled flooring, with a walk-in shower, wash basin, heated towel rail and useful storage cupboard. Two double-glazed windows with privacy glass provide natural light and added privacy.
Rear garden
A fully fenced garden with excellent potential. The garden is unusually long, offering plenty of scope for landscaping, entertaining and creating distinct outdoor areas, with an existing patio area providing a great starting point.
Energy Efficiency and Environmental Impact

Although these particulars are thought to be materially correct their accuracy cannot be guaranteed and they do not form part of any contract.
Property data and search facilities supplied by www.vebra.com