.png)
Chalfield Crescent, Melksham
£340,000
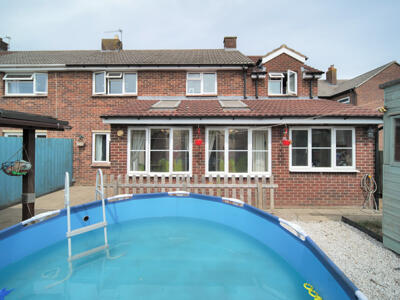
4 Bedroom House - Semi-Detached
- Generous four-bedroom house
- Flexible living with three reception rooms
- Two bathrooms
- Parking for 2-3 cars
- Quiet close location
- Walk to town centre
- Near parks and schools
- Close to bus stops
- Ideal for families
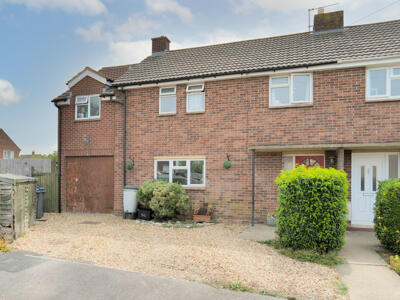
Nestled in Chalfield Crescent of Melksham, this modern semi-detached house offers a generous living space perfect for families or those seeking flexibility in their home. With four well-proportioned bedrooms, this property provides ample room for relaxation and privacy. The layout includes three inviting reception rooms, allowing for various uses such as a cosy lounge, a formal dining area, or a playroom for children.
The house boasts two bathrooms, ensuring convenience for busy mornings or hosting guests. Outside, you will find parking space for 2-3 vehicles, a valuable feature in today's busy world. The property is situated in a quiet close, promoting a peaceful atmosphere while still being within walking distance to the town centre. Here, you can enjoy a variety of shops, parks, and schools, making it an ideal location for families.
For those who appreciate the outdoors, the nearby river walks offer a lovely escape into nature, perfect for leisurely strolls or family outings. Additionally, the close proximity to bus stops enhances connectivity, making commuting or exploring the surrounding areas effortless.
This home is a wonderful opportunity for anyone looking to settle in Melksham. Don't miss the chance to make this charming property your own.
Hallway
1.95m x 3.64m (6'5" x 11'11")External door to front, radiator, stairs to first floor and doors to living room and kitchen.
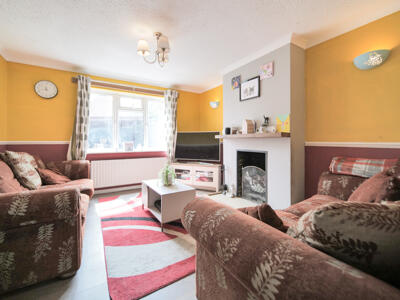
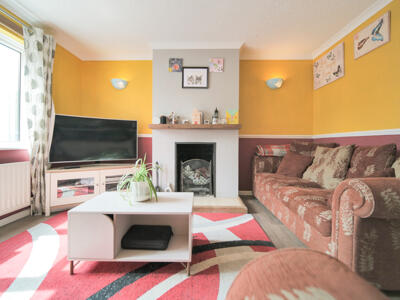
Living Room
3.96m x 3.64m (13'0" x 11'11")Window to rear elevation and radiator.
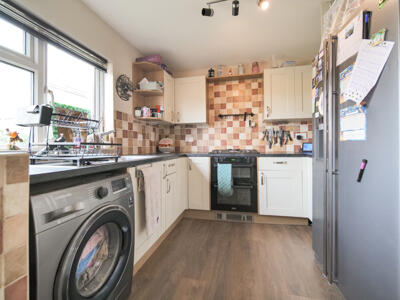
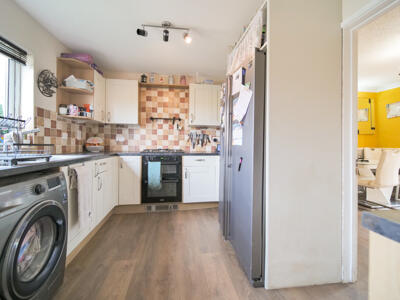
Kitchen
2.71m x 3.20m (8'11" x 10'6")Fitted with a matching range of base and eye level units with worktop space over, 1+1/2 bowl stainless steel sink, space for American style fridge/freezer and washing machine, fitted fan assisted oven and five ring gas hob with window to front elevation.

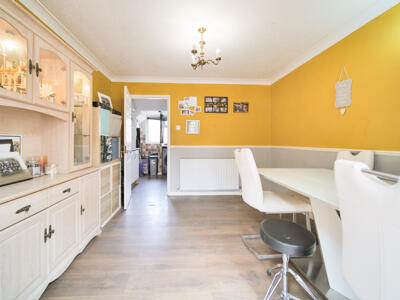
Dining Room
3.20m x 3.26m (10'6" x 10'8")Radiator and open to garden room.
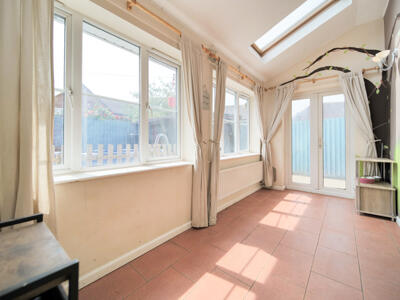
Garden Room
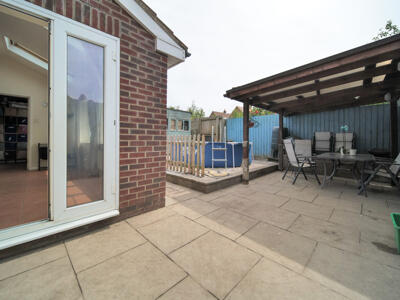
1.94m x 4.11m (6'4" x 13'6")Two windows to rear elevation, two skylights, radiator patio door to garden and door to utility room.
Utility Room
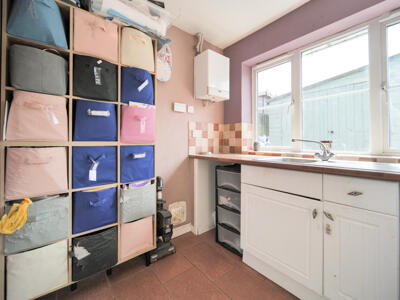
2.06m x 2.40m (6'9" x 7'10")Fitted with a matching range of base and eye level units with worktop space over, stainless steel sink, window to rear elevation, radiator and doors to WC and play room.
Play Room
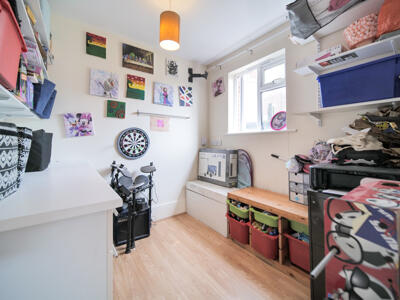
2.46m x 2.41m (8'1" x 7'11")Window to side elevation and radiator.
WC
1.01m x 1.47m (3'4" x 4'10")Fitted with two piece suite comprising wash hand basin and WC with radiator and window to side elevation.
Landing
Window to front elevation, radiator and doors to bedrooms, bathroom and shower room.
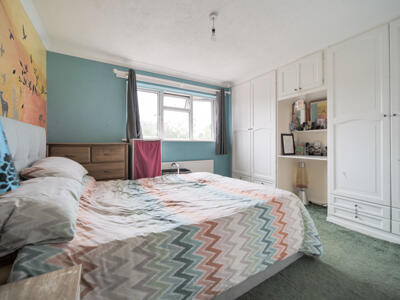
Bedroom One
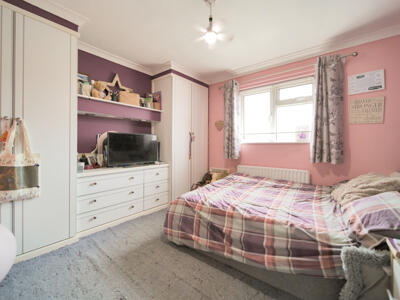
3.48m x 3.64m (11'5" x 11'11")Window to rear elevation, radiator and fitted wardrobes.+
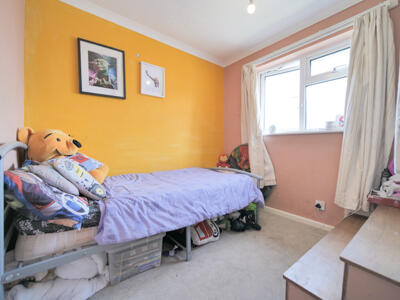
Bedroom Two
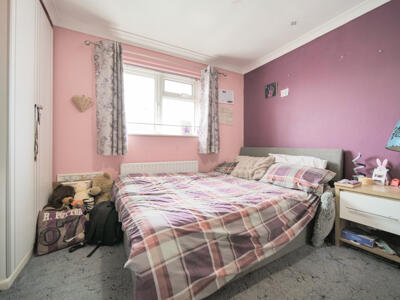
3.17m x 3.25m (10'5" x 10'8")Window to rear elevation, radiator and fitted wardrobes.
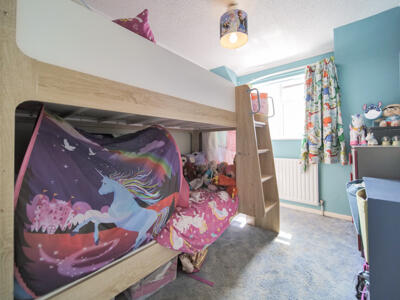
Bedroom Three
2.94m x 2.37m (9'8" x 7'9")Window to rear elevation and radiator.
Bedroom Four
2.46m x 2.64m (8'1" x 8'8")Window to front elevation storage area and radiator.
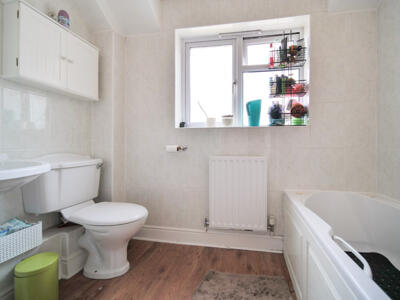
Bathroom
Fitted with three piece suite comprising bath with shower over, wash hand basin and WC, window to front elevation and airing cupboard.
Shower Room
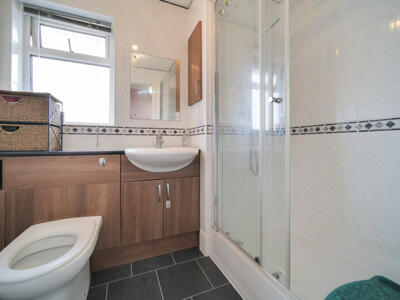
Fitted with three piece suite comprising shower enclosure, wash hand basin and WC with heated towel rail.
Outside
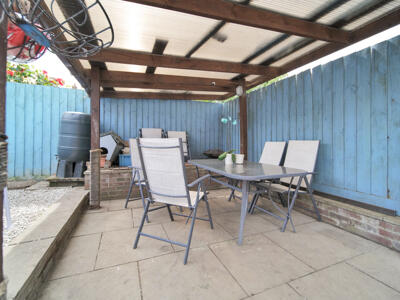
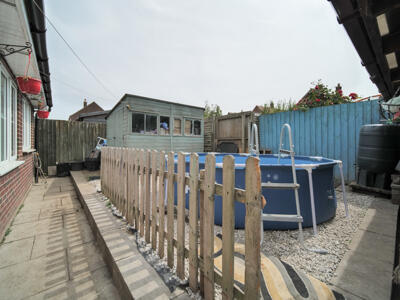
Enclosed rear garden, garage with driveway parking for 2-3 vehicles.
Although these particulars are thought to be materially correct their accuracy cannot be guaranteed and they do not form part of any contract.
Property data and search facilities supplied by www.vebra.com