.png)
Quality Solicitors Parkinson Wright Estate Agents
Tel: 01905 425167
2-6 Bromyard Road
Worcester
Worcestershire
WR2 5BP
Meadow Road, Droitwich
Price Guide £265,000 Sold (STC)
3 Bedroom House - Detached
- Detached Property
- Lounge/Dining Room
- KItchen
- Conservatory
- Cloakroom
- Three Bedrooms
- Shower Room
- Double Glazing and Central Heating
- Garage & Driveway
- NO CHAIN
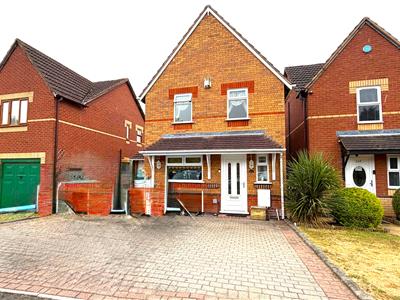
A three bedroom detached house situated in a quiet cul-de-sac location offering good size accommodation with garage & driveway. EARLY VIEWING ESSENTIAL TO BE APPRECIATED.
LOCATION & DESCRIPTION
Occupying a prime position in a desirable cul de sac within easy reach of Droitwich Spa. Droitwich has an array of facilities including a railway station, two golf clubs, lido park, theatre and other leisure pursuits close at hand. Access is via double glazed front door opening into:-
RECEPTION HALL
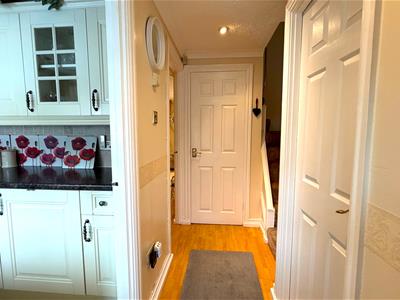
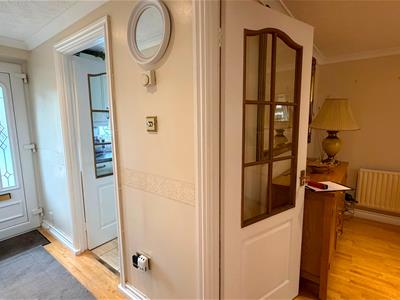
3.35m x 1.88m (both max) (11'0 x 6'2 (both max))Recessed ceiling spotlights, radiator, useful walk-in storage cupboard, stairs to the first floor and doors to:-
CLOAKROOM
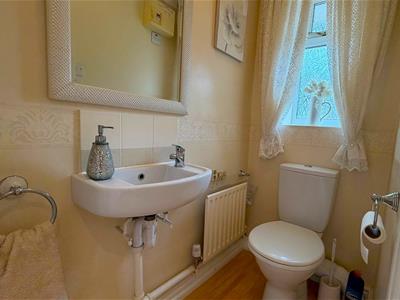
1.88m x 0.84m (6'2 x 2'9 )Ceiling light, front facing opaque double glazed window and radiator. There is a two piece suite consisting of wash hand basin and a low level W.C.
KITCHEN
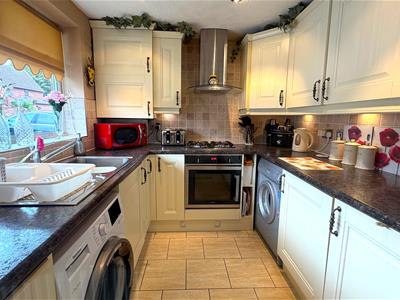
2.64m x 2.26m (8'8 x 7'5 )Recessed ceiling spotlights and front facing double glazed window. There are a range of wall, base and drawer units with rolltop work surface over, tiled splashback, stainless steel sink, matching drainer, mixer tap, four ring electric hob, extractor fan over, built in oven under, integrated appliances to include dishwasher and under cunter fridge and separate freezer.
LOUNGE/DINING ROOM
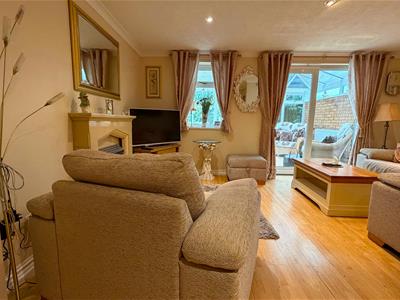
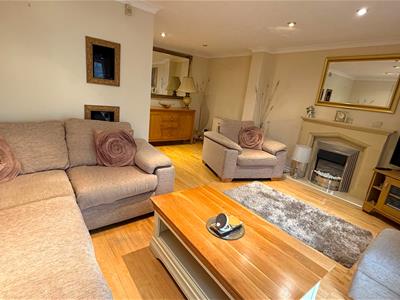
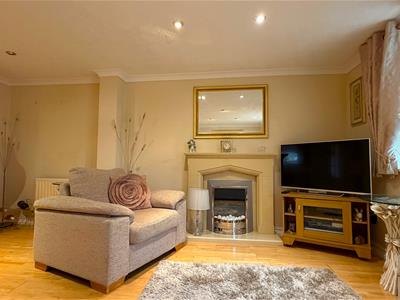
5.00m x 4.67m (both max) (16'5 x 15'4 (both max)A good size reception room combining lounge and dining areas with recessed ceiling spotlights, two radiators, rear facing tilt and slide double glazed doors opening into the conservatory, two radiators, feature fireplace with matching hearth, mantle over and ornamental electric fire inset.
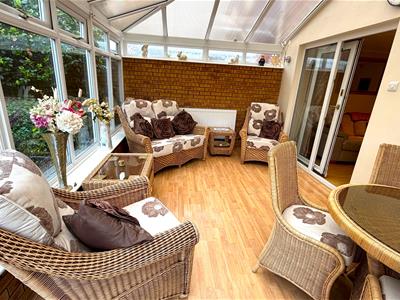
CONSERVATORY
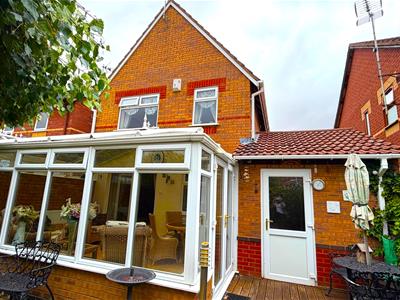
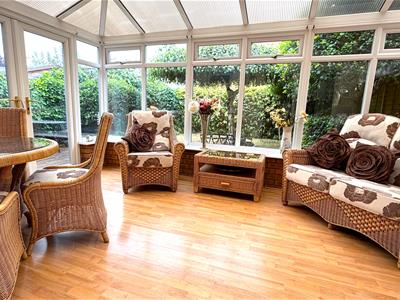
4.60m x 2.95m (15'1 x 9'8)With opaque roof, ceiling light combining electric fan, wall lights, radiator, electric wall heater, side and rear facing double glazed windows and side facing double glazed French doors open directly onto the garden,
LANDING
Recessed ceiling spotlights, loft hatch and doors to:-
BEDROOM ONE
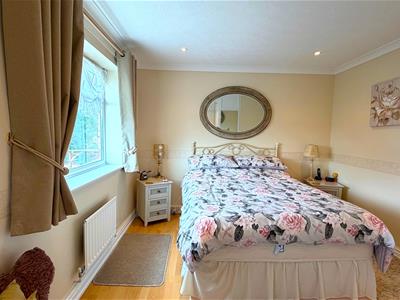
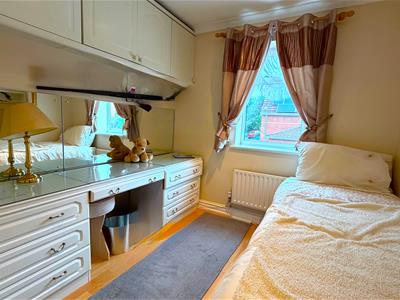
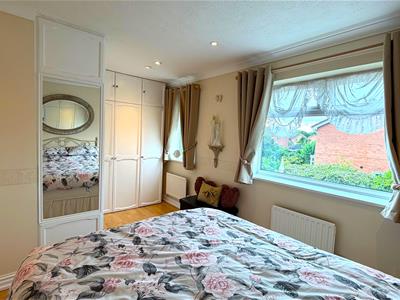
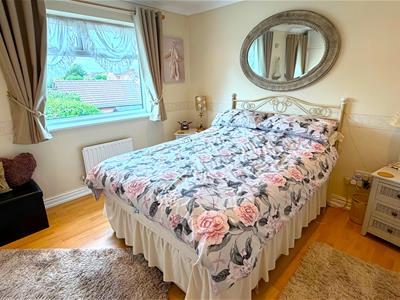
4.67m (into wardrobe) x 3.05m (15'4 (into wardrobeA good size principal bedroom with recessed ceiling lights, two rear facing double glazed windows and radiator. There are a range of fitted wardrobes with cupboards above.
BEDROOM TWO
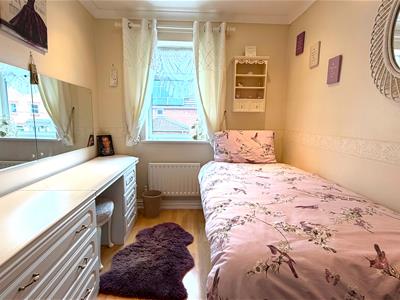
3.25m x 2.34m (10'8 x 7'8 )Recessed ceiling lights, front facing double glazed window, radiator and a built in cupboard with hanging space and shelves.
BEDROOM THREE
3.10m x 2.21m (10'2 x 7'3)Recessed ceiling lights, front facing double glazed window and radiator.
SHOWER ROOM
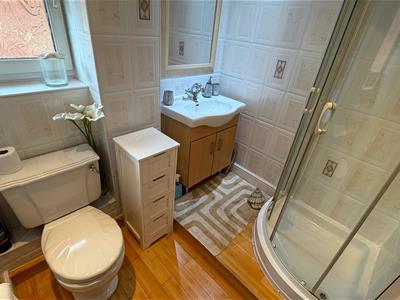
1.93m (max) x 1.68m (6'4 (max) x 5'6 )Recessed ceiling lights, side facing opaque double glazed window and radiator. There is a three piece white suite consisting of shower cubicle, wash hand basin with cupboards under and a low level W.C.
OUTSIDE
To the front of the property is a block paved driveway offering off road parking and leads to the garage and the front door.
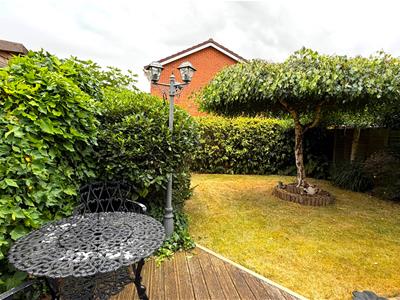
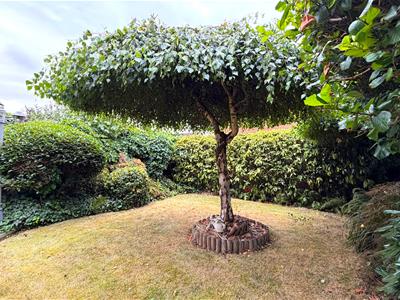
To the rear of the property is an enclosed, private and low maintenance garden mainly laid to lawn, there is a decked seating area and borders with mature trees and shrubs.
GARAGE
With up and over door, light and power.
SERVICES
We believe all mains services are connected to the property but have not been verified by the agent
Energy Efficiency and Environmental Impact

Although these particulars are thought to be materially correct their accuracy cannot be guaranteed and they do not form part of any contract.
Property data and search facilities supplied by www.vebra.com