Julian Marks
Tel: 01752 401128
2a The Broadway
Plymstock
PL9 7AW
Staddiscombe, Plymouth
£169,950
2 Bedroom Apartment
- Purpose-built first floor apartment
- Beautifully-presented throughout
- Spacious living area
- Fitted kitchen with a number of integral appliances
- 2 bedrooms
- Master ensuite shower room & family bathroom
- Allocated parking
- Double-glazing & gas central heating
- No onward chain
- Suitable first-time buy or investment purchase
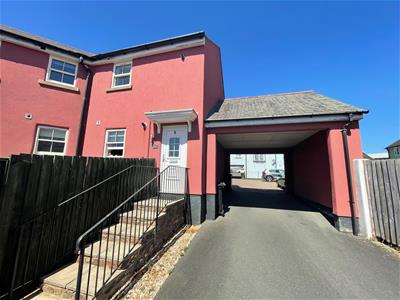
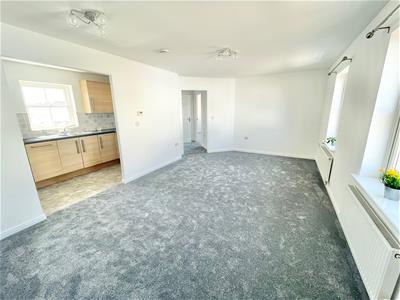
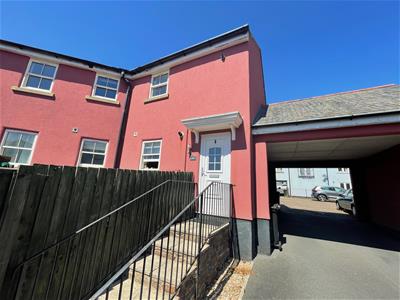
Being sold with no onward chain is this beautifully-presented first-floor purpose-built apartment. It is located in the popular Staddiscombe district. The accommodation briefly comprises a generous living area, modern fitted kitchen with integrated appliances, 2 good-sized bedrooms, master ensuite shower room and family bathroom. The property has been redecorated and re-carpeted and benefits from double-glazing and gas-fired central heating. Allocated parking space.
CARROLLS WAY, STADDISCOMBE, PL9 9FJ
ACCOMMODATION
Access to the property is gained via the uPVC part double-glazed entrance door. Stairs rising to the first floor.
FIRST FLOOR LANDING
Door leading into the living area.
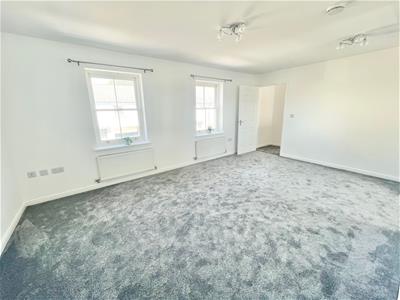
LIVING AREA
5.42 x 3.44 (17'9" x 11'3")2 double-glazed sash windows to the front elevation. Door leading into an inner passageway. Opening leading into the kitchen.
KITCHEN
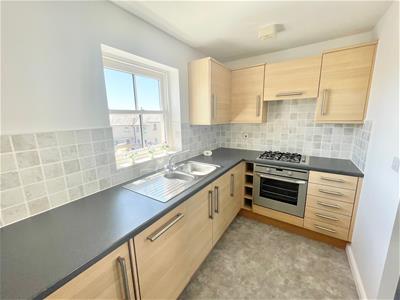
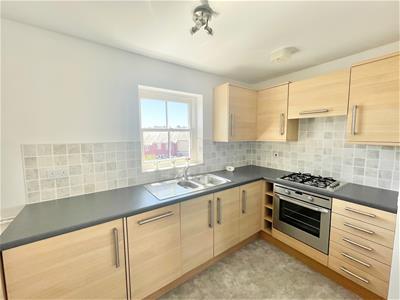
3.57 x 1.83 incl kitchen units (11'8" x 6'0" inclSeries of matching eye-level and base units with rolled-edge work surfaces and tiled splash-backs. Inset stainless-steel one-&-a-half bowl single drainer sink unit with mixer tap. Built-in 4-ring gas hob with an electric oven beneath. Integrated slimline dishwasher. Integrated washing machine. Space for a fridge-freezer. Walk-in storage cupboard housing the gas boiler. Double-glazed sash window to the rear elevation.
INNER PASSAGEWAY
Providing access to the bedrooms and bathroom. Loft hatch.
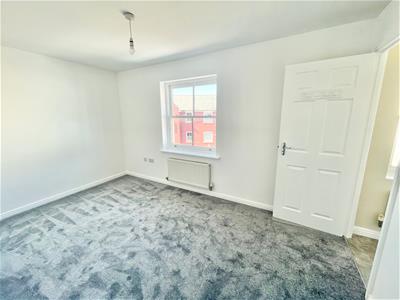
BEDROOM ONE
4.11 x 2.46 (13'5" x 8'0")Double-glazed sash window to the front elevation. Door leading to the ensuite shower room.
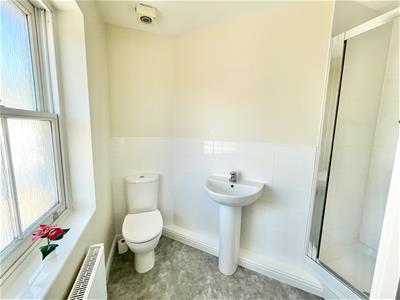
ENSUITE SHOWER ROOM
1.76 x 2.46 at widest points (5'9" x 8'0" at widesAn irregular-shaped room with a corner shower cubicle with a tiled area surround, shower unit with spray attachment and a folding shower screen door, pedestal wash basin and a low level toilet. Obscured double-glazed window to the front elevation.
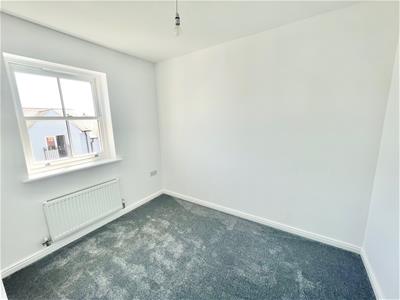
BEDROOM TWO
2.82 x 2.09 excl door recess (9'3" x 6'10" excl doDouble-glazed sash window to the rear elevation.
BATHROOM
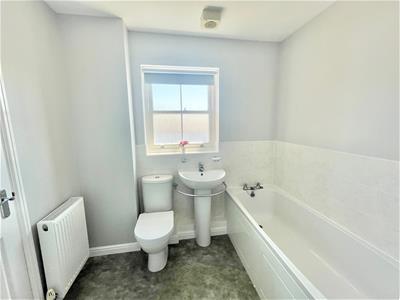
2.28 x 1.69 (7'5" x 5'6")White modern suite comprising a panel bath with mixer tap and a tiled area surround, pedestal wash basin with mixer tap and a low level toilet. Walk-in cupboard leading to a useful storage and drying area with an electric heater. Obscured double-glazed sash window to the rear elevation.
OUTSIDE
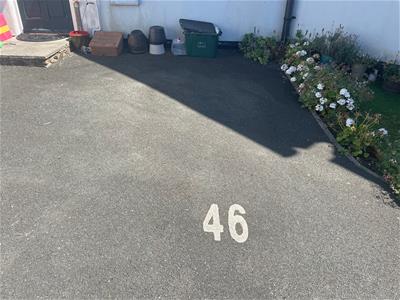
Located across the car park is the numbered allocated parking space for the property.
COUNCIL TAX
South Hams District Council
Council tax band B

Energy Efficiency and Environmental Impact
Although these particulars are thought to be materially correct their accuracy cannot be guaranteed and they do not form part of any contract.
Property data and search facilities supplied by www.vebra.com