
13 Hagley Road
Halesowen
West Midlands
B63 4PU
Mace Street, Cradley Heath
Guide Price £160,000
2 Bedroom House - Terraced
- NO UPWARD CHAIN
- FAMILY BATHROOM AND EN SUITE
- OFF ROAD PARKING
- CLOSE TO SCHOOLS AND LOCAL AMENITIES
- TRANSPORT LINKS NEARBY
- GREAT FIRST TIME BUY
- For sale by Modern Auction – T & Cs apply
- Buyer Information Pack available
- Buyers’ Fees apply
- To be sold with tenant in situ
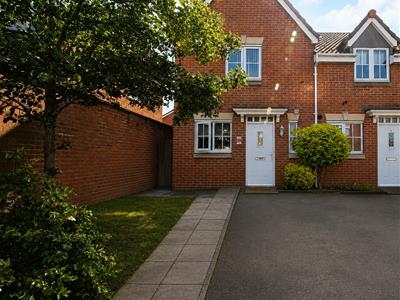
Hicks Hadley are delighted to offer for sale this beautifully presented two-bedroom semi-detached home, ideally located within easy walking distance of Cradley Train Station, local bus routes, shops and everyday amenities. Perfect for first-time buyers, professionals or investors, this attractive home offers well-planned accommodation throughout. The ground floor comprises a bright and welcoming lounge with staircase leading to the first floor, a modern fitted kitchen and a convenient downstairs WC. Upstairs, there are two well-proportioned bedrooms, with the principal bedroom benefiting from its own en-suite shower room, together with a stylish family bathroom. Outside, the property enjoys a private rear garden, ideal for relaxing or entertaining, along with a driveway providing off-road parking. Early viewing is highly recommended to fully appreciate all this fantastic home has to offer.
Entrance Hallway
2.7 x 0.9 (8'10" x 2'11")Composite partially glazed front door fitted.
Kitchen
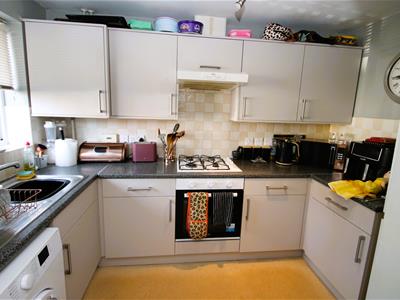
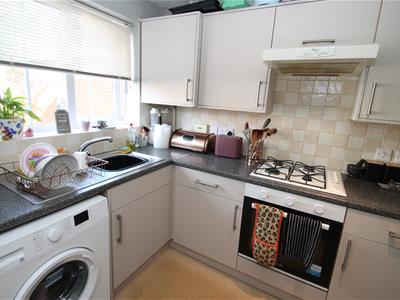
3.0 x 1.8 (9'10" x 5'10")Double glazed window fitted to the front elevation, one bowl sink with drainer and mixer tap fitted, four ring gas hob fitted with extractor above, partially tiled walls, appliance space for washing machine and fridge/freezer, boiler wall mounted.
Ground floor W.C
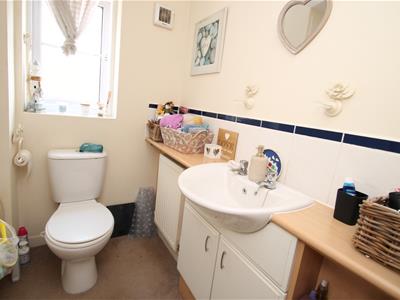
Privacy glazed window fitted to the front elevation, low flush w.c fitted and sink, radiator fitted to the side elevation.
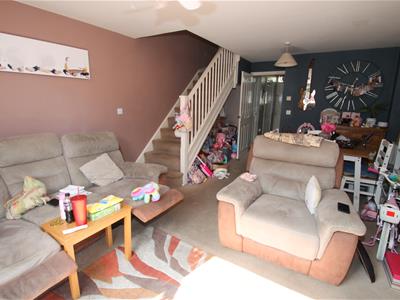
Lounge/Diner
5.2 x 3.8 (17'0" x 12'5")Double glazed doors fitted to the rear elevation accessing the garden, Electric fitted place fitted central, radiators fitted to the both side elevation walls.
Landing
1.9 x 1.8 (6'2" x 5'10")
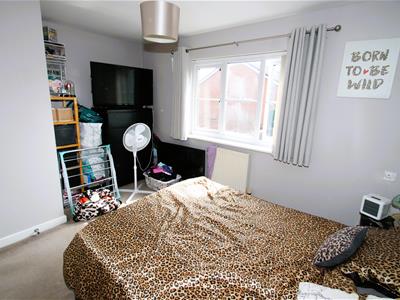
Bedroom one
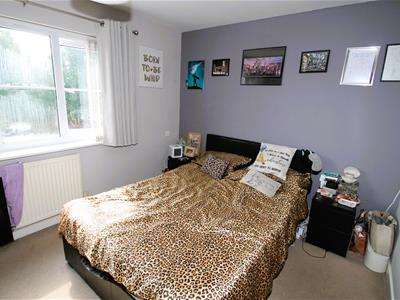
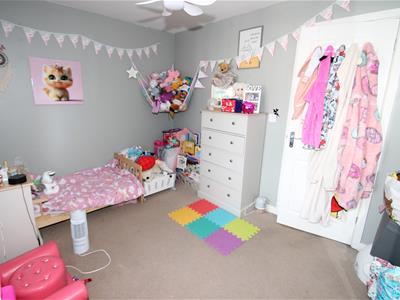
3.8 x 2.8 (12'5" x 9'2")Double glazed window fitted to the rear elevation, Radiator fitted to the rear elevation, cupboard space housing water tank, Loft access above.
En suite
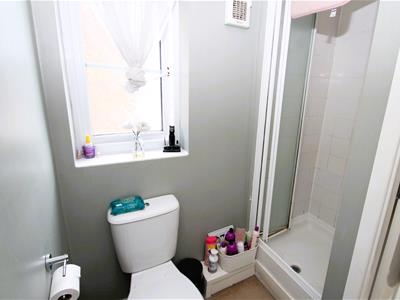
Privacy glazed window fitted to the side elevation, Walk in thermostatic shower fitted, sink with vanity unit built in, radiator fitted to the inside elevation.
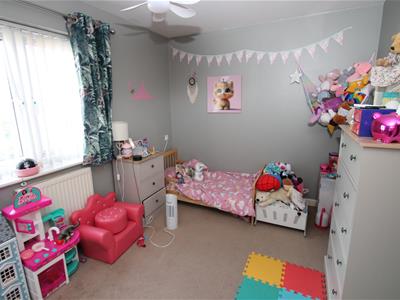
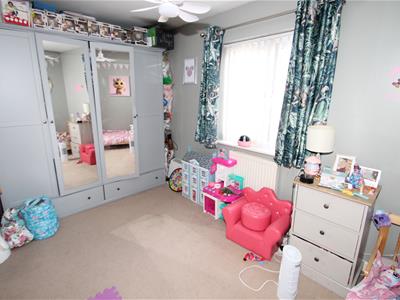
Bedroom two
3.6 x 2.5 (11'9" x 8'2")Double glazed window fitted to the front elevation, radiator fitted to the front elevation.
Family bathroom
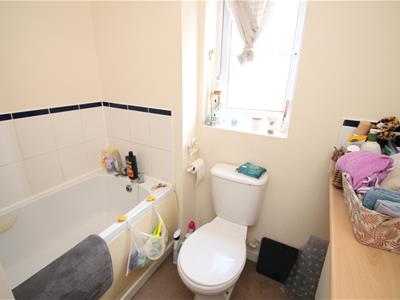
Privacy glazed window fitted to the side elevation, bath tub fitted with tiling above, sink with vanity unit built in, radiator fitted to the side elevation.
External
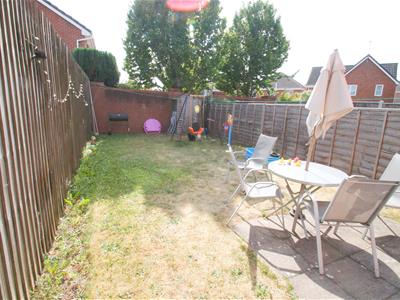
To the front of the property sits a tarmac driveway, slabbed pathway with side access gate, lawn and mature planting, to the rear of the property sits a slabbed patio area along with a mature lawn.
Agent Notes
All main services are connected . ( Gas/ Electric / Water )
Broadband/Mobile coverage- please check on link -//checker.ofcom.org.uk/en-gb/broadband-coverage
Council Tax Band :B
EPC :TBC
Tenure Information :Freehold
Any other Material Facts :Traditional brick build with tiled roof. all information has been provided by the vendor, please confirm details with a chosen solicitor.
Auctioneer Comments
his property is for sale by Modern Method of Auction allowing the buyer and seller to complete within a 56-
day Reservation Period. Interested parties’ personal data will be shared with the Auctioneer (iamsold Ltd).
If considering a mortgage, inspect and consider the property carefully with your lender before bidding. A
Buyer Information Pack is provided, which you must view before bidding. The buyer is responsible for the Pack
fee.
The buyer signs a Reservation Agreement and makes payment of a Non-Refundable Reservation Fee of 4.5%
of the purchase price inc VAT, subject to a minimum of £6,600 inc. VAT.
Services may be recommended by the Agent/Auctioneer in which they will receive payment from the service
provider if the service is taken. Payment varies but will be no more than £500 inc. VAT. These services are
optional
Energy Efficiency and Environmental Impact

Although these particulars are thought to be materially correct their accuracy cannot be guaranteed and they do not form part of any contract.
Property data and search facilities supplied by www.vebra.com