
36 Hide Hill
Berwick-upon-tweed
Northumberland
TD15 1AB
Quay Walls, Berwick-Upon-Tweed
Offers Over £240,000 Sold (STC)
2 Bedroom Apartment
- Communal Entrance Hall
- Lounge
- Kitchen/Breakfast Room
- 2 Double Bedrooms
- Bathroom
- Superb Views
- Parking
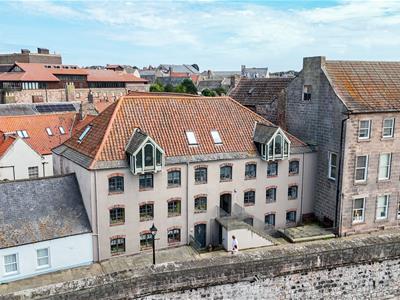
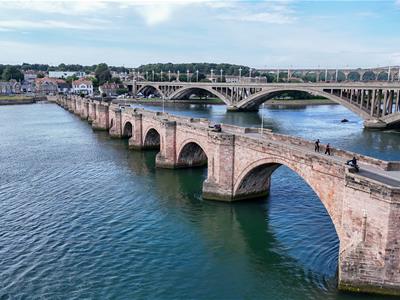
An excellent opportunity to purchase this spacious two bedroom maisonette, which forms part of this exclusive development on the highly sought after historic Elizabethan walls in Berwick-upon-Tweed. The accommodation is set on the second and third floor levels, with stunning open views over the Tweed and the bridges.
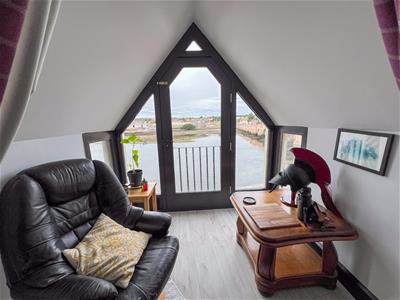
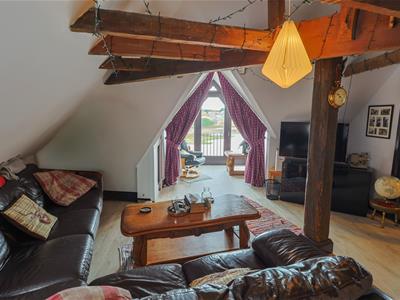
The building is entered from Quay Walls through a communal door with a entry phone into the hall, which has stairs to the upper levels where the apartment is located. The apartment offers tremendous character and charm, with beamed ceilings and a superb design to ensure the main rooms take advantage of the views. The accommodation of the apartment comprises of a welcoming entrance hall, with a large cupboard offering excellent storage, there is a modern bathroom with a white four-piece suite and two spacious double bedrooms, both with beamed ceilings and the main bedroom has fitted wardrobes. On the upper floor is a useful toilet and a superb dual aspect lounge with a recessed Juliet balcony which is an ideal place to sit and enjoy the amazing views. Double glass doors lead into the well equipped kitchen/breakfast room, with blue shaker units with integrated appliances and ample space for a table and chairs.
The apartment has a designated parking space at the rear. The property is conveniently located within easy walking distance to the shops, restaurants, cafes and lovely walks along the Elizabethan Walls.
We would recommend viewing of this property, contact our Berwick-upon-Tweed office to arrange an appointment.
Communal Entrance Hall
Entrance door at the front of the building with an entry phone giving access to the hall. Stairs to the upper floors where the apartment is located.
Entrance Hall
3.63m x 2.29m (11'11 x 7'6)Stairs to the upper floor with an understairs cupboard. Large walk-in storage cupboard with plumbing for an automatic washing machine, this cupboard offers excellent storage. Door entry phone, a central heating radiator and two power points.
Bathroom
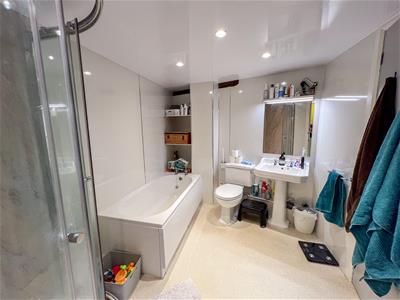
2.29m x 2.74m (7'6 x 9')Fitted with a quality white three-piece suite which includes a corner shower cubicle, a bath with a shelved recess above, a toilet and a wash hand basin with a mirror with a light above. Heated towel rail, recessed ceiling spotlights and a walk-in airing cupboard housing the hot water tank.
Bedroom 1
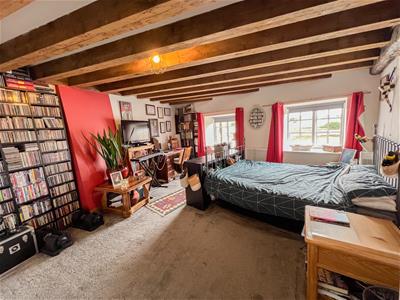
4.75m x 4.27m (15'7 x 14')A large double bedroom with a beamed ceiling and two double windows at the front with views of the Tweed and the bridges. Two built-in double wardrobes on one wall offering excellent storage. Central heating heating and a six power points.
Bedroom 2
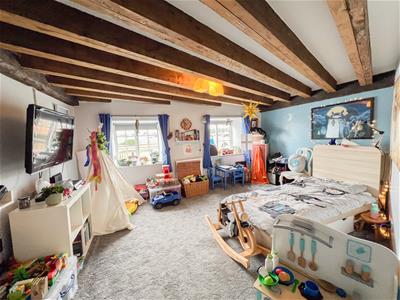
3.56m x 4.65m (11'8 x 15'3)Another double bedroom with two windows at the front, a beamed ceiling and an electric heater. Six power points.
Landing
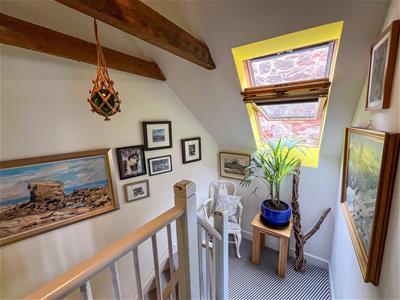
2.26m x 4.47m (7'5 x 14'8)Velux window at the side.
Toilet
0.94m x 1.83m (3'1 x 6')Fitted with a white toilet and a wash hand basin.
Lounge
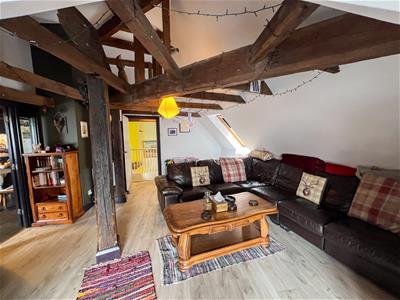
7.62m x 4.95m (25' x 16'3)A superb dual aspect reception room with a beamed ceiling and a recessed sitting area next to the Juliet balcony at the front with outstanding open views of the Tweed and the bridges. Velux window at the side, a central heating radiator, and eight power points. Double Glass doors leading to the kitchen.
Kitchen/Breakfast Room
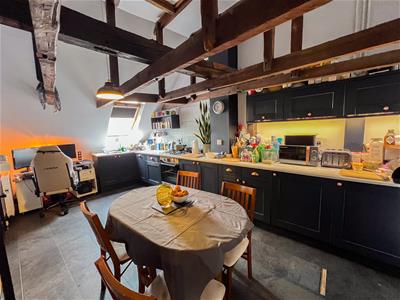
5.23m x 3.53m (17'2 x 11'7)A generous kitchen with a beamed ceiling and fitted with a superb range of blue shaker wall and base units, with under unit lighting and ample worktop surfaces. Built-in oven and a four ring gas hob, an integrated dish washing machine, fridge and freezer. Stainless steel sink and drainer below the velux window at the front. A central heating radiator and seven power points.
Parking
The property has a designated parking space at the rear.
General Information
Full electric central heating.
All fitted floor coverings are included in the sale.
Tenure- Leasehold, expires 01 Jul 2185.
Council tax band-C
Agency Details
OFFICE OPENING HOURS
Monday - Friday 9.00 am - 5.00 pm
Saturday 9.00 am - 12.00 pm
Saturday Viewings 12.00pm - 1.00pm
FIXTURES & FITTINGS
Items described in these particulars are included in the sale, all other items are specifically excluded.
All heating systems and their appliances are untested.
This brochure including photography was prepared in accordance with the sellers’ instructions.
Although these particulars are thought to be materially correct their accuracy cannot be guaranteed and they do not form part of any contract.
Property data and search facilities supplied by www.vebra.com