
36 Hide Hill
Berwick-upon-tweed
Northumberland
TD15 1AB
High Street, Ayton, Eyemouth
Offers Over £380,000

4 Bedroom House - with Land
- Lounge/Kitchen
- Dining Room
- Sitting Room/Kitchen
- Shower Room & Bathroom
- 3 Bedrooms
- En-Suite Shower Room
- Office
- Basement Rooms
- Large Gardens
- EPC
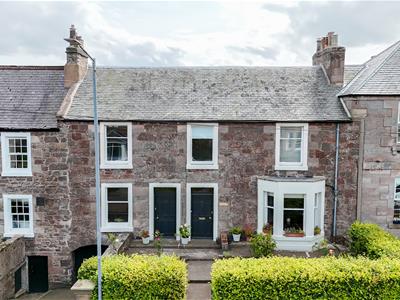
Occupying a prominent position within the picturesque village of Ayton, The Rowans is an impressive stone built townhouse, offering a combination of period charm, contemporary style and generous proportions. Arranged over two levels, this beautifully presented home offers exceptional flexibility and considerable potential for multi-generational living. The property benefits from two separate entrance doors and staircases, creating the opportunity to provide an independent living area within the home. This outstanding versatility makes The Rowans particularly appealing to an extended family, those wishing to accommodate a dependent relative, or purchasers seeking the potential for an additional rental income stream.
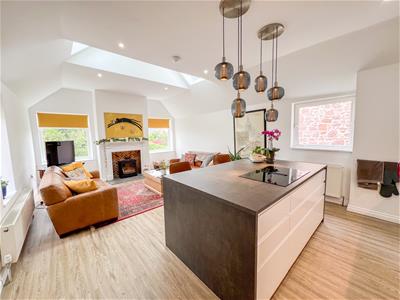
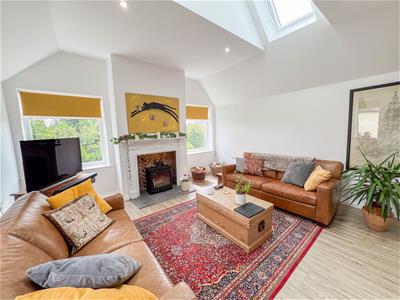
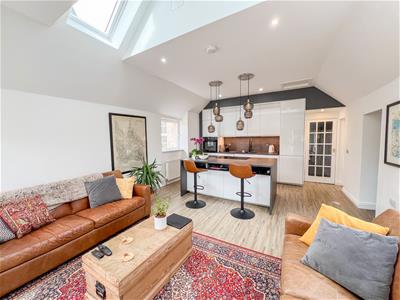
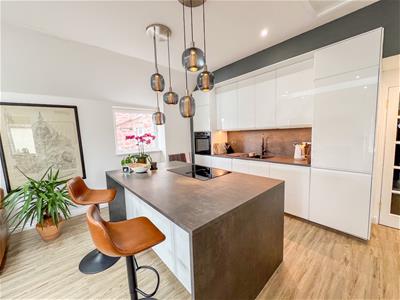
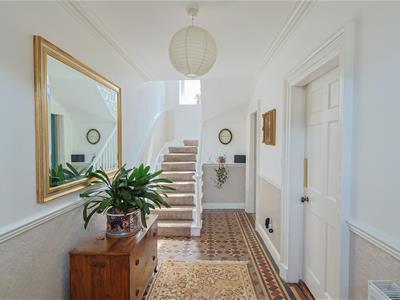
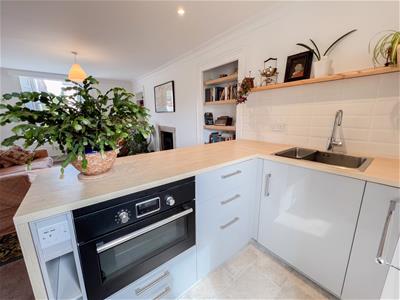
The property is entered through a welcoming entrance hall with an attractive tiled floor and setting the tone for the character and quality found throughout the home. At the heart of the principal accommodation is a superb open plan lounge/kitchen, providing a wonderful space for both everyday family life and entertaining. The contemporary kitchen is fitted with stylish high gloss white units, complemented by a central workstation and integrated appliances, the lounge area is bright and inviting, with a charming inglenook fireplace housing a log burning stove, creating a warm and atmospheric focal point.
A separate dining room, positioned to the front of the property provides an elegant space for formal dining and entertaining, alternatively, this could readily be utilised as a ground floor bedroom with the adjoining shower room providing convenient facilities. Also on the ground floor is a further impressive open plan living room/kitchen, with a modern kitchen and a inglenook fireplace with a log burning stove. On the first floor are three generous double bedrooms, the main bedroom has fitted wardrobes and an en-suite shower room, there is a further family bathroom.
Continued....
Description Cont.

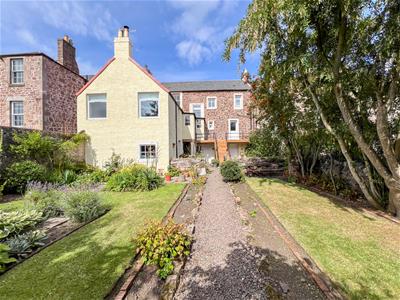
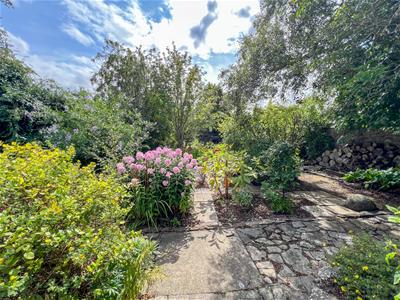
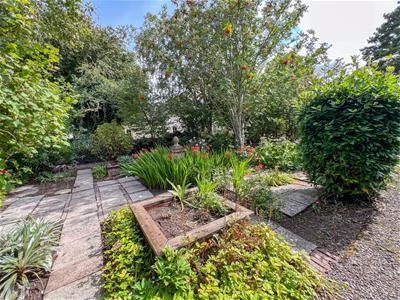
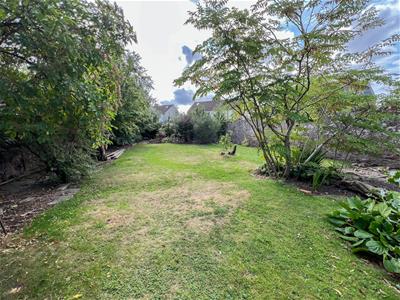
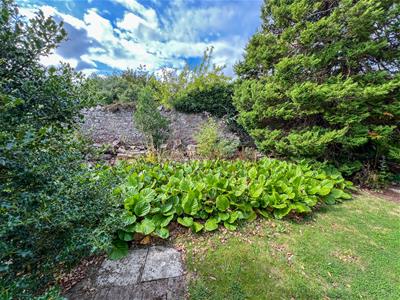
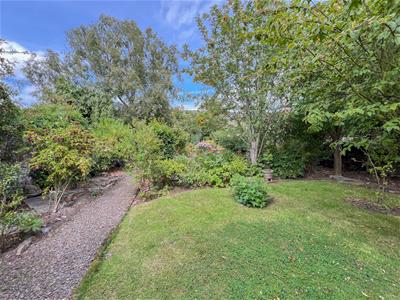
Platform at the rear of the house which is accessed from the living room/dining area and the rear hall, which has stairs down to the secluded courtyard at the rear. There is a basement under the house with two large store rooms, a garage and a utility room. Fully equipped office/studio which would be ideal for owners working from home, it has a useful adjoining toilet. One of the main features of the house is the large fully enclosed rear private garden, with informal lawns, well stocked flowerbeds and shrubberies, ensuring colour throughout the year.
This house would make an stunning family home, in a much sought after location. Contact our Berwick-upon-Tweed office to arrange a viewing.
Entrance Hall
6.63m x 1.88m (21'9 x 6'2)Entrance door at the front of the property giving access to the hall, featuring an attractive tiled floor and stairs leading to the first floor landing. Central heating radiator and four power points.
Dining Room
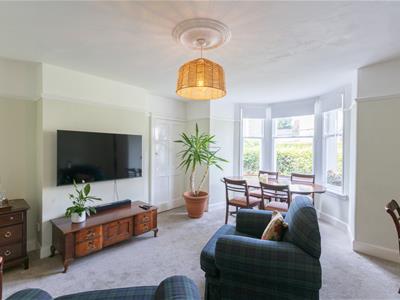
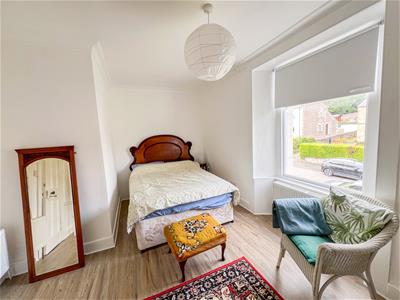
5.28m x 4.57m (17'4 x 15')A well proportioned reception room with a bay window at the front, a ceiling rose and picture rail. Built-in shelved storage cupboard, a cast iron central heating radiator and one power point.
Internal Hall
2.54m x 1.98m (8'4 x 6'6)Built-in understairs cupboard, two power points and doors providing access to the kitchen and the shower room.
Lounge/Kitchen
7.34m x 4.47m (24'1 x 14'8)A stunning open plan room fitted with an excellent range of white gloss wall and floor units, complemented by slate effect worktop surfaces. Central island incorporating a breakfast bar and a four ring induction hob with a built-in extractor. Integrated oven, dish washing machine, fridge and freezer. Attractive inglenook fireplace with concealed lighting and a log burning stove. Velux windows either side of the room, together with two windows overlooking the south facing rear garden and a further window each side making it a bright and airy room. Recessed ceiling spotlights, pendant lighting over the breakfast bar and a built-in shelved recess. Twelve power points.
Rear Hall
1.02m x 1.70m (3'4 x 5'7)Built-in shelved storage cupboard, window at the rear and a glazed entrance door to the side.
Shower Room
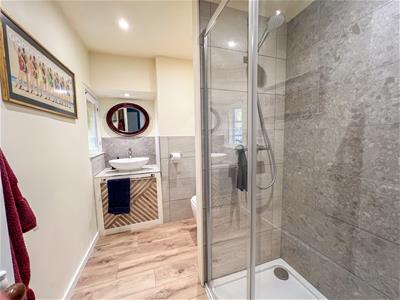
1.57m x 2.92m (5'2 x 9'7)Fitted with a modern white three-piece suite comprising a circular wash hand basin, a toilet and double shower cubicle. Built-in medicine cabinet, window to the rear, a heated towel rail and recessed ceiling spotlights.
Front Hall
3.02m x 1.09m (9'11 x 3'7)Entrance door at the front of the property giving access to the hall, with stairs leading to the first floor landing and a central heating radiator.
Open Plan Living Room/Kitchen
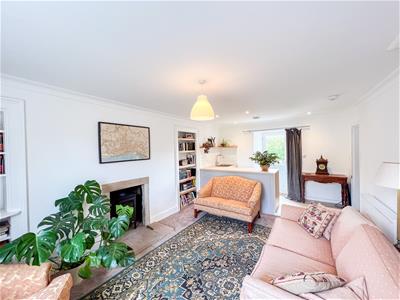
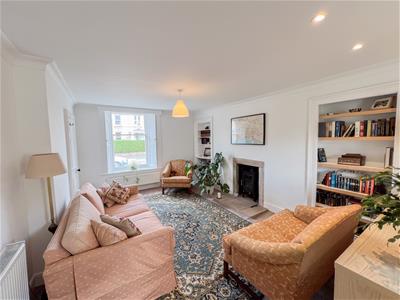
5.97m x 3.48m (19'7 x 11'5)A beautifully presented open plan room with a window at the front with working shutters and an attractive stone built inglenook fireplace with a log burning stove and a shelved alcove either side. Two central heating radiators. The kitchen area is fitted with modern grey gloss base units with incorporates a stainless steel sink and drainer and a built-in oven. Built-in understairs cupboard with further storage units, together with a window to the rear. Partially glazed entrance door providing access to the rear, recessed ceiling spotlights and eight power points.
First Floor Landing
1.50m x 1.88m (4'11 x 6'2)Window at the rear with a central heating radiator below.
Bedroom 1
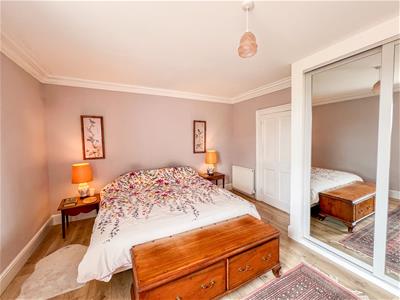
3.86m x 4.50m (12'8 x 14'9)A large double bedroom with a window at the rear with working shutters and a built-in triple wardrobe providing excellent storage. Two central heating radiators and six power points.
En-Suite Shower Room
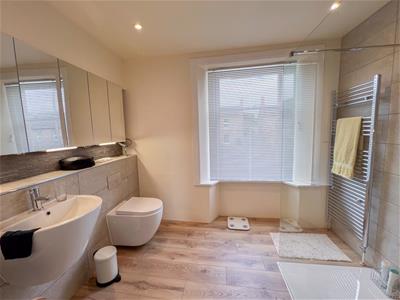
2.26m x 2.90m (7'5 x 9'6)Fitted with a quality white modern suite comprising a walk-in shower cubicle, a low-level toilet and a wash hand basin with a mirrored medicine cabinet above. Window at the front and recessed ceiling spotlights.
Bedroom 2
3.05m x 4.62m (10' x 15'2)A generous double bedroom with a window at the front with a central heating radiator below. Built-in double cupboard, two central heating radiators and four power points.
Bedroom 3
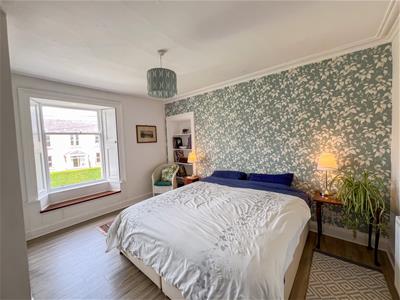
4.06m x 3.45m (13'4 x 11'4)Another generous double bedroom with a window at the front with working shutters and a window seat below. Built-in shelved recess and a built-in double wardrobe. Four power points.
Landing
1.85m x 1.98m (6'1 x 6'6)Window at the rear, two power points and stairs leading to the ground floor.
Bathroom
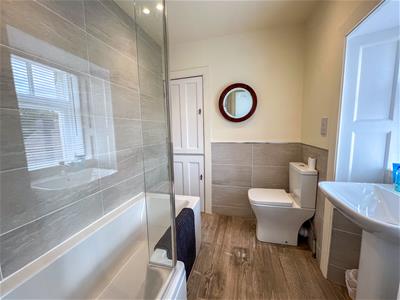
1.75m x 2.34m (5'9 x 7'8)Fitted with a quality white three-piece suite comprising a wash hand basin positioned beneath the window to the rear, a toilet and a bath with an electric shower and shower screen above. Heated towel rail, built-in shelved cupboard and recessed ceiling spotlights.
Office/Studio
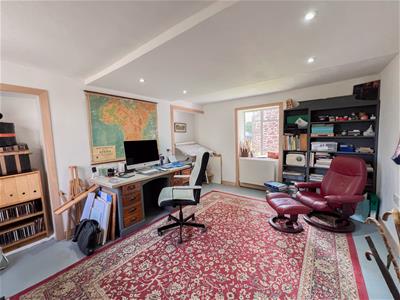
3.81m x 4.47m (12'6 x 14'8)A superb addition to the property, the office is ideal for someone working from home, or looking for a studio. It is fully equipped with recessed ceiling spotlights, a central heating radiator and windows either side.
Utility Room
1.52m x 2.24m (5' x 7'4)With plumbing for an automatic washing machine, a window to the side and four power points.
Cloakroom
1.60m x 0.99m (5'3 x 3'3)Containing a toilet and a wash hand basin.
Basement Room 1
6.10m x 4.06m (20' x 13'4)Providing excellent storage, the room has lighting and power connected and the central heating boiler
Basement Room 2
6.53m 4.32m (21'5 14'2)Lighting and power connected and has a window and a door to the rear garden.
Garage
6.32m x2.57m (20'9 x8'5)Double doors at the front and a door to the rear garden, lighting and power connected. The garage has a sink and a cold water supply.
Garden
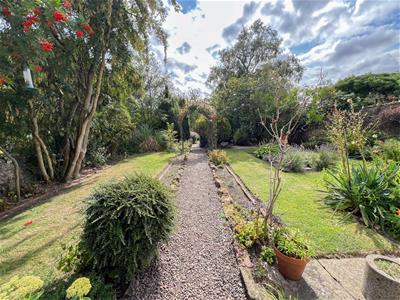
A stunning large enclosed rear garden which is landscaped with informal lawns with well stocked flowerbeds and shrubberies, ensuring privacy and colour throughout the rear. The well established garden offers secluded sitting areas to take advantage of the plants. The rear garden offers an ideal space for outside dinging. There is a useful storage shed for garden equipment and an outside water tap.
General Information
All fitted floor coverings are included in the sale.
Full gas central heating. The house has a Hive system, controlled by a mobile.
Partial double glazing.
All mains services are connected.
Council tax band
EPC: C (76)
Agency Details
OFFICE OPENING HOURS
Monday - Friday 9.00 am - 5.00 pm
Saturday 9.00 am - 12.00 pm
Saturday Viewings 12.00pm - 1.00pm
FIXTURES & FITTINGS
Items described in these particulars are included in the sale, all other items are specifically excluded.
All heating systems and their appliances are untested.
This brochure including photography was prepared in accordance with the sellers’ instructions.
Energy Efficiency and Environmental Impact


Although these particulars are thought to be materially correct their accuracy cannot be guaranteed and they do not form part of any contract.
Property data and search facilities supplied by www.vebra.com