
9 Westham Road
Weymouth
DT4 8NP
Dawlish Crescent, Weymouth
Offers Over £275,000
3 Bedroom House
- Three double bedroom semi detached home
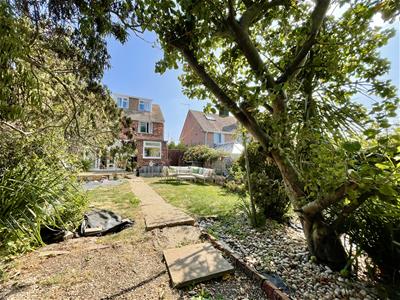
- Large rear garden with gated access onto green at the rear
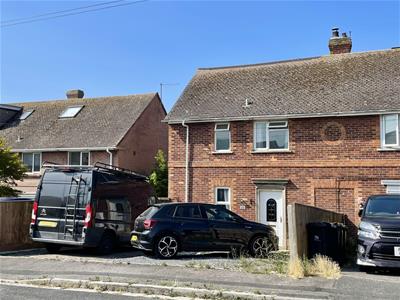
- Own driveway parking for multiple vehcles
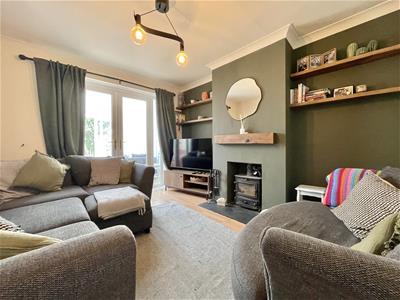
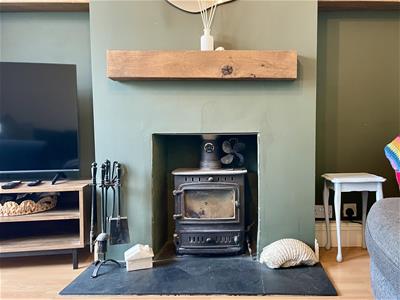
- Sitting room with log burner and french doors
- Primary bedroom on top floor with pleasant outlook
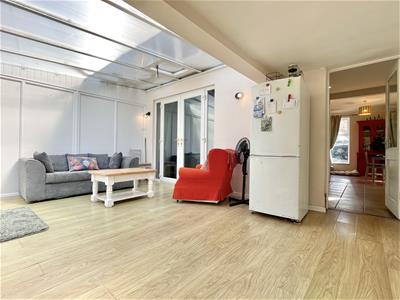
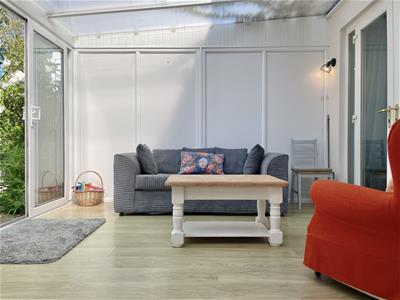
- Spacious sun room/ conservatory offering versatile reception space
- Situated within a poopular Wyke Regis location
- Nearby coastal walks and beaches
- South Westerly facing rear garden with gated side access
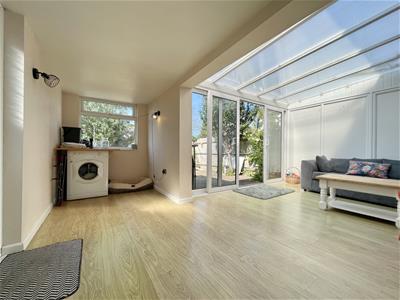
- Downstairs W/C located off the conservatory
Dawlish Crescent is a well proportioned, three double bedroom, semi detached family home with a large rear garden, driveway parking for multiple vehicles all set within a popular Wyke Regis location nearby to a host of amenities, transport links and schools.
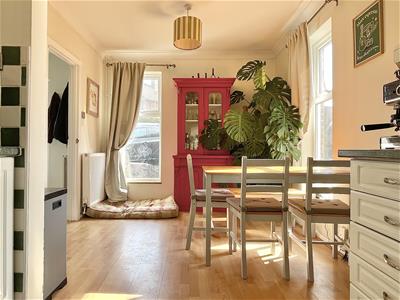
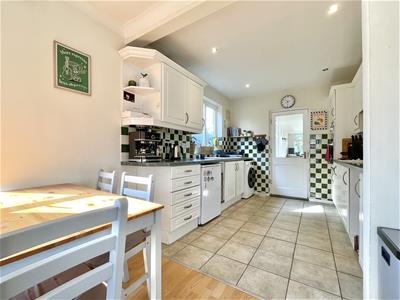
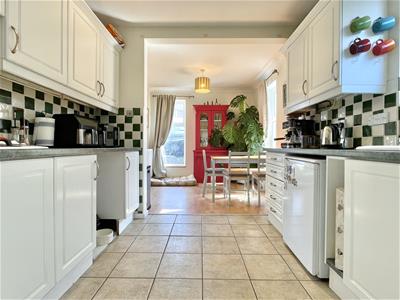
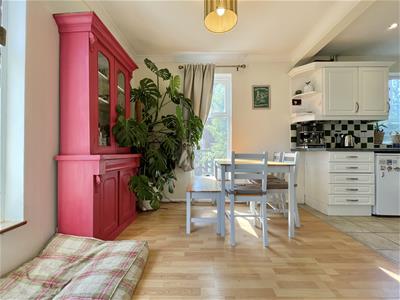
Upon entering the property a welcoming entrance hall opens into the living room with log burner and french doors into the rear aspect conservatory, currently serving as an additional reception as well as home office space. The kitchen diner is dual aspect, filled with natural light and provides space for a dining table comfortably.
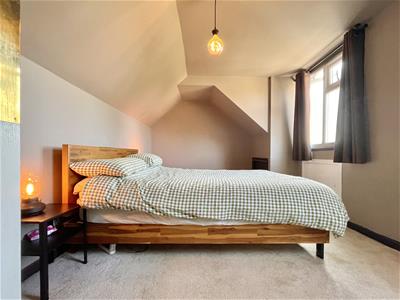
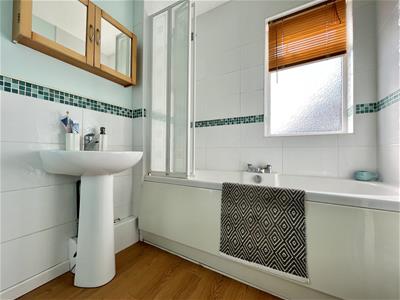
Upstairs, on the first floor, the family bathroom and bedrooms two and three are found, both comfortable doubles with built in wardrobe space. The bathroom features partial tiling, wall to wall bathtub and hand wash basin. On the second floor, the main bedroom enjoys outlook over surrounding greenery and the rear garden.
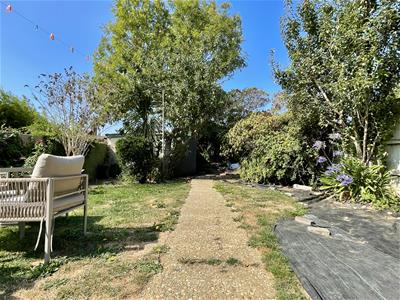
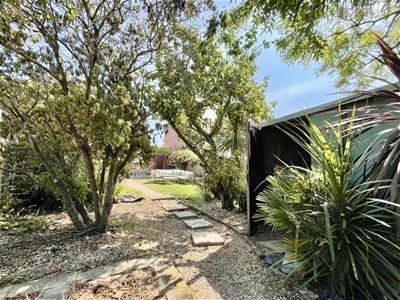
Outside, the rear garden is generously proportioned and fully fence enclosed. The space is primarily laid to lawn with areas of shrubbery and gravel dividing the space. A gate to the rear opens onto a playing field with a children's park behind.
In summary, the property offers generous space, three double bedrooms, a large sunroom, living room with fireplace, light filled kitchen diner in a popular Wyke Regis location with nearby coastal walks, shops, public houses and dining facilities. Viewing is highly recommended.
Front of property
A gravel laid driveway provides parking for multiple vehicles, a wooden gate provides side garden access and a double glazed upvc door opens into the entrance hallway.
Entrance Hallway
A door opens into an under stair storage cupboard which houses the metres, stairs rise to the first floor landing a door opens into the kitchen diner and a door opens into the living room.
Living Room
3.9 x 3.3 (12'9" x 10'9")A well proportion, rear aspect living room featuring ceiling coving, double glazed French doors open into the conservatory and a chimney stack with a log burner featuring wooden surround creates a central focal point.
Kitchen/ Diner
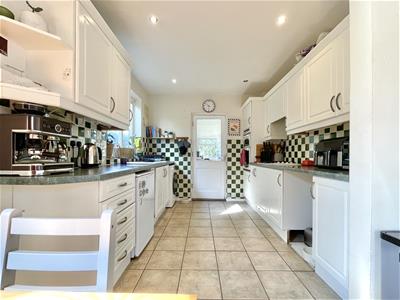
5.9 x 2.8 (19'4" x 9'2")A dual aspect kitchen diner with floor ceiling double glazed windows on the front and side aspect, a dining area with ceiling coving door into the inner hallway, the space flows seamlessly with the kitchen, the kitchen features a range of eye and base level unit with a ceramic sink, full ring gas hob, high level oven, space for white goods under the counter and a double glazed window looking onto side garden.
Conservatory/ Sun room
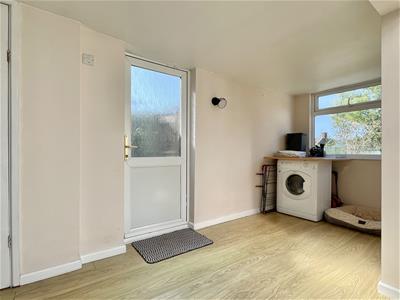
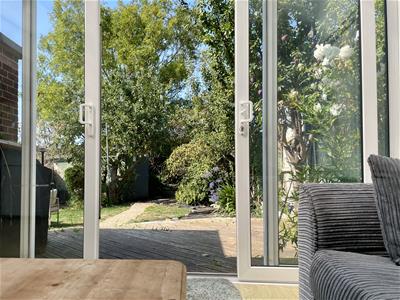
5.2 x 5 (17'0" x 16'4")A spacious dual aspect conservatory with sliding double glazed doors onto the rear garden decking, obscured side aspects door onto the side garden, a rear aspect double glazed window and a door opening into downstairs WC.
Downstairs WC
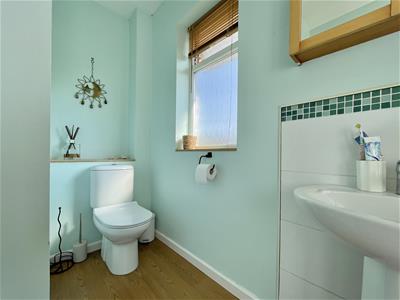
1.4 x 1 (4'7" x 3'3")A side aspect WC with a low-level WC, a hand wash basin with stainless taps and a side aspect obscured window.
Rear garden
A generously proportioned South Westerly facing rear garden. Upon entering the space via sliding doors from the conservatory a raised decking area leads onto concrete pathway which runs throughout lawn and planter areas, a wooden gate opens into the side garden and, to the rear, a large gravel area leads through attractive trees and strawberry, a gate to the rear provides access onto a green/ park.
First floor landing
A light and airy landing with the door opening into an airing cupboard, a large double glazed window floods the space with natural light and stairs rise to the second floor landing.
Bathroom
3.2 x 1.8 (10'5" x 5'10")A well proportioned dual aspect bathroom with two obscured double glazed window, A low-level W/C, a hand wash basin with stainless mixer tap and tiled surround, a wall to wall bathtub with central stainless mixer tap and a heated towel rail.
Bedroom two
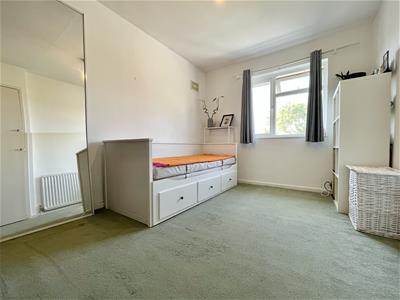
4 x 3.3 (13'1" x 10'9" )A rear aspect double bedroom with a double glazed window looking onto the rear garden and surrounding greenery, two doors opens into generous built-in wardrobe spaces,
Bedroom three
4 x 2.8 (13'1" x 9'2")A rear aspect double bedroom with a double glazed window overlooking the rear garden, a door opens into built-in wardrobe space with shelving and further wardrobes provide hanging rails and shelving.
Second floor landing
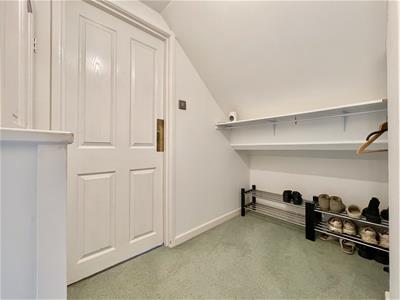
Stairs descend to the first floor landing, doors open into built-in wardrobe, space and shelving and hanging rails serve as further wardrobe space for the master bedroom.
Bedroom one
A rear aspect top floor bedroom, with two dorma windows looking onto surrounding greenery, a door opens into eaves access
Disclaimer
Direct Moves Estate Agents make no representations or warranties regarding the accuracy, completeness, or reliability of the property details provided. These details are for informational purposes only and should not be relied upon in any way, please note some images contain AI editing for presentation purposes only. The information is not intended to form part of any contract and does not constitute an offer or guarantee by Direct Moves.
Should you wish to proceed with an offer on this property, we are obligated by HMRC to conduct mandatory Anti-Money Laundering Checks. We outsource these checks to our compliance partners at Coadjute and they charge a fee for this service.

Energy Efficiency and Environmental Impact
Although these particulars are thought to be materially correct their accuracy cannot be guaranteed and they do not form part of any contract.
Property data and search facilities supplied by www.vebra.com