Lakes Estates
13/14 Devonshire Arcade
Penrith
Cumbria
CA11 7SX
Causa Court, Rosley, Wigton
Offers over £300,000
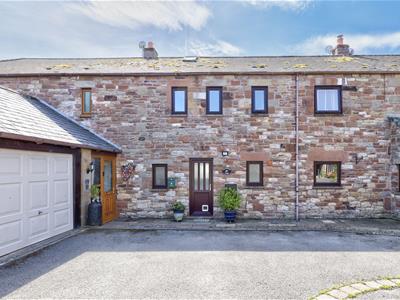
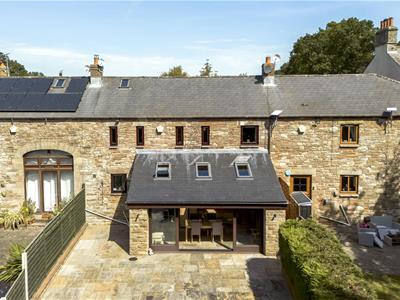
4 Bedroom House - Mid Terrace
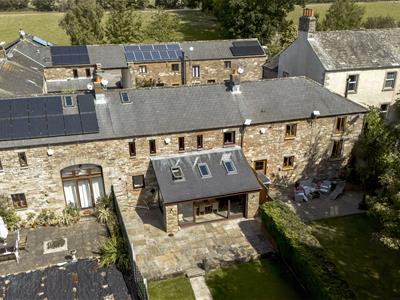
- Beautifully presented four-bedroom barn conversion in an idyllic courtyard setting
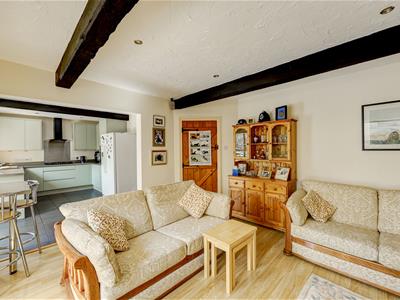
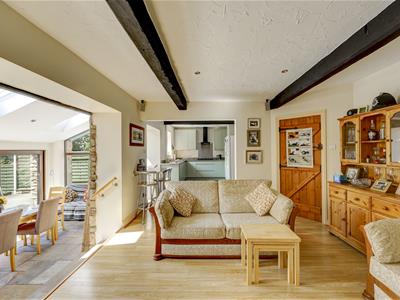
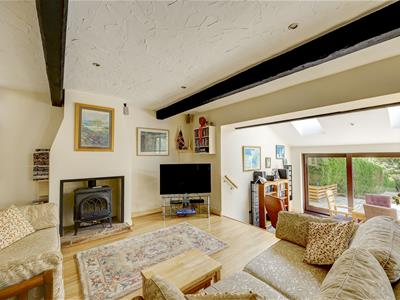
- Extended ground floor with impressive open-plan living space
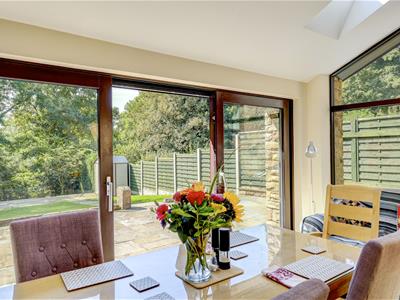
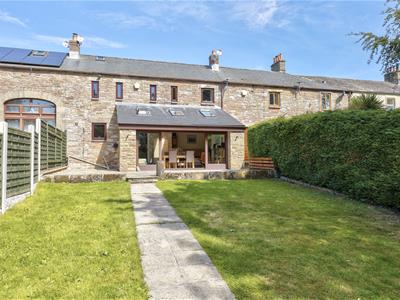
- Stunning sun room with sandstone flooring, underfloor heating and French doors to the garden
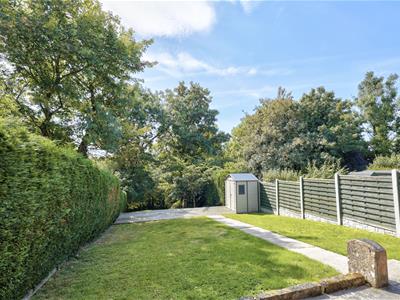
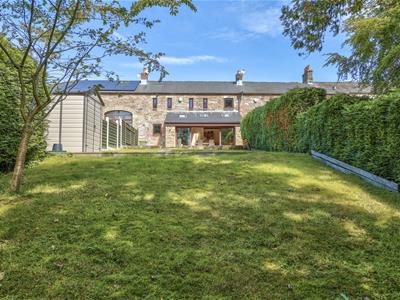
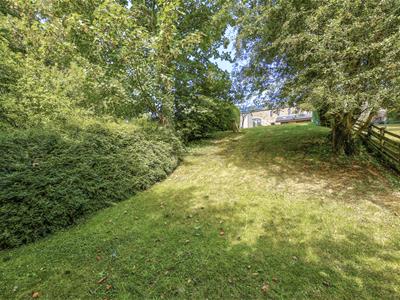
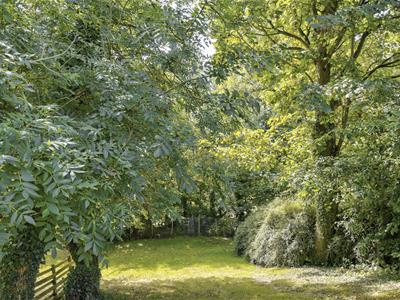
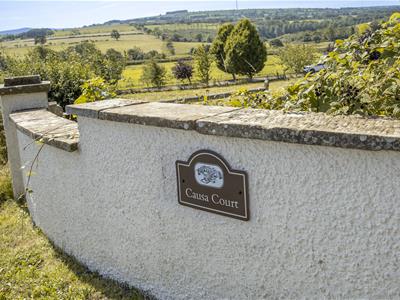
- Large private rear garden (approx. 80ft) with far-reaching countryside views
- Master bedroom with fitted wardrobes and private en-suite shower room
- Three further well-proportioned bedrooms, all with countryside outlooks
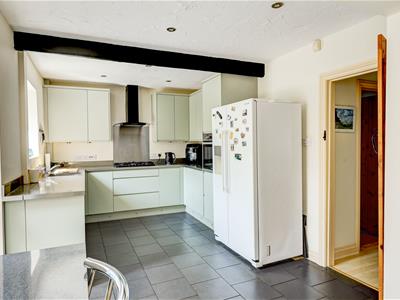
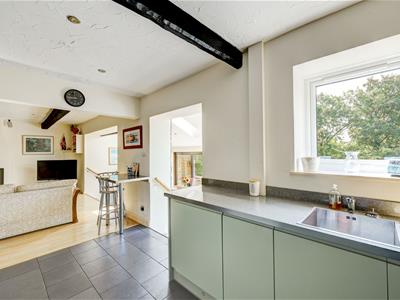
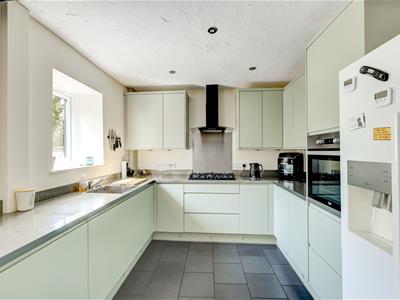
- Modern fitted kitchen with gas hob and ample storage
- Downstairs cloaks/WC and separate utility room
- Oil central heating and uPVC double glazing throughout
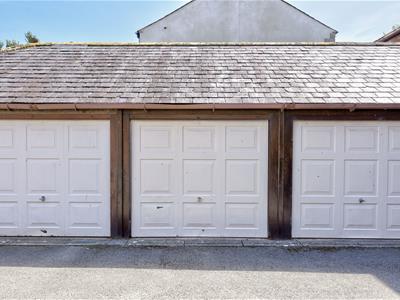
- Designated parking for two cars plus a single garage
Strawberry Store is a beautifully presented four-bedroom barn conversion set within a select courtyard development on the edge of the village of Rosley. Thoughtfully extended to the ground floor, the property offers a superb open-plan living and entertaining space, four generous bedrooms (master en-suite), and a large private rear garden with uninterrupted countryside views. Well placed for both Wigton and Carlisle, this is a versatile family home that combines characterful barn features — exposed beams, vaulted ceilings — with a modern, low-maintenance finish throughout. No onward chain.
GROUND FLOOR
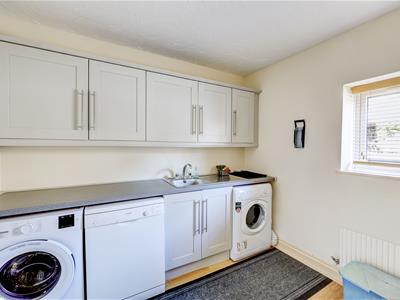
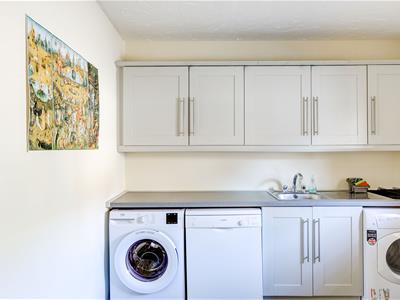
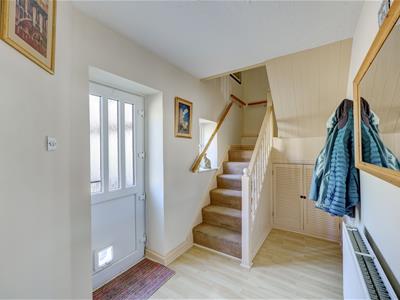
A welcoming entrance hallway with laminate flooring and a useful understairs storage cupboard leads through to a downstairs WC/cloakroom and a well-equipped utility room (with scope to double as a home office or studio). The heart of the home is the open-plan family living space: a cosy lounge centred around a cast iron stove set in an inglenook fireplace, flowing through to a stunning sun room with Indian sandstone flooring, underfloor heating, and sliding French doors onto the garden. A modern fitted kitchen completes the ground floor, featuring a range of units, a five-ring gas hob, and an electric oven, with views over the garden and countryside beyond.
Entrance Hall
Kitchen
4.30 x 2.87 (14'1" x 9'4")
Lounge
4.88 x 3.78 (16'0" x 12'4")
Sun Room/Dining Area
5.40 x 2.76 (17'8" x 9'0")
Utlity
2.91 x 2.70 (9'6" x 8'10")
W.C
FIRST FLOOR
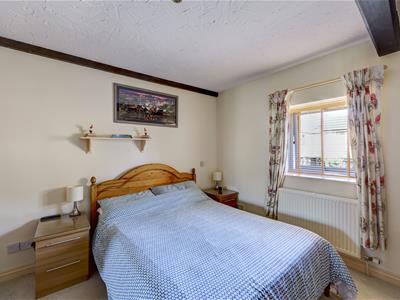
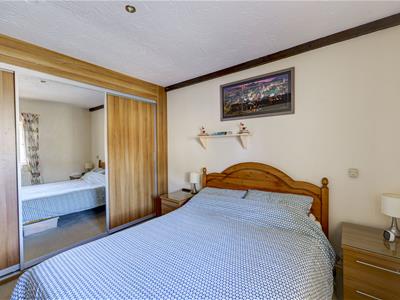
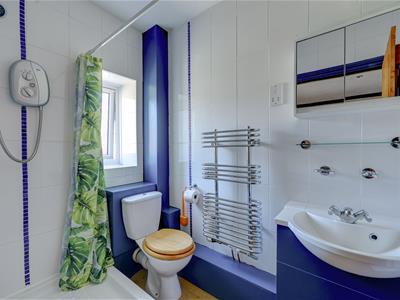
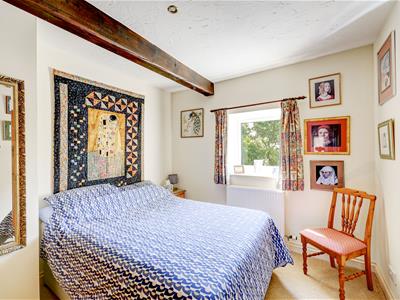
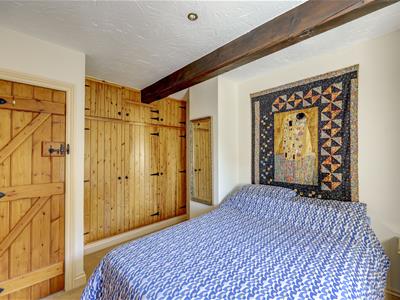
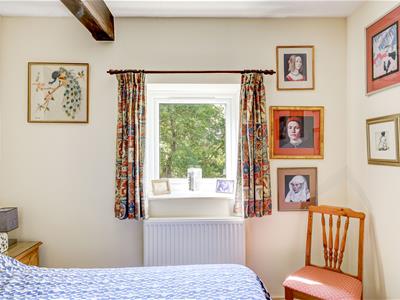
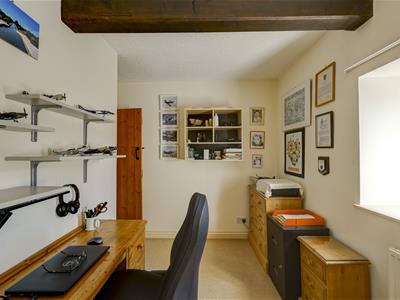
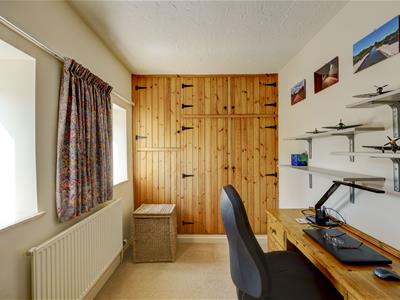
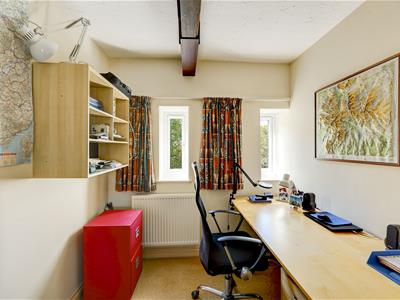
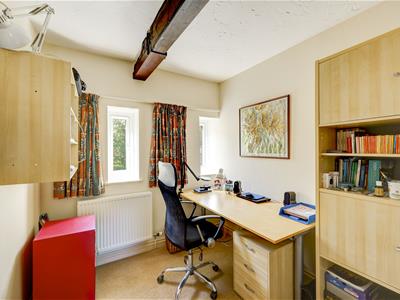
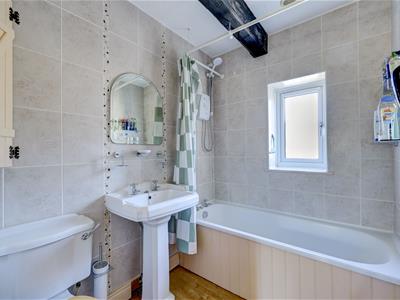
The first-floor landing, with exposed beams and loft access, leads to four well-proportioned bedrooms and a family bathroom. The master bedroom benefits from fitted wardrobes and a private en-suite shower room. Two further double bedrooms and a fourth bedroom (currently used as a study) all enjoy views over the garden and surrounding countryside, while the family bathroom is fitted with a three-piece suite and electric shower.
Principal Bedroom
3.14 x 3.13 (10'3" x 10'3")
Principal Ensuite
1.14 x 2.13 (3'8" x 6'11")
Bedroom Two
2.87 x 3.34 (9'4" x 10'11")
Bedroom Three/Study
3.42 x 2.09 (11'2" x 6'10")
Bedroom Four/Study
2.25 x 2.73 (7'4" x 8'11")
Bathroom
1.67 x 2.10 (5'5" x 6'10")
Landing
SECOND FLOOR
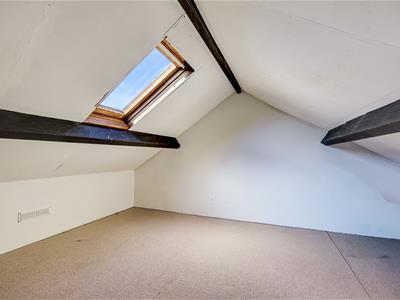
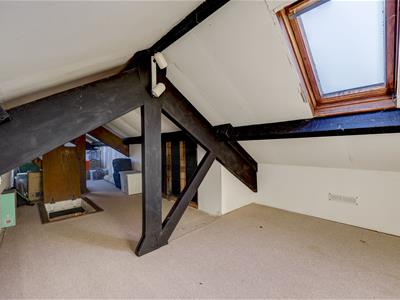
Attic Room
8.05 x 2.02 (26'4" x 6'7")
Outside
To the front, the property sits within a courtyard with designated parking for two cars and a single garage (housing the oil tank). The rear garden is a real highlight — around 80 feet in length, laid mainly to lawn with an Indian sandstone patio, additional decked seating area, and a garden shed, all enjoying lovely open views across the countryside.
Location
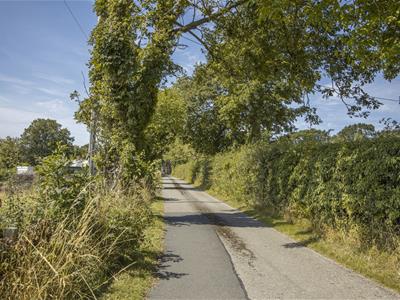
Rosley is a quiet, sought-after village setting, with the market town of Wigton around a ten-minute drive away and the city of Carlisle approximately 20 minutes by car — offering a good balance of rural tranquillity and everyday convenience.
Services
Mains electricity and water connected, with a private (Klargester) drainage system. Oil-fired central heating, with LPG gas also available for cooking. The property is held on a long leasehold, with 965 years remaining and a management fee of £75 per month. Council Tax Band D.
Please Note
These particulars, whilst believed to be accurate, are set out for guidance only and do not constitute any part of an offer or contract - intending purchasers or tenants should not rely on them as statements or representations of fact but must satisfy themselves by inspection or otherwise as to their accuracy. No person in the employment of Lakes Estates has the authority to make or give any representation or warranty in relation to the property. All mention of appliances / fixtures and fittings in these details have not been tested and therefore cannot be guaranteed to be in working order.
Anti-Money Laundering (AML) Checks;
When your offer is accepted, we're legally required to verify your identity. This is carried out by a third-party company at the following costs:
Buying in personal name: £40 (inc. VAT)
Company purchase: £120 (inc. VAT)
These fees are non-refundable, and the purchase cannot proceed until checks are complete.
Energy Efficiency and Environmental Impact

Although these particulars are thought to be materially correct their accuracy cannot be guaranteed and they do not form part of any contract.
Property data and search facilities supplied by www.vebra.com