
2-4 Newbegin
Hornsea
East Yorkshire
HU8 1AG
Wharram Field, Beeford, Driffield
£240,000
4 Bedroom House
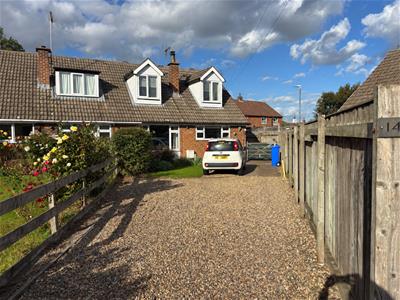
- Semi detached dormer bungalow in a quiet location
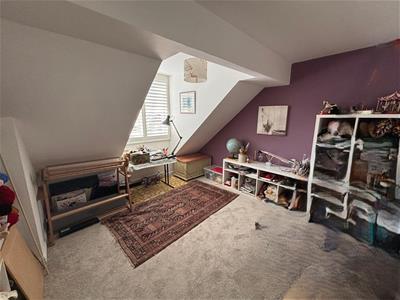
- Good sized bedrooms
- Bathrooms on ground floor also first floor
- Rear garden backs onto quiet lane
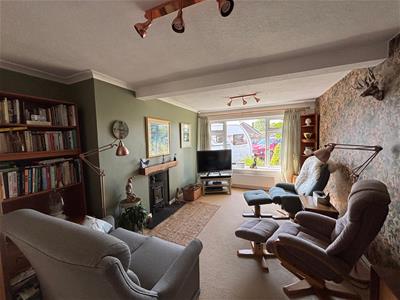
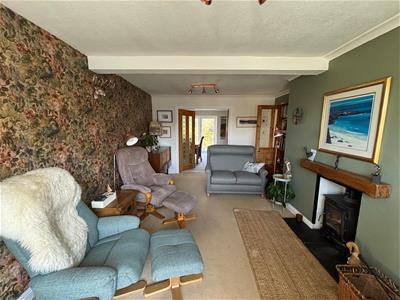
- Multi fuel stove in the living room
- Lovely village with excellentd doctors and welcoming community
- Off street parking on the drive offering parking for many cars
- Several garden sheds creating plenty of storage
- Spacious dormer bungalow
- Must be viewed to truly appreciate all it has to offer
Nestled in the charming village of Beeford, Driffield, this delightful dormer semi-bungalow offers a perfect blend of comfort and style. With four well-proportioned bedrooms, including one conveniently located on the ground floor, this home is ideal for families or those seeking single-level living.
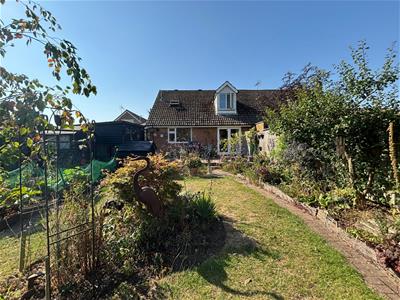
The property boasts a spacious living and dining room, enhanced by elegant patio doors that open onto a beautiful rear garden. This outdoor space is a true gem, providing a serene retreat that backs onto a quiet lane, ensuring peace and privacy. The garden is perfect for enjoying sunny afternoons or hosting gatherings with friends and family.
In addition to its attractive interior, the property features a drive that accommodates parking for several cars, making it convenient for residents and guests alike. The lovely area surrounding Wharram Field adds to the appeal, offering a friendly community atmosphere and easy access to local amenities.
This semi- dormer bungalow is not just a home; it is a place where memories can be made. With its thoughtful layout and inviting spaces, it presents an excellent opportunity for anyone looking to settle in a picturesque part of East Yorkshire. Don’t miss the chance to make this charming property your new home.
Viewing highly recommended
EPC- C - Tax Band- B - Tenure - Freehold
Porch
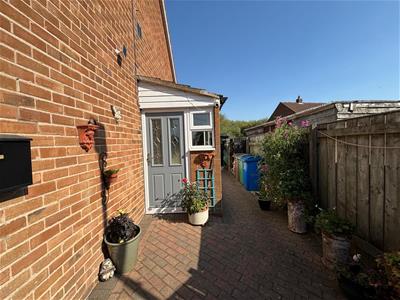
2.42 x1.38 (7'11" x4'6")Double glazed composite door plus double glazed window to the side aspect. Vinyl flooring plus single glazed door and glazed single glass panel leading to the hall. Door leading to the utility.
Utility
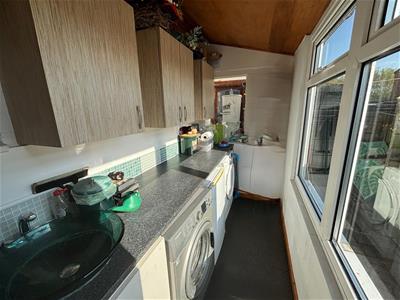
3.02 x 1.39 (9'10" x 4'6")Wall and base units complimented with work surfaces boasting a toughened glass wash basin. Double glazed window to side aspect. Space for wshing machine, tumble dryer, and freezer. part tiled walls and laminate flooring.
Entrance Hall
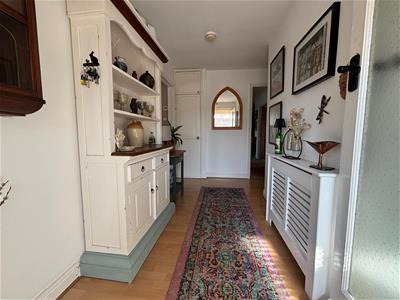
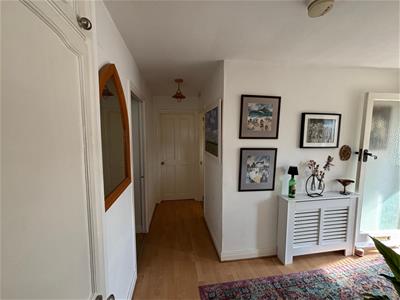
3.57 x 1.70 3.46 x 0.96 (11'8" x 5'6" 11'4" x 3'L-shaped entrance hall with laminate flooring. Built in cupboard creating space for coats and shoes, Doors leading to kitchen, lounge, dining room, bathroom and 4th bedroom/ study.
Kitchen
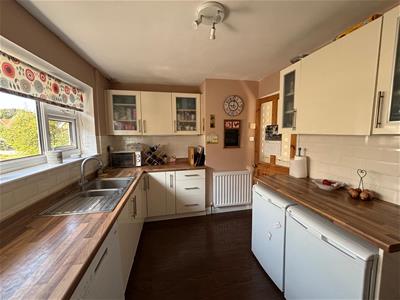
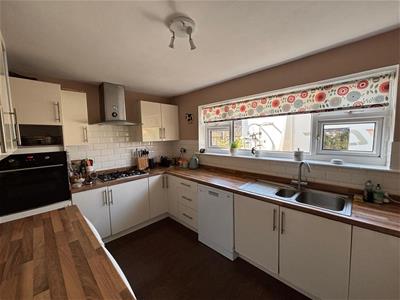
3.99 x 2.58 (13'1" x 8'5")Base and wall units plus built in electric oven. Laminate work surfaces with gas hob also stainless steel sink and drainer benefitting a mixer tap. Part tiled walls adds style to the kitchen whilst the window to the front aspect creates natural light. Laminate flooring and space for a dishwasher, under counter fridge and under counter freezer.
Ground Floor Bathroom
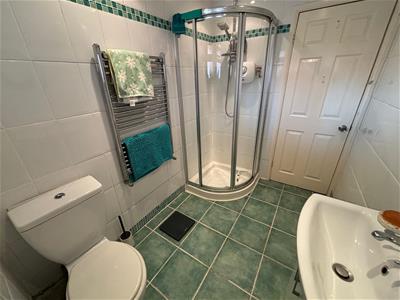
2.45 x 1.67 (8'0" x 5'5")Tiled walls and flooring. Step in shower cubicle, vanity units with hand wash basin. Heated towel rail plus low level W.C.
Living Room
5.35 x 3.06 (17'6" x 10'0")The feature of the room is the multi fuel stove dressed with oak mantel and slate hearth. Double glazed window overlooking the front garden. Radiator plus wooden french doors leading to the dining room.
Dining Room
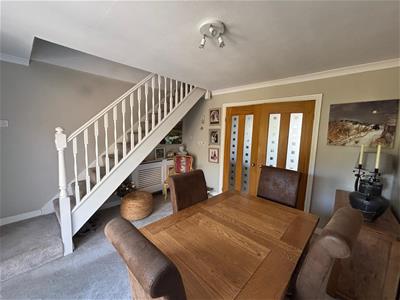
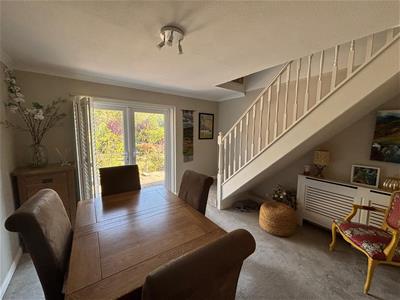
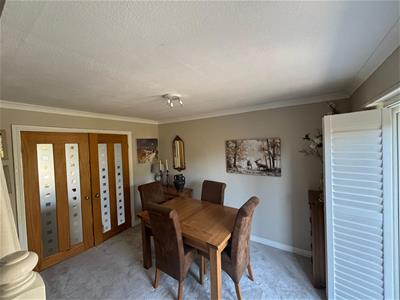
3.62 x 3.61 (11'10" x 11'10")Double glazed patio doors leading out onto the patio area of the rear garden. Carpeted flooring, window shutters and the open plan spindled staircase adds charm to this room.
First Floor Landing
3.22 x 0.90 (10'6" x 2'11")Carpeted spindled staircase leading to bedrooms and bathroom. Airing cupboard on the landing.
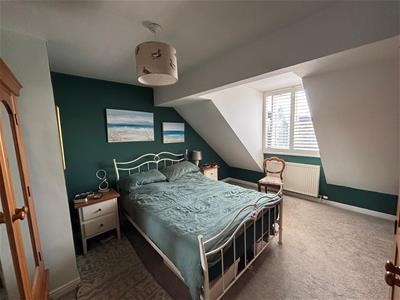
Bedroom 1
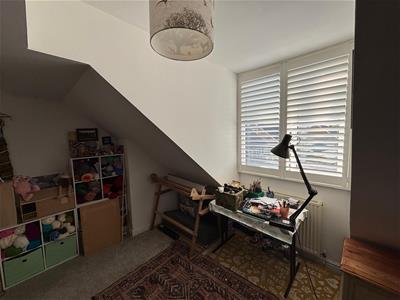
4.52 x 3.50 (14'9" x 11'5")Double glazed dormer window dressed with window shutter blinds. Carpeted flooring and hall leading to the bathroom. Sloped ceiling and a radiator.
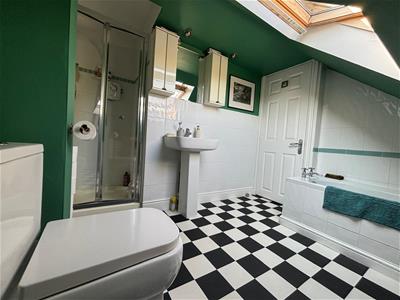
First Floor bathroom
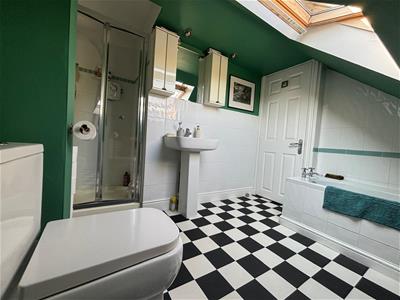
2.62 x 2.10 (8'7" x 6'10")Step in shower cublcle plus tiled walls. Panelled bath with part tiled walls. Pedestal hand wash basin also low level W.C. Velux window, vinyl flooring and a radiator.
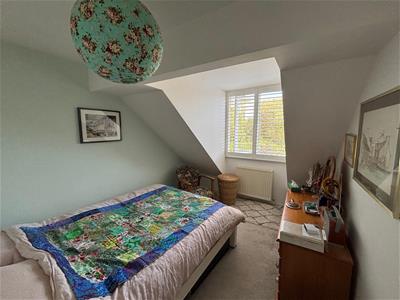
Bedroom 2
3.45 x 2.64 (11'3" x 8'7")Double glazed dormer window dressed with shutter blinds and views of the rear garden. Carpeted flooring and a radiator.
Bedroom 3
3.61 x 3.43 (11'10" x 11'3")Double glazed dormer window boasting shutter blinds looking out onto the front aspect. Carpeted flooring and a radiator.
Bedroom 4 / Study
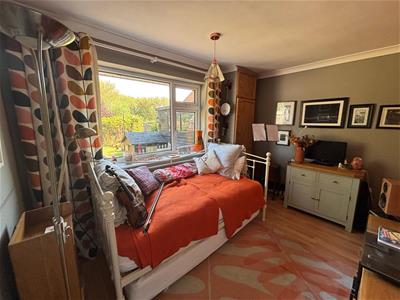
3.48 x 2.58 (11'5" x 8'5")Ground floor room with views of the rear garden. Laminate flooring and a radiator.
Rear Garden
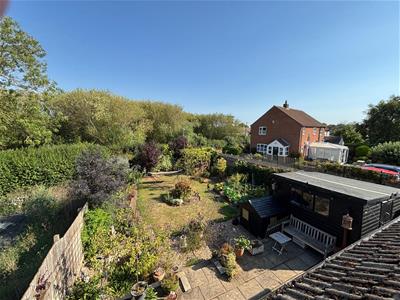
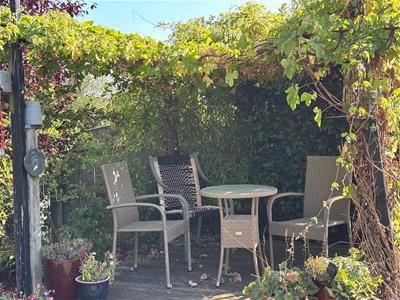
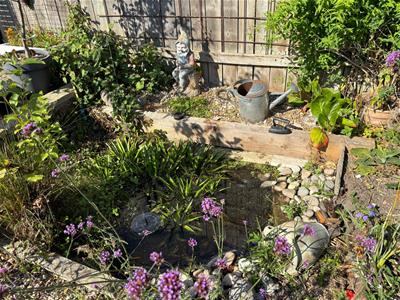
A beautiful established garden boasting many areas to relax. Patio area sprawling across the rear aspect of the bungalow. Lawned area with mature shrubs also pond with water feature. Pergola to the far side of the garden with Jasmine and Honeysuckle creating a sheltered area to relax. Vegatable patch plus fenced and hedged boundaries backing onto Church Lane.
Front Garden
Fenced boundary with mainly shingled drive creating parking for several cars and motorhome. Lawned area boasting shrub border. Gate leading to the side garden.
Side Garden
Block Paved area leading to the porch and access to the rear garden. Log store also large garden shed 10' x10' with stable style two opening door, plus three small sheds.
Energy Efficiency and Environmental Impact

Although these particulars are thought to be materially correct their accuracy cannot be guaranteed and they do not form part of any contract.
Property data and search facilities supplied by www.vebra.com