26 Victoria Street
Holmfirth
Huddersfield
HD9 7DE
Paris Road, Scholes, Holmfirth HD9
£500,000
5 Bedroom House - Detached
- FIVE/SIX BEDROOM DETACHED FAMILY HOME
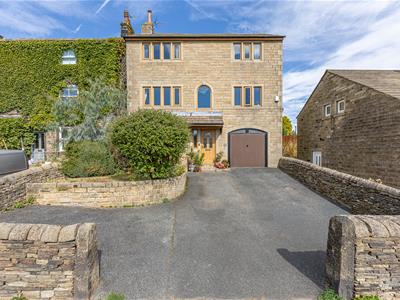
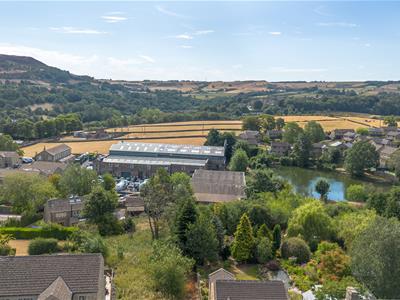
- HEART OF THE VILLAGE LOCATION WITH STUNNING VIEWS
- SELF CONTAINED GROUND FLOOR ONE BEDROOM ANNEX
- HUGE MAIN RECEPTION ROOM WITH SOLID FUEL STOVE AND DINING KITCHEN
- FLEXIBLE ACCOMMODATION OVER THREE FLOORS
- OFF ROAD PARKING, ENCLOSED REAR GARDEN AND INTEGRAL GARAGE
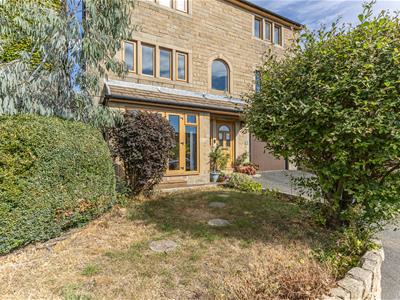
A superb and very spacious five/six bedroom family home with a super self contained one bedroom annex to the ground floor. The flexible accommodation over three floors all has beautiful far reaching views across the local countryside while being just a short walk from the local amenities. The accommodation briefly comprises entrance lobby, ground floor family room, annex kitchen, utility/shower room and ground floor bedroom. Integral garage. The first floor has a huge lounge, dining kitchen, WC and snug/bedroom 6. To the top floor are four further bedrooms, master with ensuite and family bathroom. Enclosed rear garden, off road parking and integral garage.
Entrance
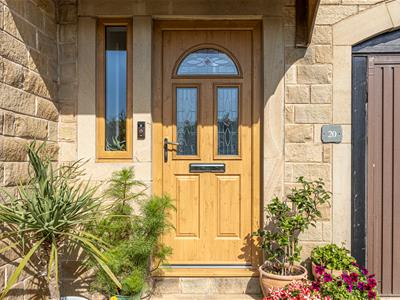
The front door opens to the lobby with stairs to the first floor and door to the family room/self contained annex.
Family Room/Annex Sitting room
5.46m x 3.94m (17'11" x 12'11")A lovely and bright reception room with an exposed timber floor and glazed doors to the front of the property. The family room is open plan to an annex kitchen.
Annex Kitchen
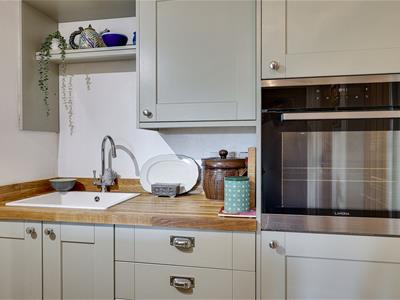
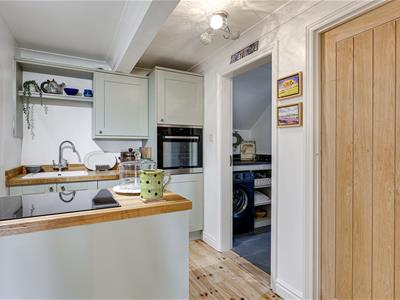
3.05m x 1.96m (10'0" x 6'5")The timber floor flows through from the family room and there is a range of base and wall units with a ceramic hob, sink with mixer tap over, oven and solid timber work top. Doors open from here to the bathroom/utility, under stairs storage, double bedroom and integral garage.
Bathroom/Utility
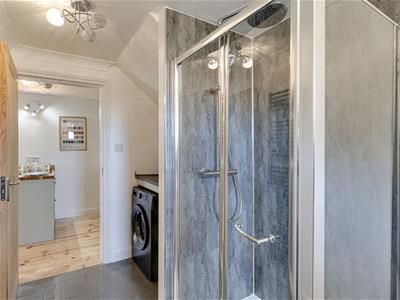
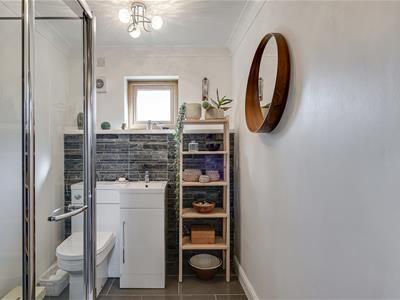
3.56m x 1.75m (11'8" x 5'9")A fully equipped bathroom/utility with a tiled floor, shower, low flush wc and wash basin in a vanity unit. Plumbing for a washing machine, obscure window and heated towel rail.
Annex Bedroom
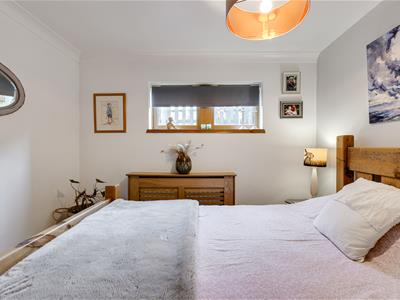
2.90m x 2.84m (9'6" x 9'4")A double bedroom with a timber floor and rear aspect window.
Integral Garage
5.59m x 3.58m (18'4" x 11'9")A large garage with an up and over door and space for white goods. Gas central heating boiler.
First Floor
The stairs open into the lounge.
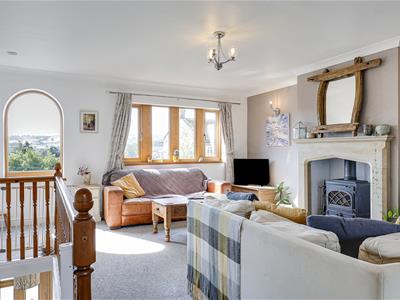
Lounge
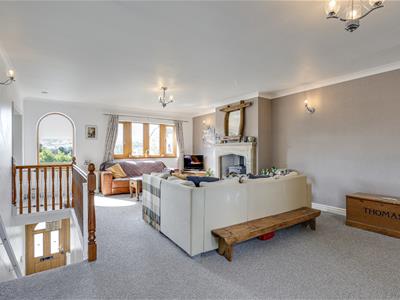
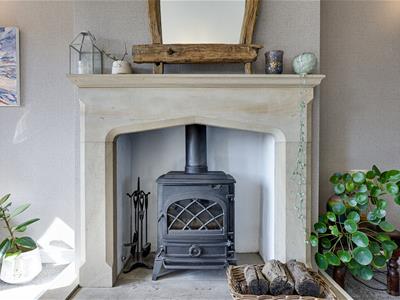
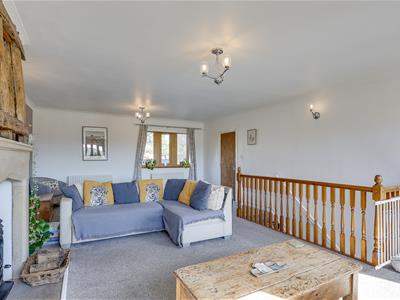
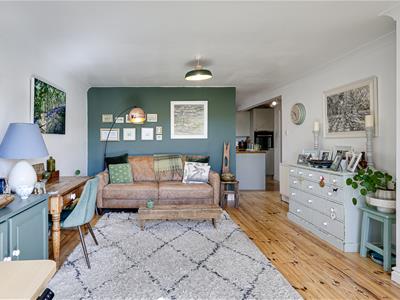
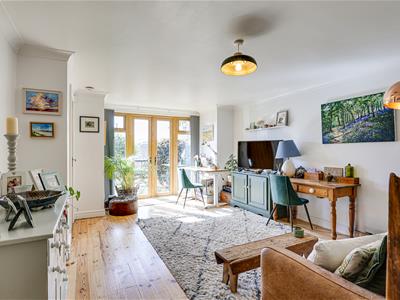
7.52m x 4.93m (24'8" x 16'2")A huge reception room flooded with light from the front and rear mullion windows with a solid fuel stove in a traditional stone fireplace and hearth. A double doorway leads to the dining kitchen and a further doorway to the rear hallway.
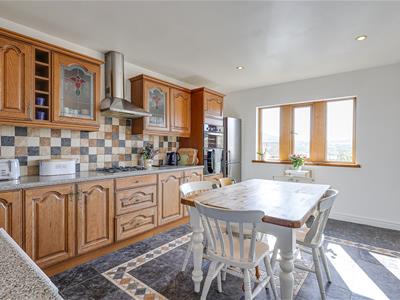
Dining Kitchen
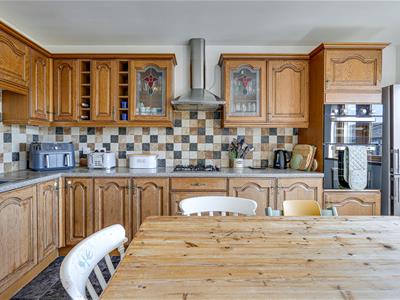
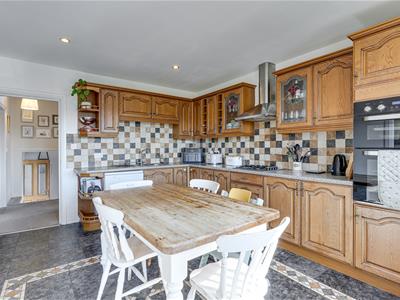
4.62m x 3.51m (15'2" x 11'6")A farmhouse style kitchen with space for a dining table and chairs with lovely far reaching front views. The kitchen comprises a range of base and wall units with a granite effect roll top work surface, stainless steel sink and drainer with a mixer tap, plumbing for a dishwasher, gas hob with hood over, double oven and space for a fridge freezer. Down lighters.
Inner Hallway
A quirky space with a spacious area around the stairs which lead to the first floor and a door to the WC. A short flight of stairs leads to the rear lobby with a door to the garden and snug/bedroom.
WC
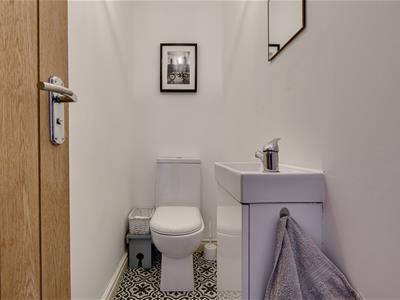
2.11m x 0.79m (6'11" x 2'7")Comprises a low flush WC and wash basin in a vanity unit.
Snug/Bedroom
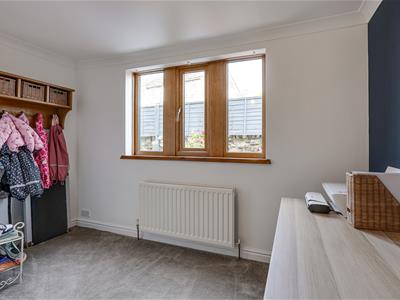
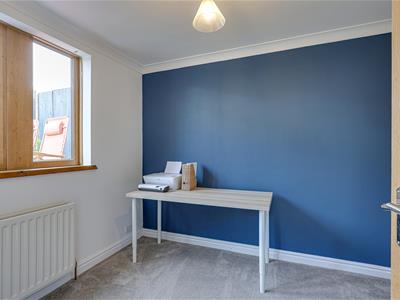
3.33m x 2.82m max (10'11" x 9'3" max)A versatile room with rear windows.
First Floor Half Landing
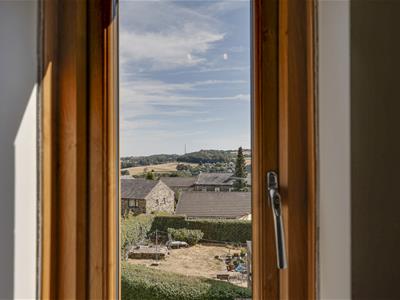
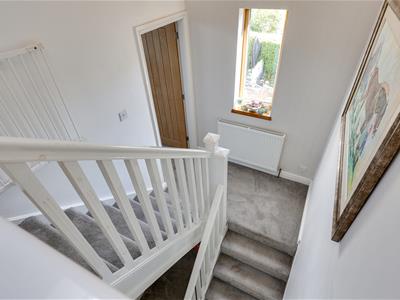
The half landing has a side window with beautiful views and a door opens off to Bedroom 4
Bedroom 4
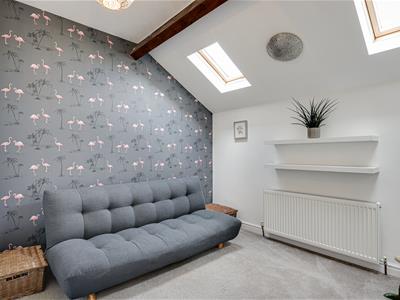
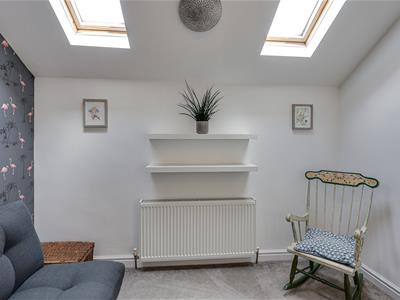
3.30m x 2.82m (10'10" x 9'3")A double bedroom with exposed beam and two velux windows.
Main Landing
Doors open off to the three further bedrooms and family bathroom. Velux window and hatch to the loft.
Master Bedroom
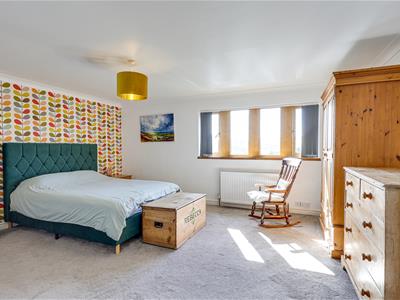
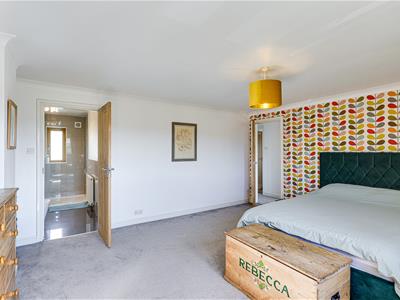
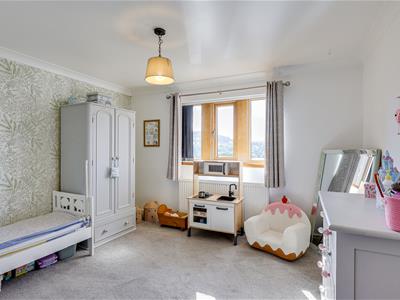
4.93m x 4.24m (16'2" x 13'11")A kingsize bedroom with beautiful views, space for wardrobes and a door to the ensuite.
Ensuite
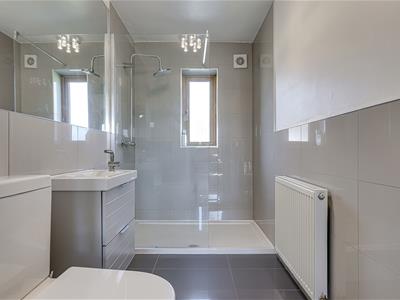
3.05m x 1.50m (10'0" x 4'11")Comprises a contemporary low flush wc, wash basin in a vanity unit and walk in shower. Tile floor and splash back, large fitted mirror and two obscure windows.
Bedroom 2
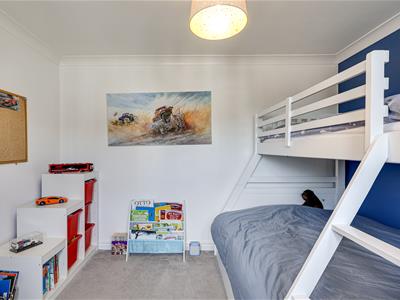
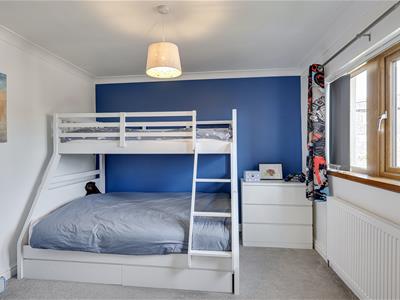
3.53m x 3.18m (11'7" x 10'5")A double bedroom with a front aspect mullion window with far reaching views.
Bedroom 3
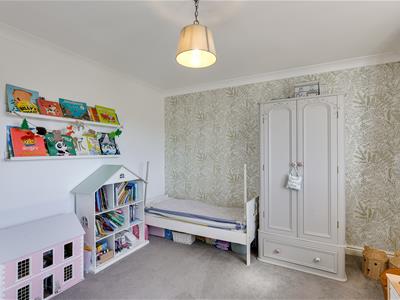
3.30m x 3.05m (10'10" x 10'0")A fourth double bedroom with garden views from the rear mullion windows.
Family Bathroom
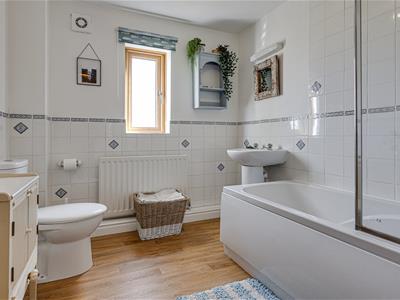
2.54m x 2.29m (8'4" x 7'6")Comprises a white low flush wc, pedestal wash basin and panel bath with a shower over, glass screen and tiled splashback.
Off Road Parking
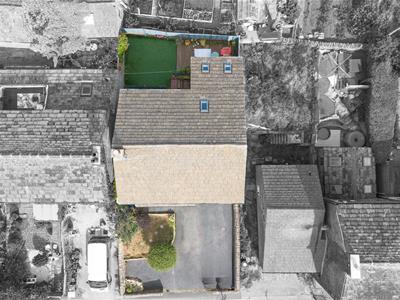
The property has a driveway for off road parking to the front of the property as well as the garage.
Garden
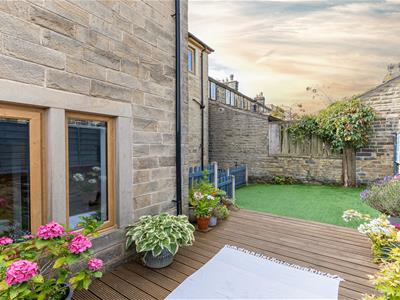
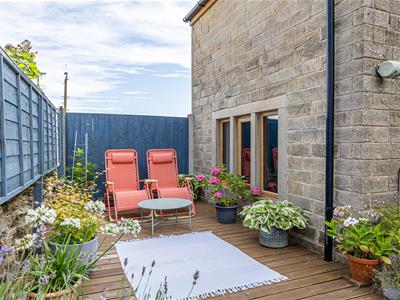
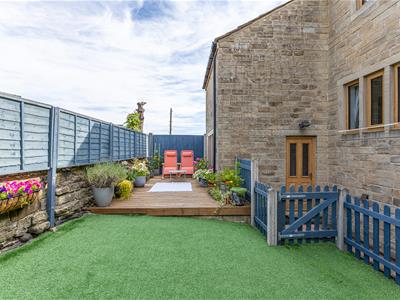
To the rear of the property is a paved and artificially lawned garden.
Although these particulars are thought to be materially correct their accuracy cannot be guaranteed and they do not form part of any contract.
Property data and search facilities supplied by www.vebra.com