
34 High Street
Biddulph
Staffordshire
ST8 6AP
Woodhouse Lane, Biddulph, ST8 7RJ
£425,000 Sold (STC)
4 Bedroom House - Semi-Detached
- INDIVIDUAL & SUBSTANTIAL FOUR DOUBLE BEDROOM FAMILY HOME
- IMPRESSIVE PROPORTIONS COMPARABLE TO MANY EXECUTIVE DETACHED HOMES
- HIGHLY REGARDED WOODHOUSE LANE LOCATION
- THREE GENEROUS RECEPTION AREAS
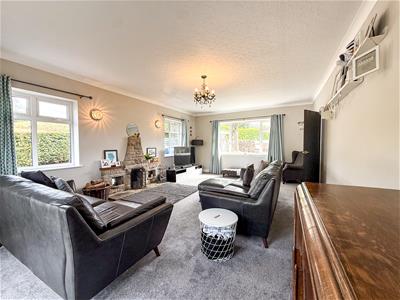
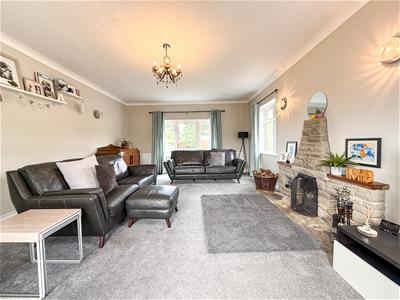
- IMPRESSIVE 6.93M X 4.50M PRINCIPAL LOUNGE
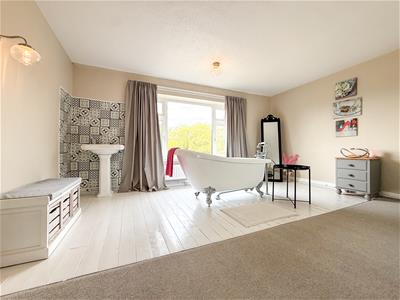
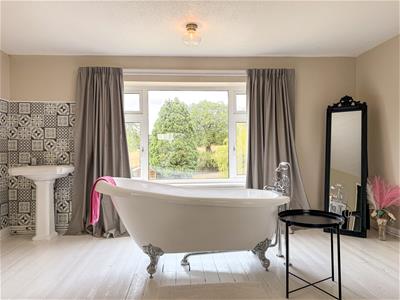
- EXCEPTIONAL 6.96M X 4.50M PRINCIPAL BEDROOM WITH INCORPORATING FEATURE ROLL-TOP BATH
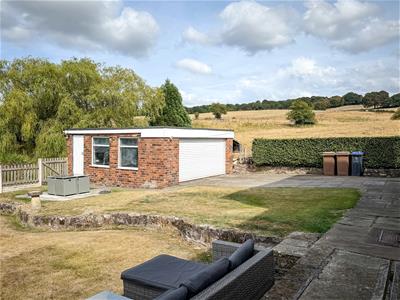
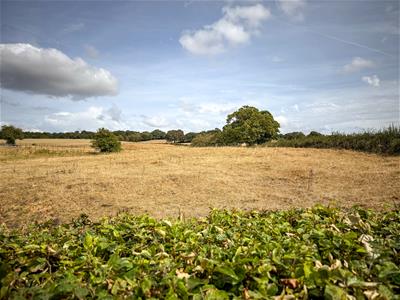
- SUBSTANTIAL PLOT ADJOINING OPEN FIELDS
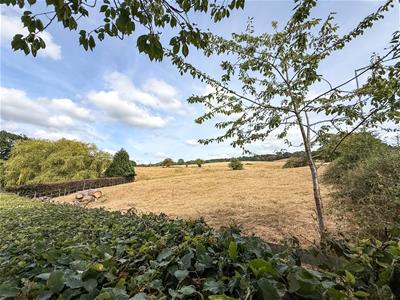
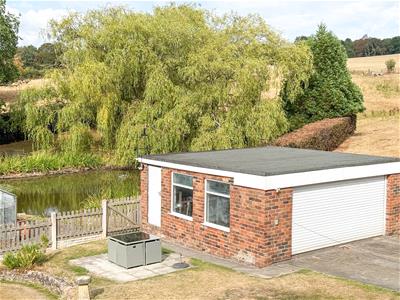
- BEAUTIFUL COUNTRYSIDE & ADJACENT POND VIEWS
- GATED YORKSHIRE STONE DRIVEWAY WITH EXTENSIVE PARKING
- SUBSTANTIAL DETACHED DOUBLE GARAGE WITH ELECTRIC DOOR
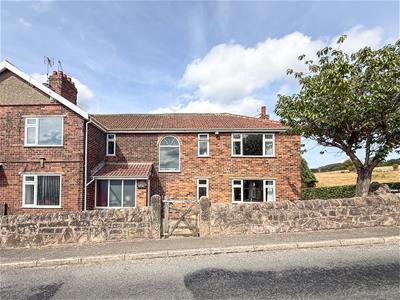
Occupying a wonderful position along the highly regarded Woodhouse Lane, this individual traditional home has 4 double bedrooms & 3 reception rooms. Held within the same family for two generations, it stands within a substantial plot alongside open fields, where beautiful countryside views and the neighbouring adjacent pond create an idyllic backdrop to everyday life.
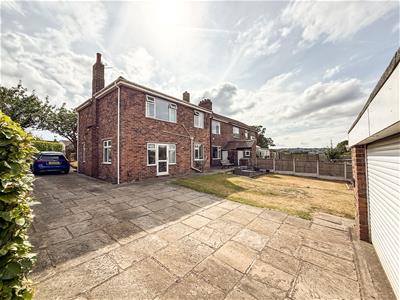
Although semi-detached, the description scarcely reflects the true scale of the property. Its impressive proportions, extensive accommodation and generous grounds give it the presence and space more commonly associated with a substantial executive detached home, whilst retaining the charm and individuality of a traditional property. This is a home that has clearly evolved around family life over the years, resulting in an incredibly versatile amount of space both inside and out.
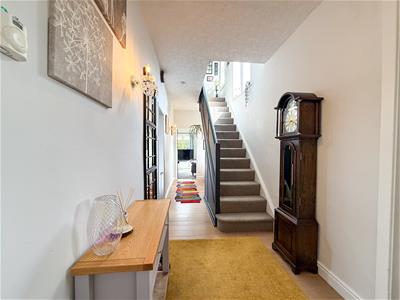
From the moment you enter, the proportions become immediately apparent. An entrance porch opens into an impressive hallway, providing a welcoming introduction to the accommodation and leading through to an exceptional choice of reception space.
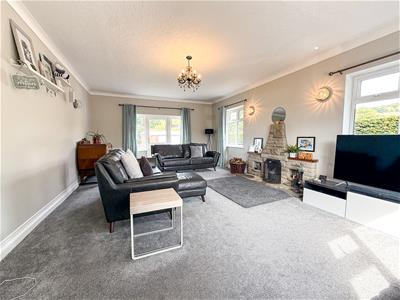
There are three generous reception areas, including the impressive principal lounge measuring approximately 6.93m x 4.50m. Its multiple aspect windows draw in plenty of natural light and take advantage of the property’s open surroundings. A feature stone fireplace incorporating an open fire provides a natural focal point and adds warmth and character entirely in keeping with this traditional home.
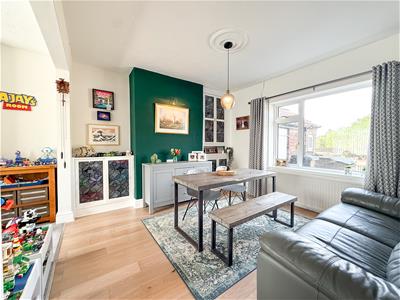
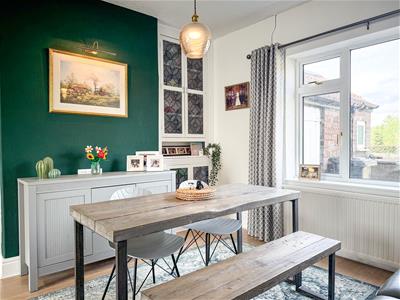
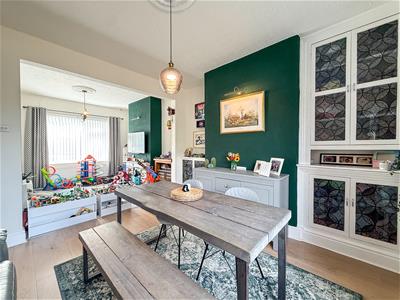
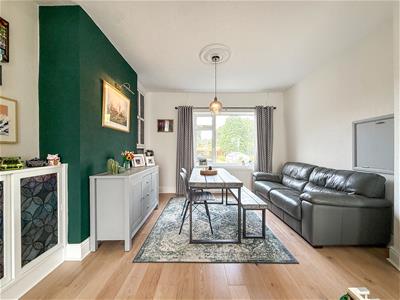
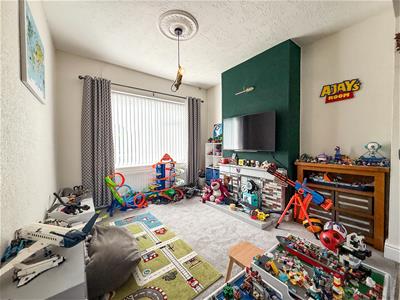
The adjoining dining room and family room create a further superb reception space, allowing the two areas to flow naturally together whilst still retaining their own individual identities. This arrangement works equally well for everyday family life and larger gatherings, with the family room retaining an original tiled fireplace and the dining area enjoying views across the gardens and adjoining countryside.
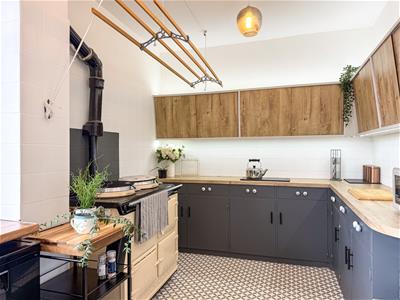
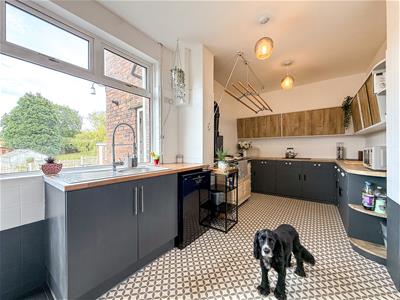
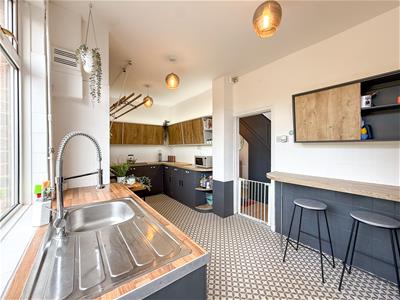
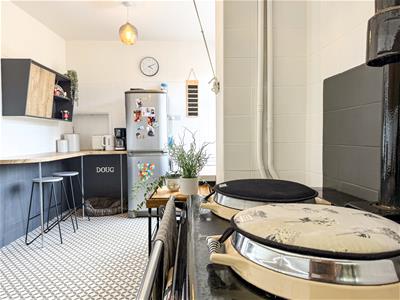
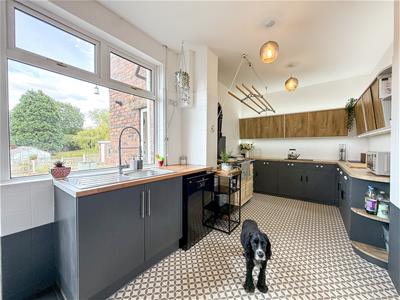
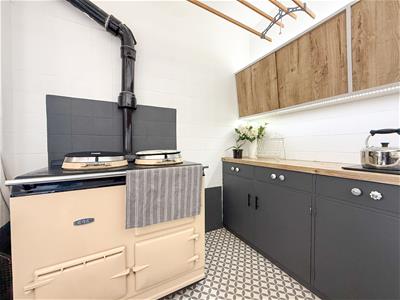
At the heart of the home is the dining kitchen, fitted with distinctive retro-style cabinetry which provides a charming nod to the property’s traditional personality and heritage. A breakfast bar creates an informal place to sit, whilst the gas-fired Aga provides another wonderfully traditional feature.
Practicality has certainly not been forgotten. An externally accessed separate utility room provides useful additional facilities, whilst the former coal store has been given a rather more enjoyable purpose by the current owners and is now utilised as a wine store. An outside WC provides further convenience.
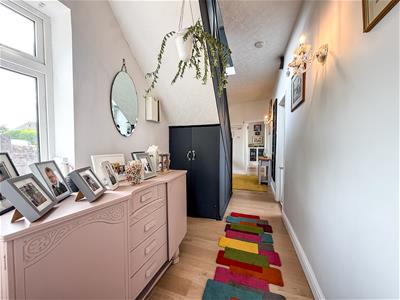
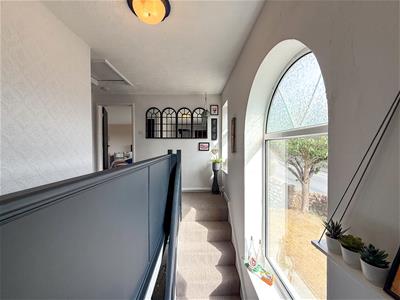
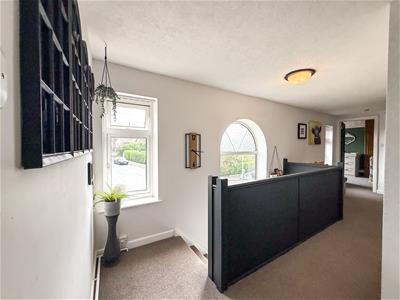
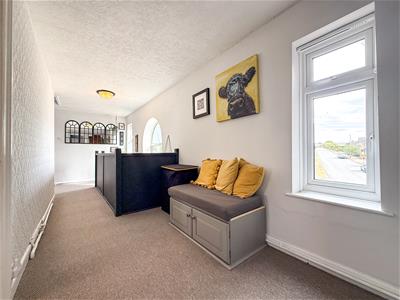
Ascending to the first floor, an impressive gallery-style landing with feature arched window continues the sense of space and individuality found throughout the house.
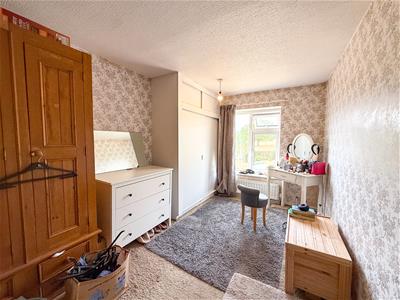
There are four double bedrooms, making this a particularly appealing proposition for larger or growing families. The principal bedroom, however, is undoubtedly one of the home’s standout features.
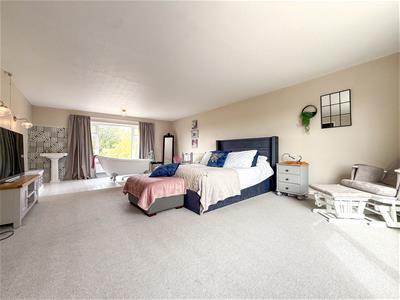
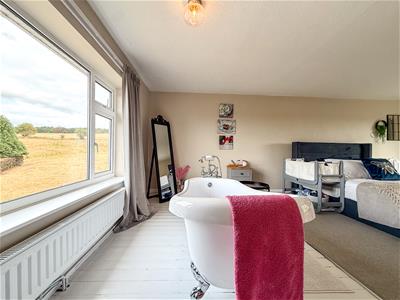
Measuring an exceptional 6.96m x 4.50m, this is far more than simply a bedroom. Its extraordinary proportions create the feeling of a private suite, with stripped wooden flooring and a beautiful freestanding roll-top bath incorporated within the room itself, giving the space a distinctive boutique-hotel quality.
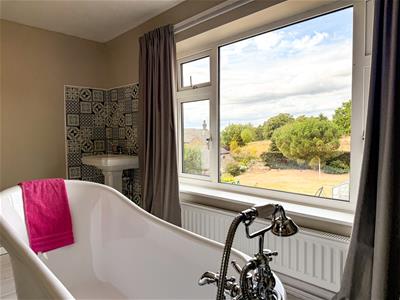
Perhaps the greatest luxury is its outlook. The bathing area has been positioned to take full advantage of the wonderful views across the adjoining fields and towards the neighbouring pond, allowing the surrounding countryside to become part of the room itself. It is an indulgent, memorable space and unquestionably one of the defining features of this individual home.
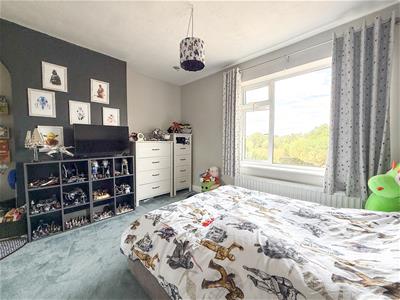
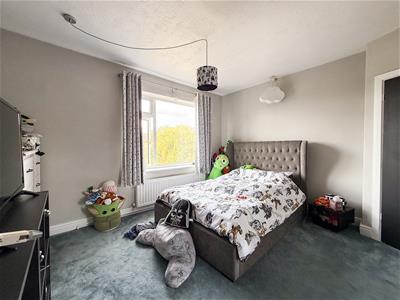
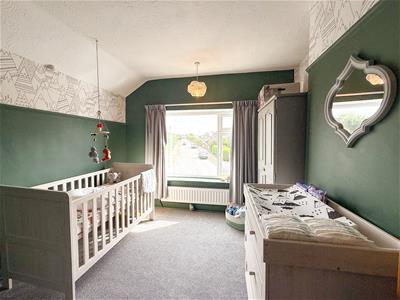
The remaining three bedrooms also benefit from the property’s enviable position, with picturesque views across the surrounding landscape, adjoining farmland and pond, together with far-reaching views towards the horizon from the front elevation. A family shower room and separate WC complete the first-floor accommodation.
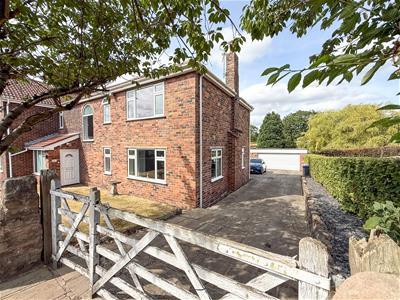
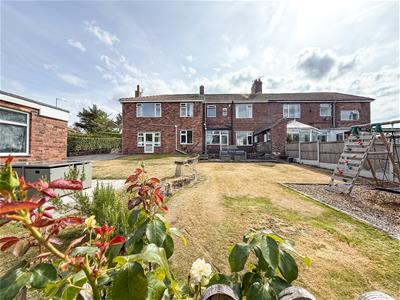
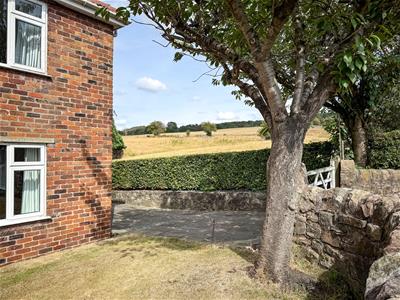
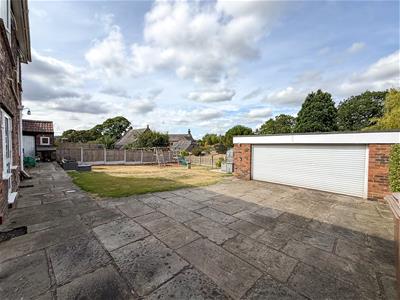
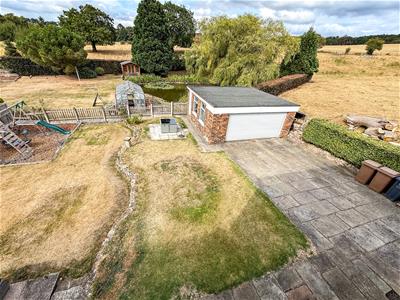
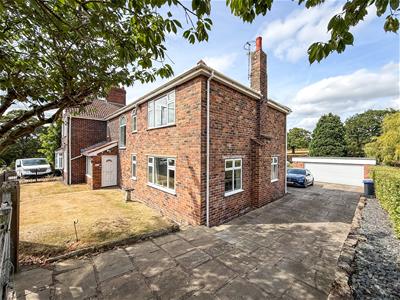
Outside, the scale of the plot is every bit as impressive as the accommodation within. Traditional stone walling provides an attractive boundary to the front, whilst gated access opens onto an extensive Yorkshire stone driveway, providing an abundance of off-road parking and continuing alongside the house towards the rear.
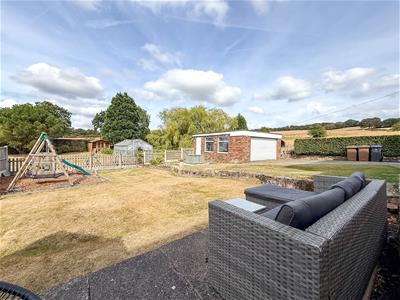
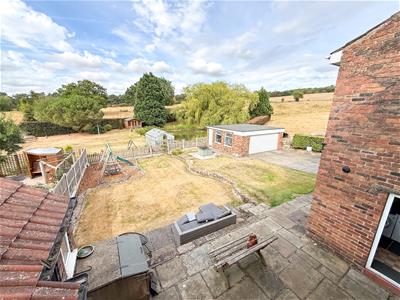
The gardens are substantial and offer excellent versatility for family life, with generous lawned areas complemented by paved spaces for outdoor seating and entertaining. Mature trees and established boundaries add to the setting, whilst the open fields alongside the property provide a wonderful sense of space and an ever-changing rural backdrop.
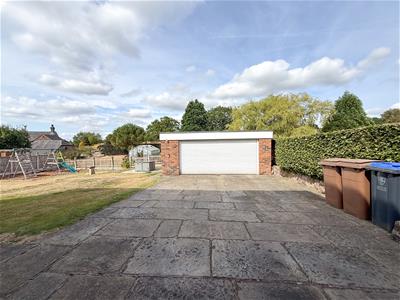
The driveway leads to a substantial detached double garage, equipped with an electrically operated remote-control door, light and power, with further hardstanding providing additional parking and manoeuvring space.
Despite its wonderful semi-rural outlook, the property remains particularly well placed for the practicalities of everyday family life. Woodhouse Middle School and Oxhey First School are both conveniently located nearby, whilst good road connections provide straightforward access to the neighbouring towns of Congleton and Leek, making this an appealing setting for families wanting countryside surroundings without feeling disconnected from local amenities and neighbouring towns.
Having remained within the same family for two generations, opportunities to acquire a home of this individuality are understandably rare. With four double bedrooms, three impressive reception areas, a remarkable principal suite, substantial gardens, extensive parking and a detached double garage, this is a home whose scale and character really do need to be experienced in person.
For those who might ordinarily be searching for a substantial detached family home, this remarkable Woodhouse Lane property should not be overlooked. Its combination of space, setting, history and individuality, together with its excellent family-friendly location, makes it a genuinely distinctive home and a rare addition to the local market.
Entrance Porch
Having a UPVC double glazed entrance door with obscured glazed window to the side aspect, tiled floor, exposed brickwork and timber ceiling. Glazed entrance door giving access into the hallway.
Entrance Hall
6.38m x 1.83m (20'11" x 6'0" )A spacious entrance hall having stairs off to the first floor landing, continuous oak-effect laminate flooring, wall light points and radiator. Feature open area beneath the staircase with double glazed window and useful understairs storage cupboard.
Open Plan Family Room & Dining Room
overall measurement: 7.19m (overall measurement:A generously proportioned open plan reception space comprising adjoining family and dining areas, providing excellent versatility for both everyday living and entertaining.
Dining Area
3.88m x 3.65m (12'8" x 11'11" )Having a UPVC double glazed window to the rear aspect overlooking the rear gardens and adjoining farmland. Radiator, continuous oak-effect laminate flooring and built-in cupboard to alcove.
Family Area
3.18m x 3.35m (10'5" x 10'11" )Having a UPVC double glazed window to the front aspect, radiator and feature original tiled fireplace.
Open Plan Dining Kitchen
5.55m x 2.67m (18'2" x 8'9" )Having a range of retro-style wall mounted cupboards and base units with wood-effect worksurface over, incorporating a breakfast bar providing seating for approximately two to three people. Inset single drainer stainless steel sink unit with flexible mixer hose tap over, plumbing for washing machine and under-cupboard LED lighting. UPVC double glazed window and rear entrance door.
A gas-fired Aga provides hot water in addition to the separate immersion heater.
Lounge
6.93m x 4.50m (22'8" x 14'9" )An impressive principal reception room having dual-aspect UPVC double glazed windows to the front, side and rear aspects, enjoying open views over the adjoining fields. Feature stone fireplace incorporating an open fire with stone hearth, radiators, coving to ceiling and wall light points.
First Floor Gallery Landing
6.33m x 1.83m extending to 2.87m (20'9" x 6'0" exA spacious gallery-style landing having a feature arched window, UPVC double glazed windows, access to the loft space and useful storage cupboard.
Family Shower Room
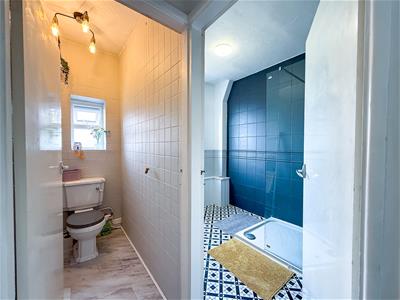
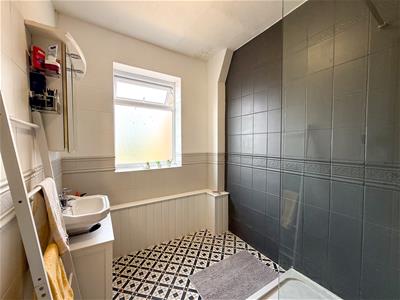
2.69m x 1.94m (8'9" x 6'4" )Having a walk-in shower enclosure with fixed shower screen and thermostatically controlled shower, together with a traditional-style pedestal wash hand basin. Tile-effect vinyl flooring, chrome heated towel radiator, fully tiled walls and UPVC obscured double glazed window to the rear aspect.
Separate W/C
Having a double glazed window to the rear aspect, low-level WC and fully tiled walls.
Bedroom One
6.96m x 4.50m (22'10" x 14'9" )An exceptionally spacious principal bedroom having dual-aspect double glazed windows, with the rear aspect enjoying picturesque views across the surrounding countryside, adjoining fields and adjacent pond.
The room incorporates a defined bedroom area together with an impressive feature bathing area, complete with a freestanding roll-top bath positioned to take full advantage of the views over the adjoining farmland. Chrome telephone-style shower mixer tap and traditional-style pedestal wash hand basin. Stripped wooden flooring, radiator and wall light points.
Bedroom Two
3.63m x 4.00m (11'10" x 13'1" )Having a UPVC double glazed window to the rear aspect enjoying picturesque views over the adjacent pond and adjoining fields. Radiator.
Bedroom Three
3.35m x 3.18m (10'11" x 10'5" )Having a double glazed picture window enjoying far-reaching views towards Mow Cop on the horizon. Built-in wardrobe and radiator.
Bedroom Four
3.96m x 2.40m (12'11" x 7'10" )Having views over the adjacent fields and pond, radiator and built-in wardrobes.
Externally
Wine Store
A former coal store now utilised as a useful dedicated wine storage area.
Outdoor W/C
Having a UPVC double glazed window to the front aspect and low-level WC.
Coal Bunker
Utility Room
2.41m x 2.13m (7'10" x 6'11" )Having a UPVC double glazed window to the rear aspect and UPVC double glazed side entrance door. Wall-mounted Belfast-style sink, plumbing for washing machine and fitted shelving. Also housing the Worcester Bosch gas-fired central heating boiler.
Detached Double Garage
5.72m x 5.71m (18'9" x 18'8" )A substantial detached double garage having UPVC double glazed windows, electrically operated remote-control garage door, electric light and power.
Externally
The property occupies a particularly generous plot, enjoying an attractive position with open countryside immediately adjoining the property, creating wonderful far-reaching views and a superb semi-rural feel.
To the front, the property is approached through a traditional stone boundary wall with gated pedestrian access leading to the entrance. A lawned frontage is complemented by a mature tree, whilst a substantial Yorkshire stone paved driveway extends along the side of the property and continues towards the rear, providing excellent off-road parking for numerous vehicles and access to the detached double garage.
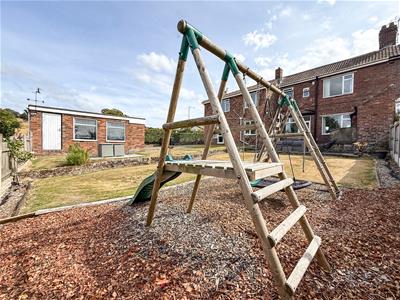
The rear garden is an excellent size and offers a particularly versatile outdoor space, predominantly laid to lawn with extensive paved areas providing plenty of room for outdoor seating, entertaining and recreation. The garden also incorporates established planting, mature trees and hedged boundaries, together with a dedicated children’s play area.

Energy Efficiency and Environmental Impact
Although these particulars are thought to be materially correct their accuracy cannot be guaranteed and they do not form part of any contract.
Property data and search facilities supplied by www.vebra.com