.png)
Edmund
Tel: 01689 821904
352 High Street
Orpington
Kent
BR6 0NQ
Bedford Road, Orpington
£500,000
2 Bedroom Bungalow - Semi Detached
Property Description
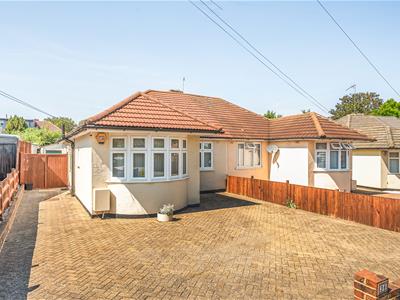
An EXTENDED two double bedroom semi-detached bungalow, set within this pleasant, and very popular road, Offered to the market with no onward chain, accommodation includes a large extended lounge with separate dining area, fitted kitchen with useful utility room, attractive shower room, and the two bedrooms. With plenty of parking to the front, there is also a detached garage for storage, and a lovely paved rear garden, for ease of maintenance, with well stocked borders. Viewing comes highly recommended.
Porch
UPVc entrance door to front. Further UPVc door to:-
Hallway
With laminate flooring. Access to the loft area. Single panel radiator.
Lounge & Extended Dining Area
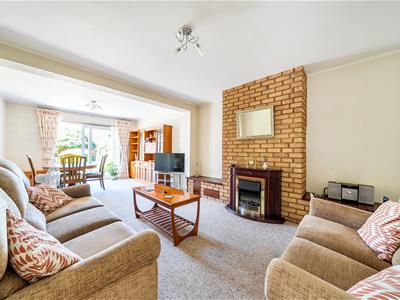
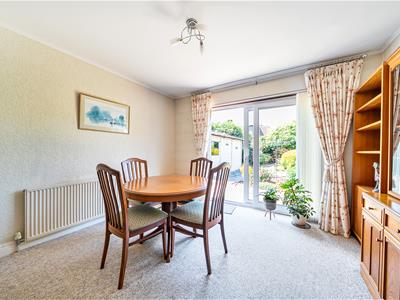
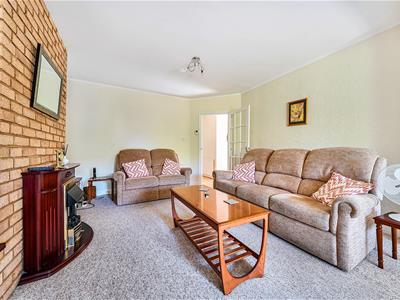
A lovely large room, with multi pane door returning to the hallway. Double glazed sliding patio doors leading to the rear garden. Two single panel radiators. Coving to ceiling. Exposed brick effect brick chimney breast, with surrounds to either side including shelving and recess cupboards. Coal effect electric fire., with mantel.
Kitchen
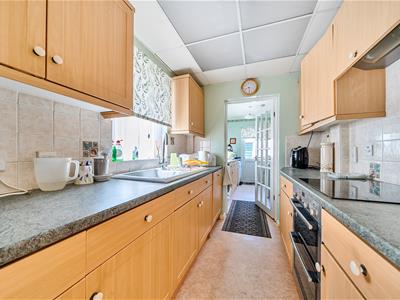
Folding door to hallway. Fitted with a range of wall, base and drawer units with colour coordinated marble effect worktops and inset white single bowl single drainer sink unit with mixer tap over. Partly tiled walls with interspersed decorative inserts. Double glazed window to the side. Integrated electric hob with extractor unit above, and electric oven beneath. Integrated dishwasher. Suspended and illuminated ceiling.
Multi pane door leading to:-
Utility Room
Fitted with a matching range of base and drawer units with colour coordinated marble effect worktop above. Additional full height cupboard. Large double glazed window to the side, and UPVc door to the garden. Space and plumbing for a freestanding washing machine, and further space for a freestanding tumble dryer Double panel radiator. Wall mounted gas fired central heating boiler.
Bedroom 1
Double glazed window to the front. Single panel radiator. Coving to ceiling. With a range of fitted bedroom furniture including cupboards surrounding the bed recess, and two chest of drawer units.
Bedroom 2
Double glazed bay window to the front. Additional frosted double glazed window to the side. Double panel radiator. Coving to ceiling. Fitted wardrobes to one wall, with sliding mirrored doors.
Shower Room
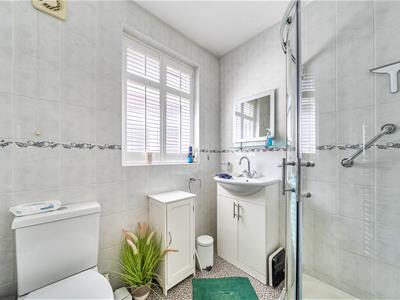
Attractively fitted with a white suite comprising:- corner shower cubicle, low level WC, and vanity wash hand basin with cupboard beneath. Fully tiled walls with decorative border at dado rail height. Downlighting. Extractor. Wall mounted electric "Dimplex" heater. Frosted double glazed window, with internal shutters, to the side. Heated towel rail.
Rear Garden
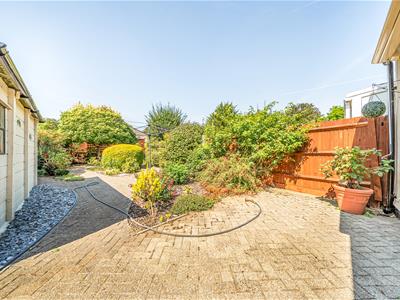
Attractively laid out. "Herringbone" style block paved patio and paths. Well stocked plant, shrub and hedge borders. tree providing seclusion at the rear boundary. Attached retractable sun awning immediately behind the property. outside lighting. outside water tap.
Front Garden
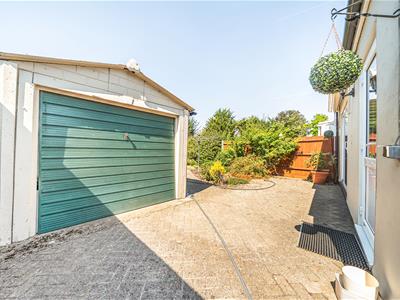
"Herringbone" style block paved driveway to the front allowing off road parking. With timber gates, to the side, providing (restrictive) access to the garage, and to the rear garden.
Detached Garage
Up and over door to the front. Windows to the side, and to the rear,
Agent's Note
The following information is provided as a guide and should be verified by a purchaser prior to exchange of contracts-
Council Tax Band: "D"
EPC Rating: TBA
Total Square Meters: TBA
Total Square feet: TBA
Room Dimensions: Per floorplan
This floorplan is provided in all good faith purely as an illustration and only to show the basic layout of the accommodation. It is not to scale. An internal inspection is necessary to fully understand layout and sizes of rooms.
Viewing by strict appointment with Edmund Orpington 01689 821904 or via email orpington@edmund.co.uk
Energy Efficiency and Environmental Impact

Although these particulars are thought to be materially correct their accuracy cannot be guaranteed and they do not form part of any contract.
Property data and search facilities supplied by www.vebra.com