
3a Bishopthorpe Road
York
YO23 1NA
Feversham Crescent, York
Guide Price £675,000
5 Bedroom House - Semi-Detached
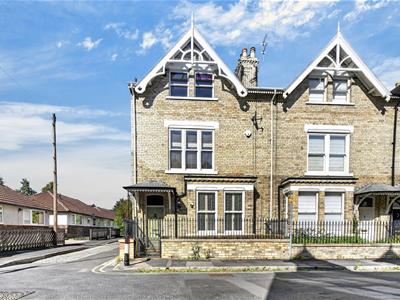
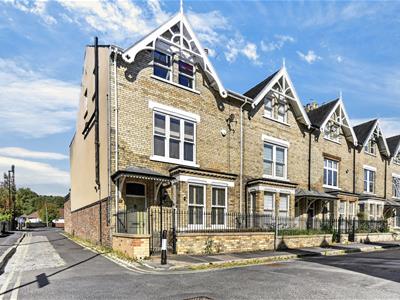
- Elegant end town house on the premium residential Feversham Crescent, off Wiggington Road.
- Conveniently located close to York’s historic city walls, highly regarded schools, York Hospital, restaurants and attractions.
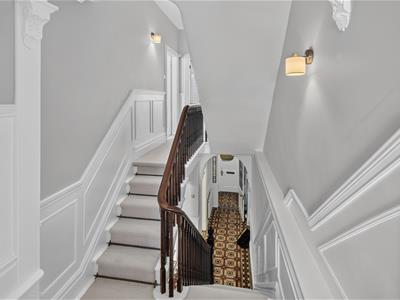
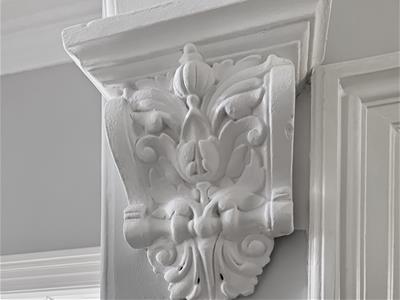
- Substantial three-storey home retaining a wealth of original and period features alongside modern updates.
- Five generous double bedrooms with a versatile and spacious layout.
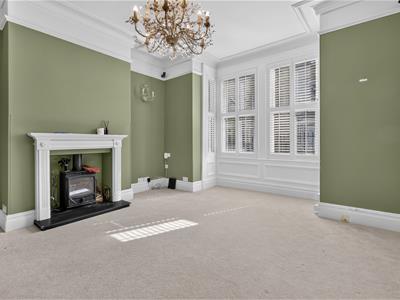
- Impressive 16' lounge with bay window and large feature fireplace, plus separate family/dining room.
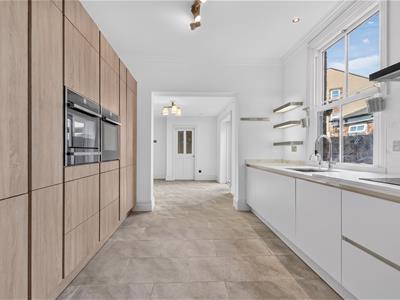
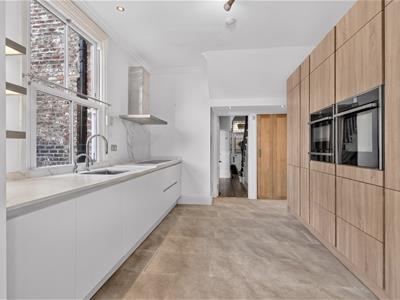
- Modern fitted kitchen with appliances, breakfast room, utility room and downstairs WC/cloakroom.
- Traditional front forecourt, paved rear courtyard
- internal viewing is strongly recommended
- Council Tax Band: E
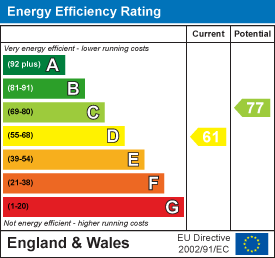
- EPC: D61
An elegant forecourted end town house located on this premium residential street off Wiggington Road, and close to York's historic city walls. Modernised but retaining a plethora of original and period features, this substantial property is arranged over three floors with five generous sized bedrooms and a versatile layout. Located on Feversham Crescent, a pleasant row of houses within a short distance of highly regarded schools, York Hospital and the city's popular restaurants and attractions.
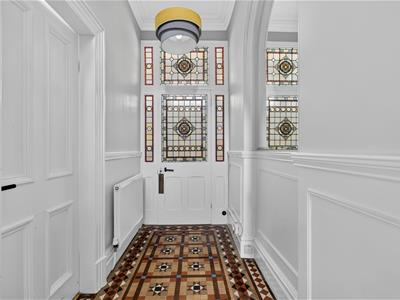
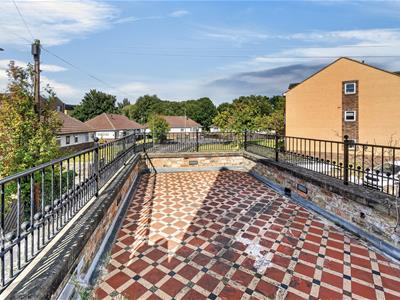
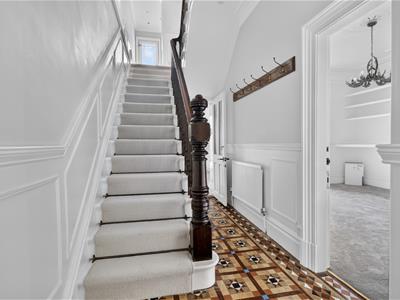
From the front forecourt the internal living accommodation comprises: entrance vestibule, tiled entrance hallway, 16' lounge with large fire and bay window, family/dining room, modern fitted kitchen with fitted appliances, opening to a breakfast room, utility room, w.c./cloaks, first floor galleried landing with glazed door to first floor rear sun terrace, 19' principal bedroom, second double bedroom and four piece house bathroom. Second floor landing, three piece shower room, and three additional double bedrooms.
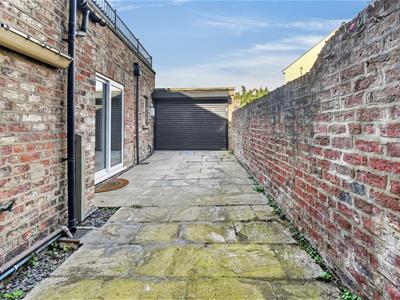
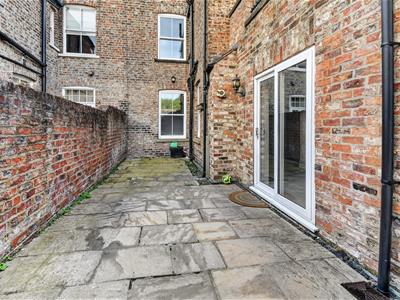
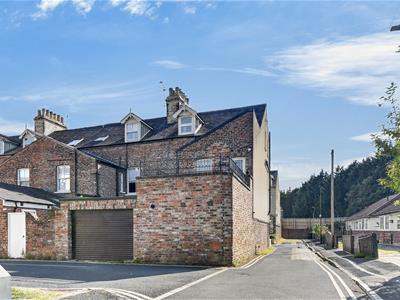
To the outside is the traditional front forecourt and to the rear is a paved courtyard garden with a garage door with the the potential for off-street car parking
An internal viewing of this remarkable property is strongly recommended to appreciate the calibre on offer.
Entrance Vestbule
Entrance door, tiled floor, dado rail, panelled door to:
Entrance Hallway
Tiled flooring, power points, double and single panelled radiators, coving, stairs to first floor
Lounge
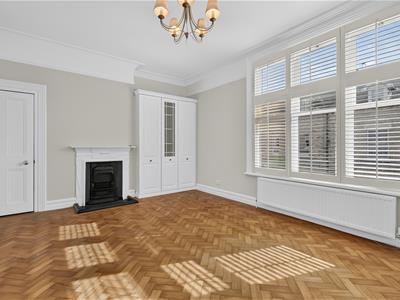
4.85m x 4.27m plus bay (15'11 x 14 plus bay)Slide sash bay window to front, shutters, ceiling rose, picture rail, coving, log burner with surround, double panelled radiator, carpets, television points, power points
Dining/Family Room
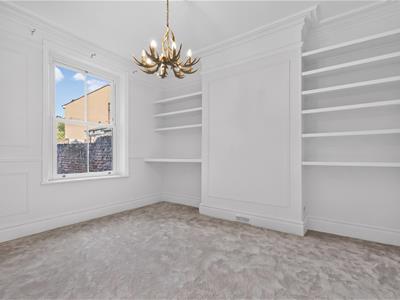
4.11m x 3.84m (13'6 x 12'7)Slide sash window to rear, ceiling rose, coving, picture rail, dado rail with panelling, carpets, double panelled radiator
Kitchen
4.19m x 3.30m (13'9 x 10'10)Modern fitted wall and base units with Quartz countertop, sink with mixer tap, double eye level oven, electric hob, recessed spotlights, coving, fitted appliances, tiled flooring, window to side, understairs cupboard
Breakfast Room
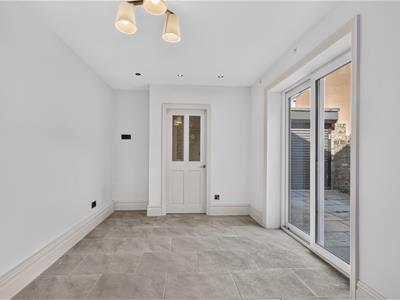
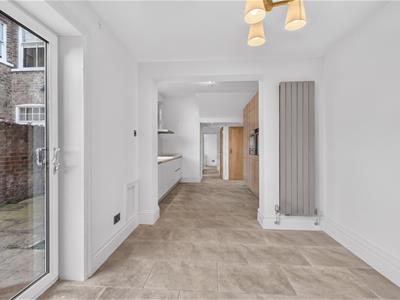
3.89m x 2.69m (12'9 x 8'10)Sliding doors to courtyard, column radiator, tiled flooring, power points, recessed spotlights
Utility room
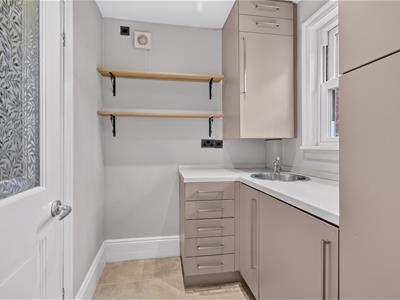
1.85m x 1.73m (6'1 x 5'8)Window to side, fitted wall and base units, stainless steel sink and draining board with mixer tap, tiled flooring, space and plumbing for appliances, recessed spotlights, extractor fan, column radiator and power points
W.C.
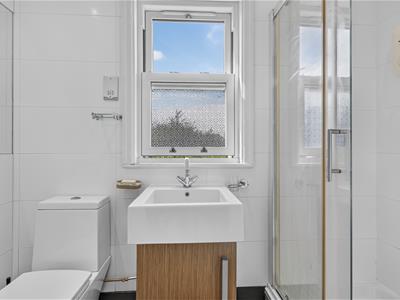
Low level w.c., wash hand basin, radiator, tiled walls, tiled floor, extractor fan
First Floor Landing
Double panelled radiator, carpeted stairs to second floor, wood panelling, dado rail, glazed door to sun terrace, recessed spotlights
Bedroom 1
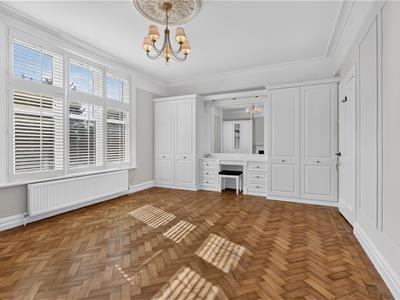
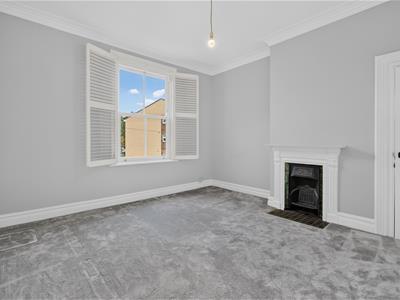
5.66m x 4.14m (18'7 x 13'7)Window to front with shutters, fitted wardrobes, ceiling rose, coving, picture rail, fire place, dado rail, power points, double panelled radiator, storage cupboard
Bedroom 2
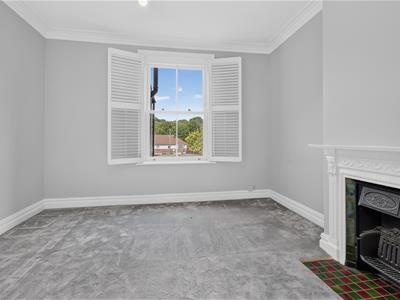
4.09m x 3.84m (13'5 x 12'7)Window to rear, fireplace, double panelled radiator, carpets, power points, storage cupboard
House Bathroom
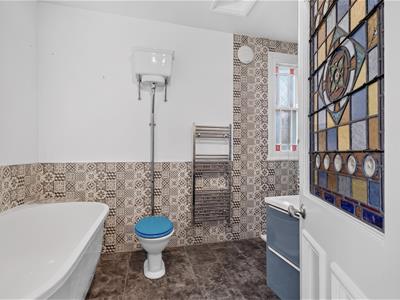
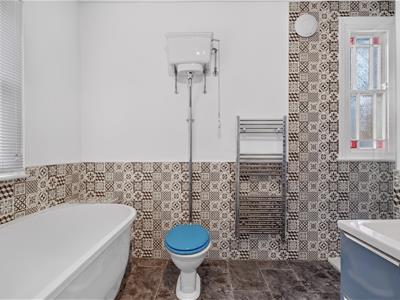
Four piece suite comprising: opaque double gazed window to rear, original slide sash window to side, feature bath with mixer tap, walk in shower cubicle, low level w.c., wash hand basin, part tiled walls, tiled flooring, recessed spotlights, extractor fan, two towel radiators
Second Floor Landing
Velux to rear, carpets, double panelled radiator, loft access via drop down ladder
Bedroom 3
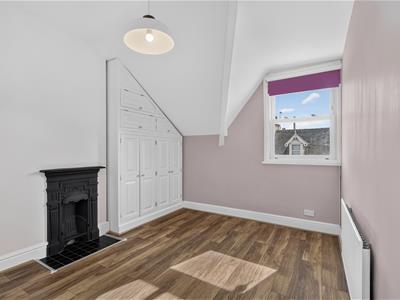
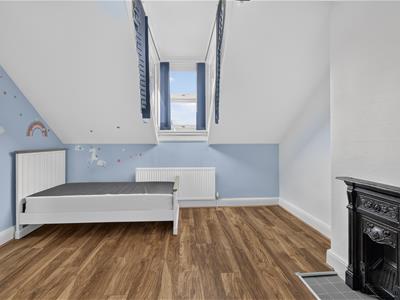
4.29m x 3.35m (14'1 x 11)Double glazed window to rear, fire place single panelled radiator, storage cupboard with hot water cylinder, laminate flooring
Bedroom 4
4.14m x 3.20m (13'7 x 10'6)Single panelled radiator, fire place, fitted wardrobes, laminate flooring, power points
Bedroom 5/Study
3.68m x 2.46m (12'1 x 8'1)Two windows to front and side, single panelled radiator, carpets, power points and double panelled radiator
Outside
Traditional front forecourt, rear walled courtyard garden with large gate for vehicle access, brick boundary wall
Agents Note
To be able to purchase a property in the United Kingdom all agents have a legal requirement to conduct Identity checks on all customers involved in the transaction to fulfil their obligations under Anti Money Laundering regulations. A charge to carry out these checks will apply. Please ask our branch for further details.
Energy Efficiency and Environmental Impact
Although these particulars are thought to be materially correct their accuracy cannot be guaranteed and they do not form part of any contract.
Property data and search facilities supplied by www.vebra.com