
64 High Street
Hoddesdon
Hertfordshire
EN11 8ET
St. Cross Court, Hoddesdon, Hertfordshire
Per Month £1,350 p.c.m. To Let
1 Bedroom Flat
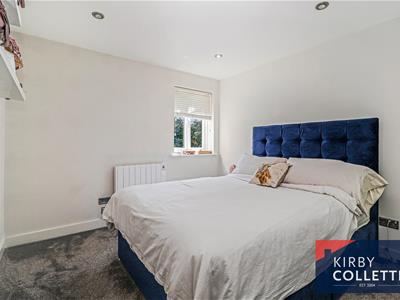
- One Double Bedroom
- First Floor
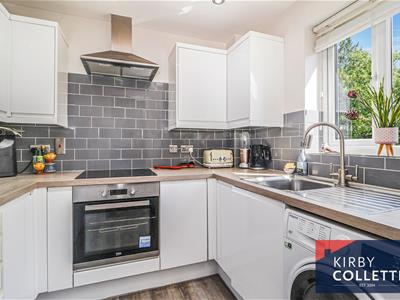
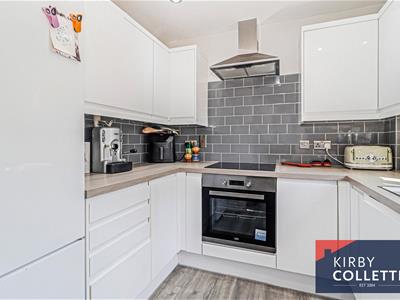
- Re-Fitted Kitchen
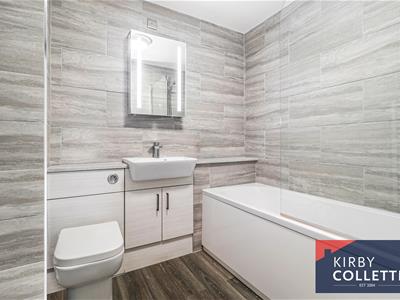
- Re-Fitted Bathroom
- Beautful Location
- Allocated Parking
- Council Tax Band C
- Available 23rd September 2026
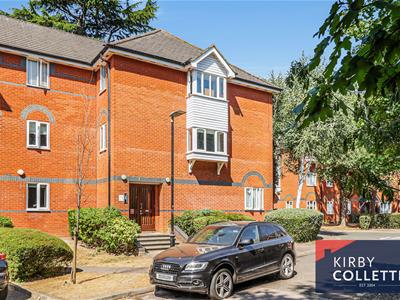
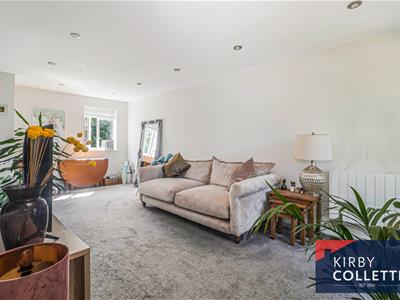
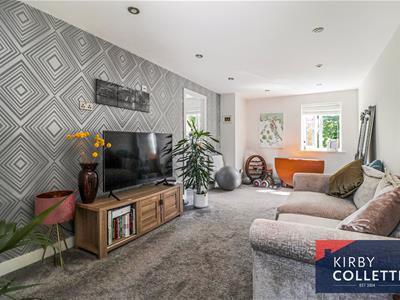
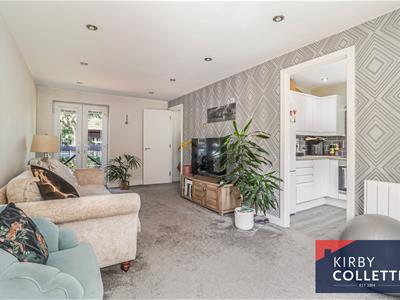
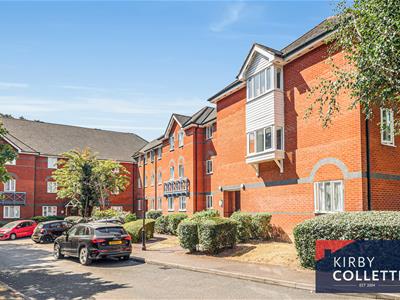
New Instruction. A beautifully presented ONE BEDROOM FIRST FLOOR APARTMENT, situated within a highly regarded development and ideally located within a short walk of Broxbourne Railway Station, local shops, schools and Hoddesdon Town Centre. The property benefits from a spacious 20'11ft Lounge/Diner with Juliet Balcony, Re-Fitted Kitchen, Re-Fitted Family Bathroom, Double Bedroom, uPVC Double Glazed Windows, Allocated Parking and Communal Garden. AVAILABLE 23rd SEPTEMBER 2026.
ACCOMMODATION
Communal front door via entry phone to communal entrance hall with stairs to first and second floors. Front door to:
ENTRANCE HALL
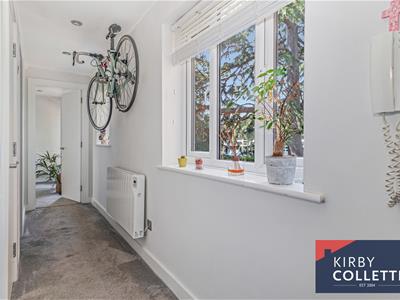
Two rear aspect uPVC double glazed windows. Wall mounted entry phone. Storage cupboard. Airing cupboard. Wall mounted electric panelled radiator. Door to:
LOUNGE/DINER
6.4 x 3.0Front aspect uPVC double glazed window. Rear aspect uPVC double glazed door with Juilette balcony. Two wall mounted electric panelled radiators. Television aerial point. Recessed spotlights.
RE-FITTED KITCHEN
2.5 x 2.2Front aspect uPVC double glazed window. Range of wall and base mounted units. Work surfaces. Tiled splash backs. Inset single drainer stainless steel sink unit. Built in electric hob with extractor hood over. Built in electric oven below. Space for fridge/freezer. Plumbing for washing machine. Recessed Spot lights.
DOUBLE BEDROOM
3.6 x 3.0Front aspect uPVC double glazed window. Wall mounted electric radiator. Recessed Spot lights.
RE-FITTED BATHROOM
2.1 x 1.8White suite comprising panel enclosed bath with mixer tap over. Wall mounted shower screen. Wash hand basin. Low level W.C with concealed cistern. Wall mounted heated towel rail. Walls fully tiled. Recessed Spot lights.
EXTERIOR
Communal gardens. Allocated parking space. Dustbin area.
FLOORPLAN
AGENTS NOTE
Lease 92 Years remaining. Service charge £1,550.00 per year. Ground rent £250.00 Per year.
Energy Efficiency and Environmental Impact

Although these particulars are thought to be materially correct their accuracy cannot be guaranteed and they do not form part of any contract.
Property data and search facilities supplied by www.vebra.com