
204 Woodgrange Drive
Southend-on-Sea
Essex
SS1 2SJ
Denton Close, Westcliff-on-Sea
Asking Price £400,000
3 Bedroom House - Semi-Detached
- Well-presented three-bedroom semi-detached family home.
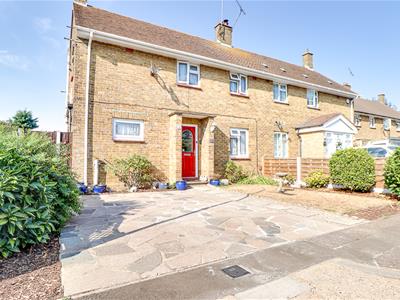
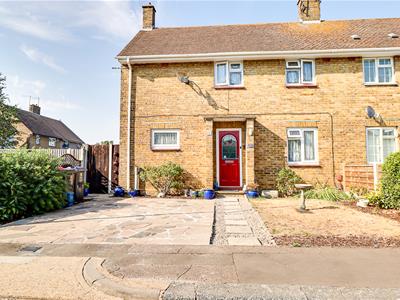
- Attractive stone driveway with parking for one vehicle, with potential for two.
- Cosy lounge and dining area with hardwood flooring and electric fireplace.
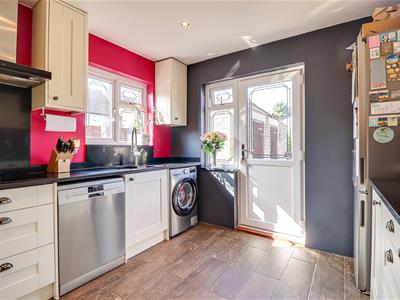
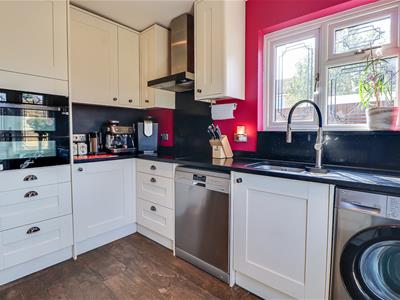
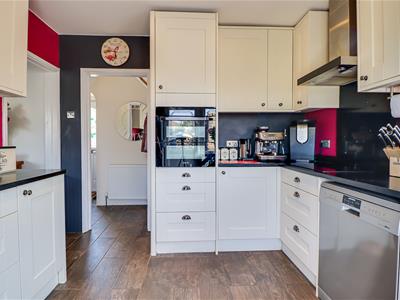
- Modern fitted kitchen with integrated oven, four-ring hob and extractor fan.
- Direct access from the kitchen and dining area to the rear garden.
- Three well-proportioned bedrooms, including two double bedrooms.
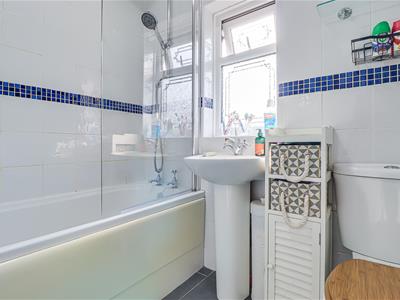
- Family bathroom with bath, shower attachment, WC and wash basin.
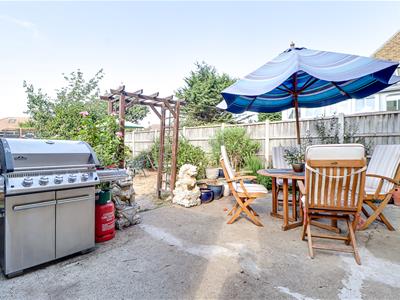
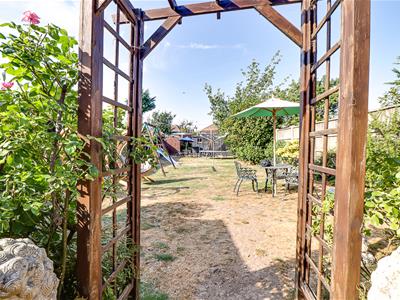
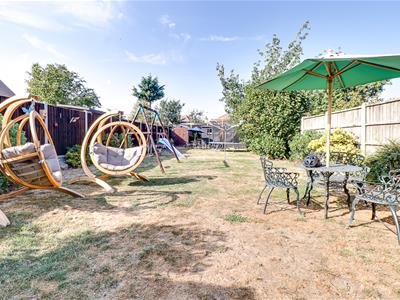
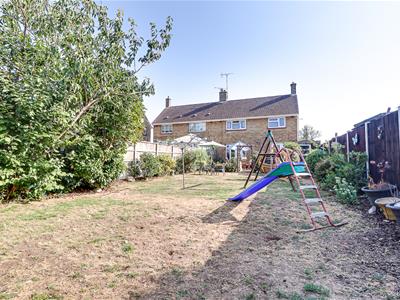
- Large rear garden with patio, lawn and established plants and trees.
- Excellent family-friendly outdoor space, ideal for entertaining and relaxing.
- Conveniently located for Southend Hospital, Southend High School for Boys, Southend Airport, nearby train stations and the A127, offering excellent transport links for commuters and easy access to loc
Nestled in the charming area of Denton Close, Westcliff-on-Sea, this well-presented semi-detached family home offers a delightful blend of comfort and convenience. With three bedrooms, including two spacious doubles, this property is perfect for families seeking a welcoming environment. Upon entering, you are greeted by a cosy lounge and dining area, adorned with elegant hardwood flooring and an inviting electric fireplace, creating a warm atmosphere for family gatherings. The modern fitted kitchen is equipped with an integrated oven, a four-ring hob, and an extractor fan, making it a practical space for culinary enthusiasts. The family bathroom is thoughtfully designed, featuring a bath with a shower attachment, a WC, and a wash basin, ensuring all your needs are met. Outside, the large rear garden is a true highlight, boasting a patio area, a lush lawn, and established plants and trees, providing an excellent outdoor space for entertaining or simply enjoying the fresh air. Parking is made easy with an attractive stone driveway that accommodates one vehicle, with the potential to fit two. The property is ideally located close to Southend Hospital, Southend High School for Boys, and Southend Airport. It also falls within the catchment area for Eastwood Academy, making it an excellent choice for families and commuters alike. Additionally, nearby train stations and the A127 offer excellent transport links, ensuring easy access to local amenities and beyond. This semi-detached home is not just a property; it is a place where cherished memories can be made. With its appealing features and prime location, it presents a wonderful opportunity for those looking to settle in a vibrant community.
Frontage
Well-presented three-bedroom semi-detached house with a stone driveway providing parking for one vehicle, with potential space for a second. Stepping stones lead to the front door, surrounded by decorative stone chippings. The front garden is complemented by a neat lawn and a selection of well-established, neatly maintained plants, creating an attractive and welcoming approach to the property.
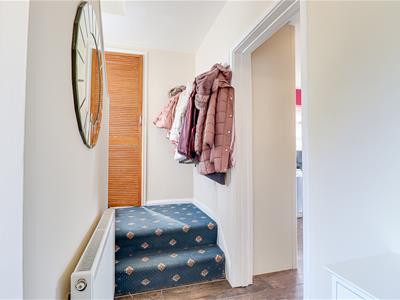
Entrance hall
1.85m > 1.02m x 3.48m (6'1" > 3'4" x 11'5" )The entrance hall features attractive hardwood flooring, with two radiators, one neatly enclosed with a radiator cover and the other left exposed. Steps lead up to a convenient ground-floor WC.
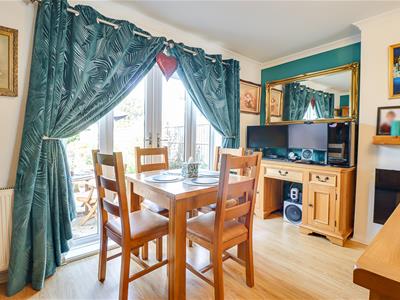
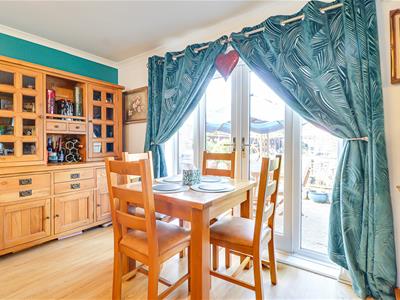
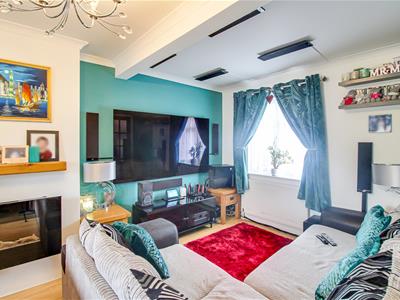
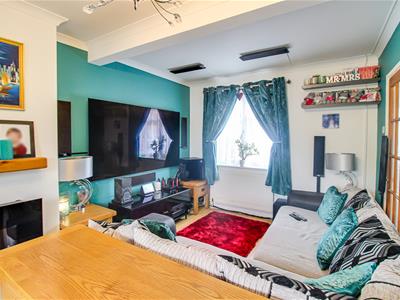
Lounge/Diner
3.96m > 3.02m x 5.51m (13' > 9'11" x 18'1" )Cosy lounge and dining area with smooth coved ceiling, lighting and laminate flooring. The lounge has a double-glazed window and radiator, while the dining area features an electric fireplace, radiator and French double doors opening onto the rear garden, with tall windows on either side.
Kitchen
3.05m x 3.10m (10' x 10'2" )Modern fitted kitchen with tiled flooring, smooth ceiling and inset spotlights, double-glazed window and door providing access to the rear garden. Features Samsung integrated touch screen double oven, Samsung Induction four-ring hob and Samsung touch screen extractor fan. Space for Fridge freezer, dishwasher and washing machine. As well as appliances and plenty of useful storage.
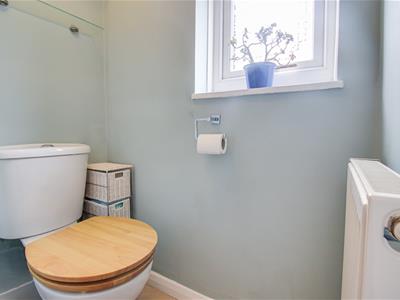
WC
1.27m x 0.79m ( 4'2" x 2'7" )Ground-floor WC with tiled flooring, radiator, double-glazed window and smooth ceiling with lighting.
Landing
First-floor landing with smooth coved ceiling and pendant light, carpet flooring and double-glazed window. Provides access to all first-floor rooms.
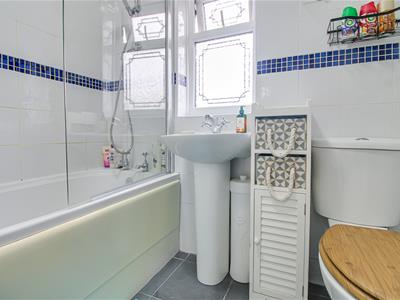
Bathroom
1.68m x 2.01m (5'6" x 6'7" )Fully tiled family bathroom with bath and shower attachment, WC and wash basin. Features a double-glazed privacy-glass window.
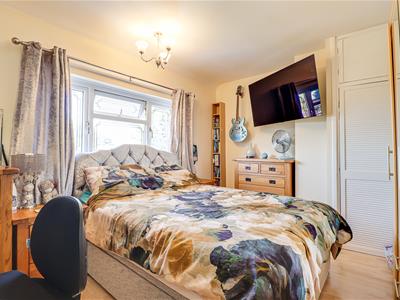
Bedroom One
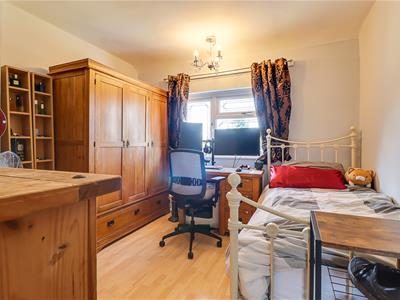
3.07m x 4.01m (10'1" x 13'2" )Bedroom with smooth ceiling and pendant light, double-glazed window, hardwood flooring and useful built-in storage cupboard.
Bedroom Two
3.05m x 3.25m (10' x 10'8" )Bedroom featuring hardwood flooring, smooth coved ceiling with pendant light and double-glazed window.
Bedroom Three
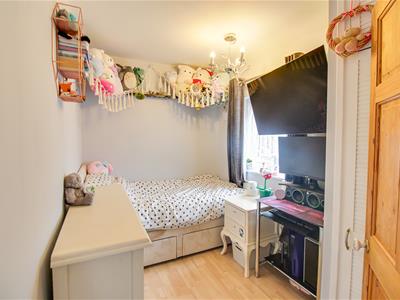
3.20m x 2.01m (10'6" x 6'7" )Double bedroom with hardwood flooring, smooth ceiling with pendant light, double-glazed window and radiator.
Rear Garden
Large rear garden with a spacious patio area and wooden archway leading to a generous lawn. Offering plenty of space for families, the garden is beautifully surrounded by established plants and trees. This includes two combined brick sheds with plenty of storage.
Although these particulars are thought to be materially correct their accuracy cannot be guaranteed and they do not form part of any contract.
Property data and search facilities supplied by www.vebra.com