
11, Main Road
Hockley
Essex
SS5 4QY
Marylands Avenue, Hockley
Guide Price £600,000
5 Bedroom House - Semi-Detached
- Beautiful semi detached house
- Garage
- Side access
- Fully modernised throughout
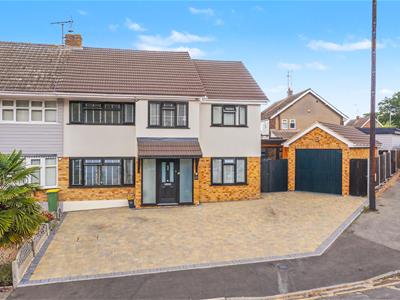
- Ample off-street parking
- Outbuilding with WC
- Utility room
- Five spacious bedrooms
- Two ensuite bathrooms
- Recently refurbished
*GUIDE PRICE £600,000 - £650,000* *BEAUTIFULLY MODERNISED THROUGHOUT* *OUTBUILDING WITH WC* *GARAGE* *UTILITY ROOM*
Bear Estate Agents are delighted to bring to the market this newly renovated five-bedroom semi-detached home, situated in the highly sought-after area of Hockley. Finished to a modern standard inside and out, with brand-new appliances throughout, the property offers generous and versatile accommodation perfectly suited to contemporary family living. The five well-proportioned bedrooms include two with en-suite bathrooms, with one occupying its own private floor at the top of the property.
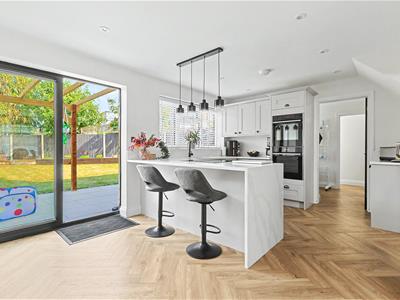
The ground floor provides ample space for both relaxation and entertaining, featuring a spacious lounge and an impressive open-plan kitchen/diner with a useful utility area and downstairs WC. The modern layout creates a bright and welcoming environment for everyday family life and social gatherings.
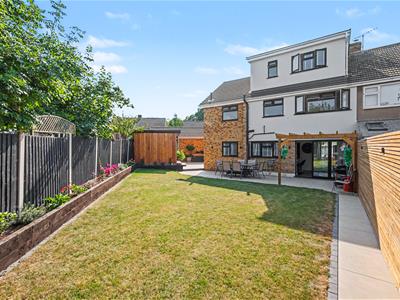
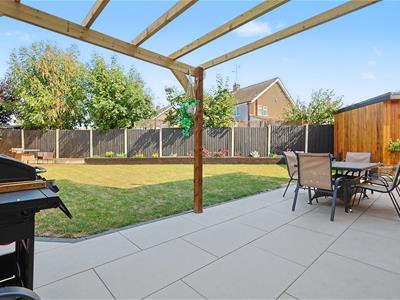
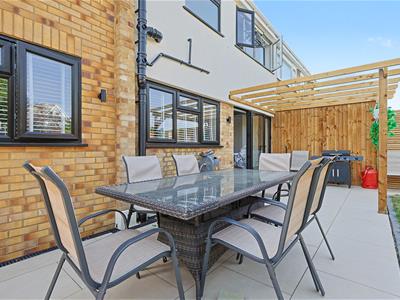
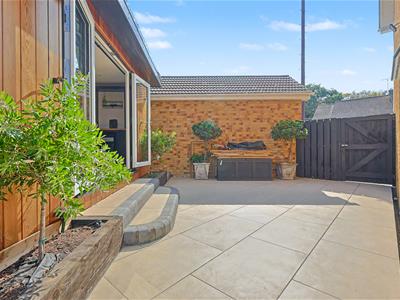
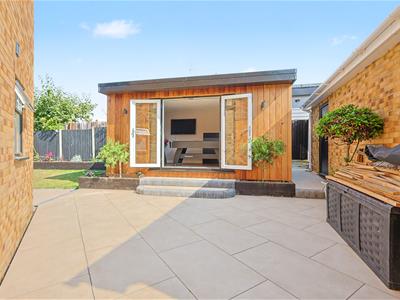
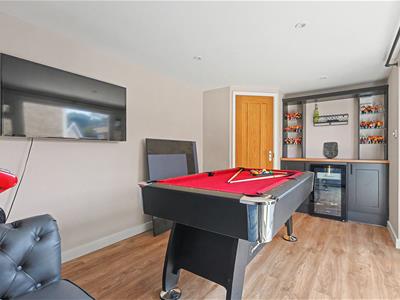
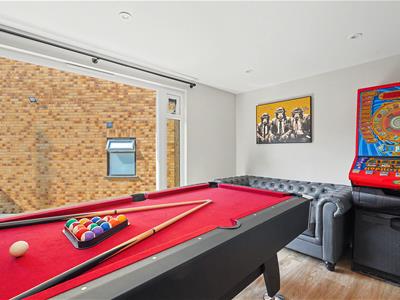
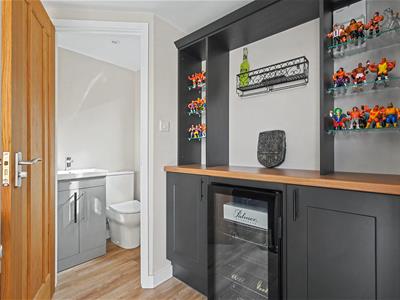
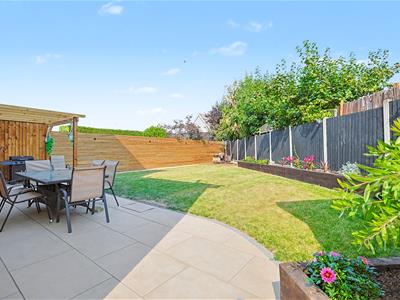
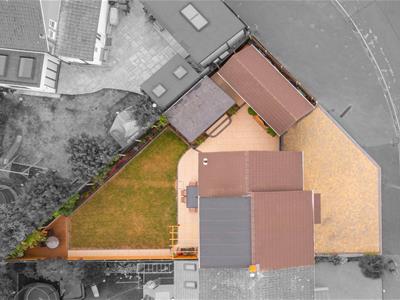
Outside, the property benefits from off-street parking, side access and a garage, which can also be accessed through a side door. The stunning rear garden features beautiful games room, complete with power, lighting and a WC, offers an ideal setting for entertaining or additional recreational use.
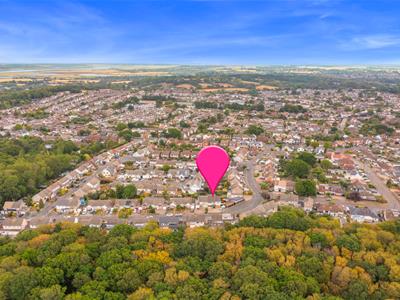
Situated in a desirable area of Hockley, the property is conveniently located close to Hockley Train Station, local shops and a wide range of everyday amenities.
Porch
Composite door with obscured windows to front. Spotlights and Herringbone flooring throughout.
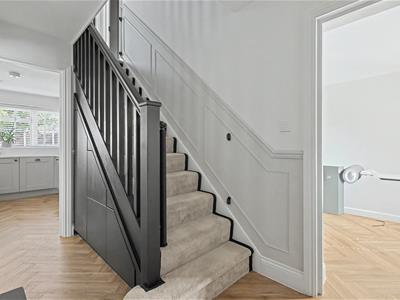
Hallway
Spotlights, under stairs storage cupboards, and herringbone flooring throughout. Access to living room, dining area and kitchen.
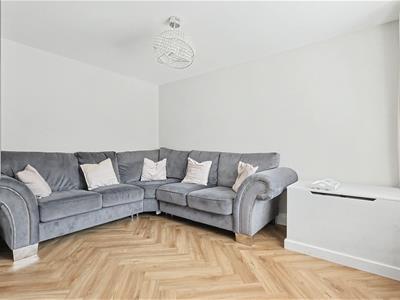
Living Room
3.76m x 2.84m (12'4 x 9'4 )Ceiling mounted light fitting, double window to front, wall mounted radiator, parts panelled feature wall and herringbone flooring throughout.
Dining Area
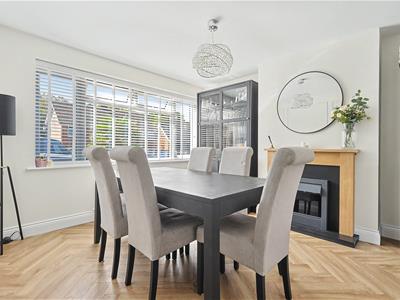
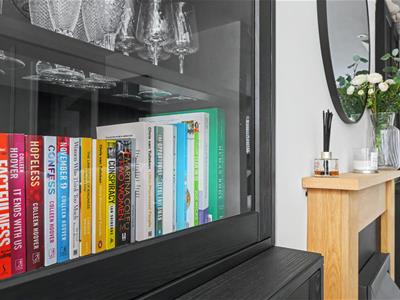
3.38m x 3.33m (11'1 x 10'11)Ceiling mounted light fitting, large double window to front, wall mounted radiator, electric fire with decorative fireplace around, feature panel wall and herringbone flooring throughout.
Kitchen Area
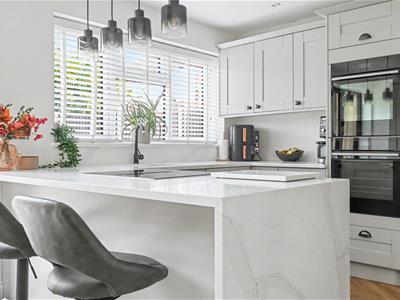
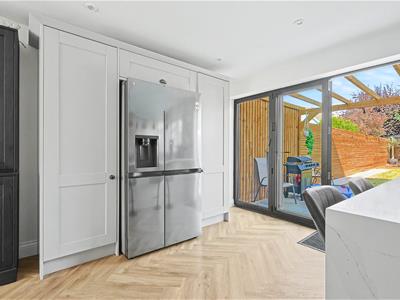
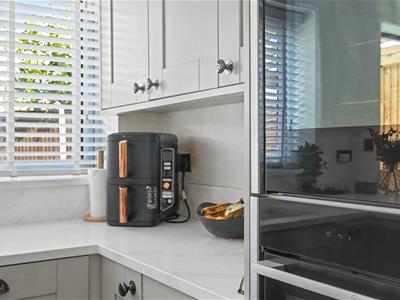
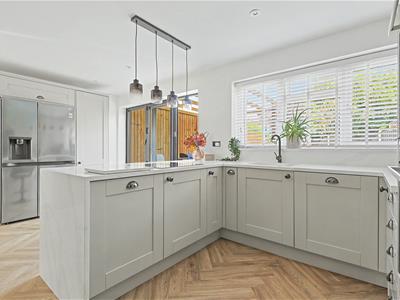
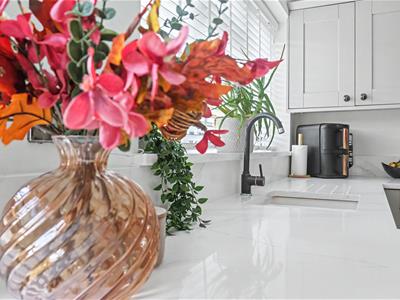
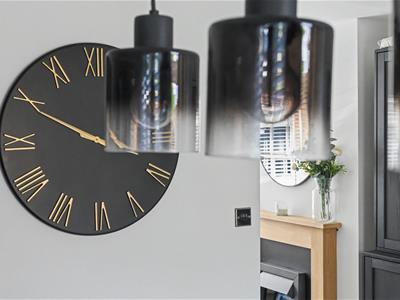
5.38m x 3.30m (17'8 x 10'10)Spotlights with feature hanging lighting, large double window to rear, bifold doors to rear garden and herringbone flooring throughout. Range of wall and floor mounted units with quartz work surfaces, featuring integrated sink and dryer, integrated double oven with separate induction hob with built-in extractor fan, integrated dishwasher, breakfast bar and additional floor units with space for fridge/freezer
Utility Room
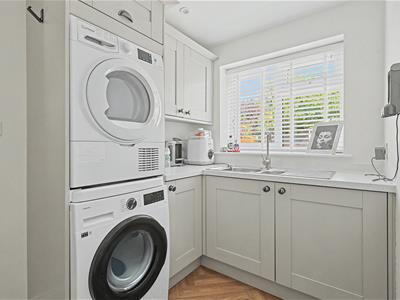
2.87m x 1.83m (9'5 x 6'0 )Spotlights, window to rear, wall mounted radiator, floor and wall mounted units with stainless steel sink, space for washing machine & tumble dryer and herringbone flooring throughout.
Landing
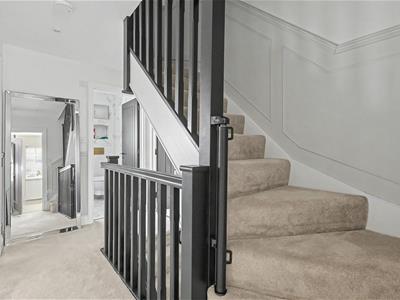
Spotlights, feature panelled walls and carpeted throughout. Access to family bathroom, bedrooms and further staircase to second floor.
Bathroom
2.29m x 1.65m (7'6 x 5'5)Spotlights, obscured window to rear, heated towel rail, bath with shower overhead, floating wash and basin with storage, recessed storage shelves, low-level WC, tiled walls and tiled flooring
Bedroom One
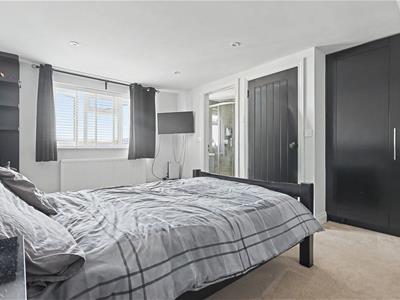
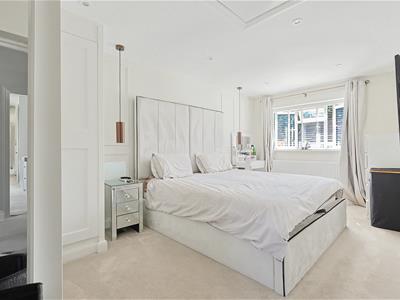
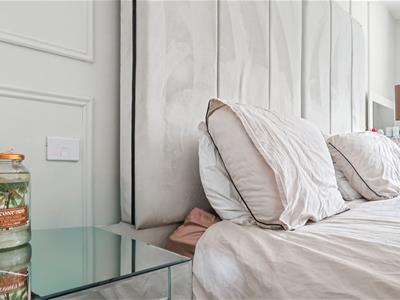
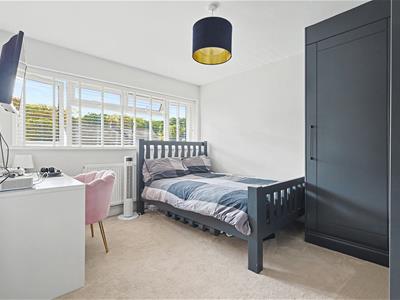
2.84m x 5.08m (9'4 x 16'8)Spotlights with feature hanging bedside lights, double window to front, wall mounted radiator, fitted wardrobes to one corner, feature panel wall and carpeted throughout. Access to ensuite.
Ensuite
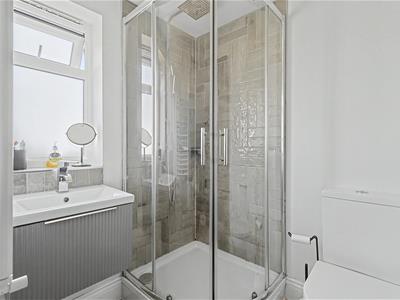
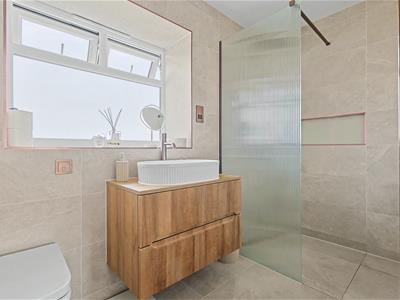
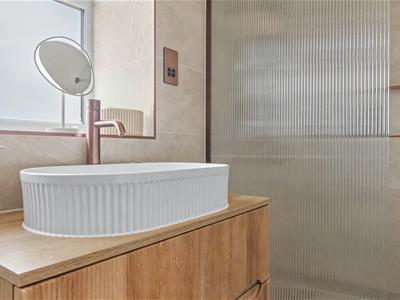
Spotlights, obscured window to rear, heated towel rail, walk-in shower unit, recessed storage shelf, floating wash hand basin with storage, low-level WC, tiled walls and tiled flooring
Bedroom Two
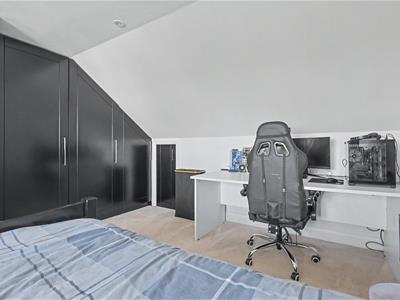
2.97m x 5.03m (9'9 x 16'6 )Spotlights, double window to rear, wall mounted radiator, fitted wardrobes to one wall, eaves storage and carpeted throughout. Access to ensuite.
Ensuite
Spotlights, obscured window to rear, shower unit, floating wash hand basin with storage, heated towel rail, low-level WC and tiled flooring.
Bedroom Three
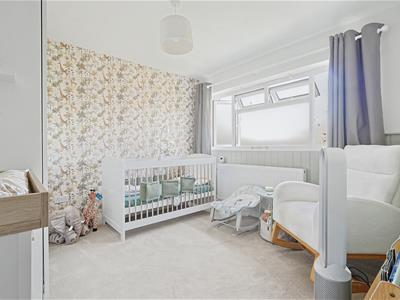
3.66m x 3.02m (12'0 x 9'11)Ceiling mounted light fitting, large double window to front, wall mounted radiator, fitted wardrobes to one corner and carpeted throughout
Bedroom Four
3.43m x 3.12m (11'3 x 10'3 )Spotlights, obscured window to rear, heated towel rail, walk-in shower unit, recessed storage shelf, floating wash hand basin with storage, low-level WC, tiled walls and tiled flooring
Bedroom Five
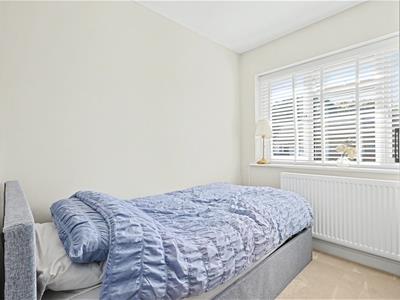
2.26m x 2.36m (7'5 x 7'9 )Ceiling mounted light fitting, double window to front, wall mounted radiator and carpeted throughout
Rear Garden
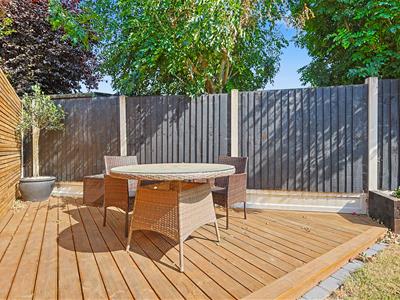
Accessed via bifold doors in kitchen area and gate side. Patio area further leads via pathway to decking area in rear corner. Remainder lawn area with plant boards to one side. To side, raised patio area with access to Games room and external door to garage.
Games Room
4.62m x 2.59m (15'2 x 8'6)Spotlights, French doors to front, floor mounted units with space for alcohol fridge and wooden flooring throughout. Access to toilet with low-level WC and wash hand basin.
Garage
Detached brick built garage with electric roller door to front. Fitted with lighting and power throughout.
Energy Efficiency and Environmental Impact

Although these particulars are thought to be materially correct their accuracy cannot be guaranteed and they do not form part of any contract.
Property data and search facilities supplied by www.vebra.com