
1 Market Place
Uttoxeter
Staffordshire
ST14 8HN
Hill Close, Uttoxeter, Staffordshire
£189,950
3 Bedroom House - Semi-Detached
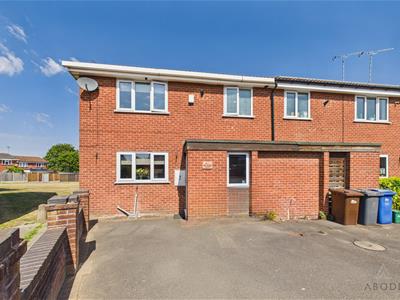
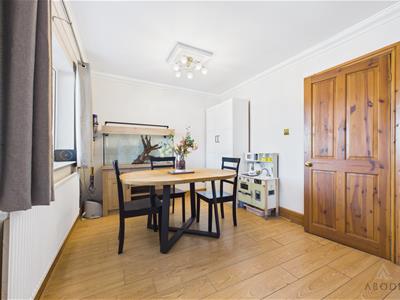
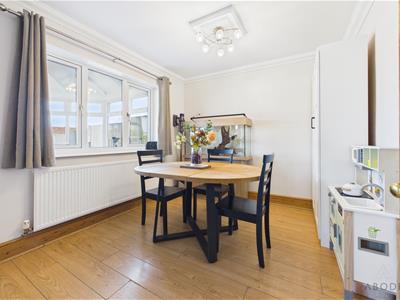
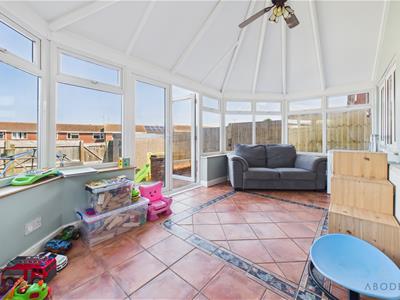
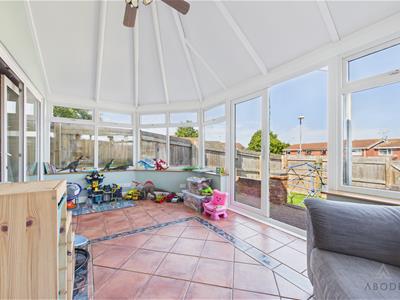
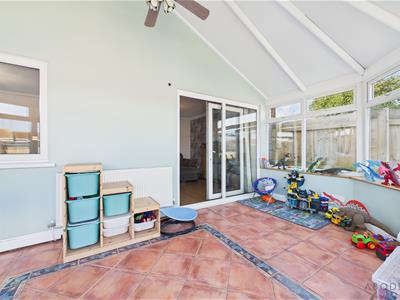
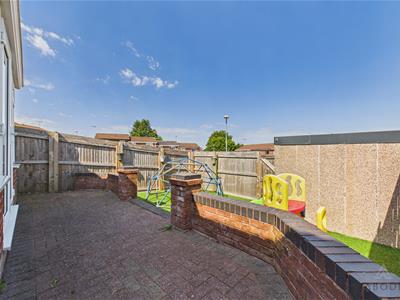
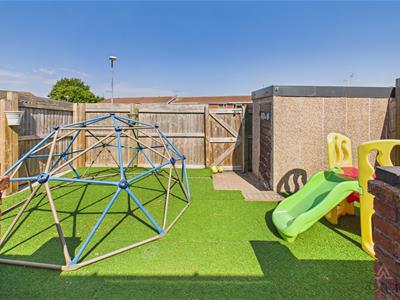
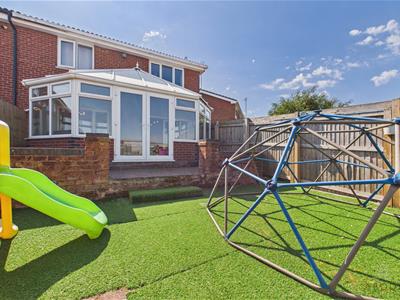
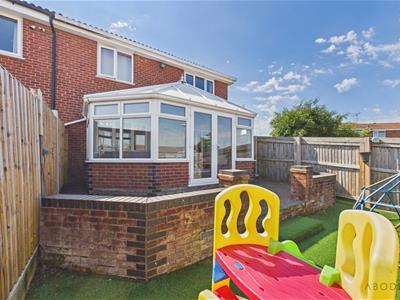
A well-presented three-bedroom home offering spacious and versatile accommodation across two floors. The ground floor features an entrance porch with useful storage, a welcoming hallway, separate shower room, fitted kitchen with integrated appliances, and a comfortable lounge with an attractive Adam-style fireplace. A bright conservatory provides valuable additional living space with French doors opening onto the rear patio.
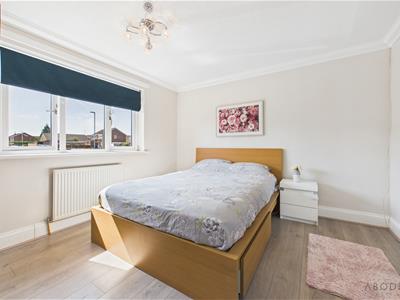
Upstairs, there are three bedrooms, a family bathroom and useful storage, including airing and boiler cupboards and access to two loft spaces. The property benefits from UPVC double glazing, gas central heating, attractive panelled flooring to the hallway, lounge and two bedrooms, and a range of practical storage solutions throughout.
Overall, the property provides well-planned family accommodation with excellent versatility, generous storage and a useful additional reception space.
Viewing by appointment only.
Entrance Porch
Accessed via a UPVC double-glazed window to the front elevation, the entrance porch provides a useful storage area with shelving, electrical and power points, and houses the gas meter. A central heating radiator and internal latch-panel door provide access to a built-in storage cupboard, which offers potential space for additional appliances if required. An internal door leads into the hallway.
Hallway
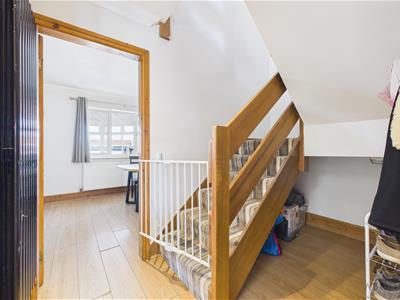
Featuring attractive panelled flooring throughout, the hallway provides access to the first floor via a double staircase and benefits from useful under-stair storage, a smoke alarm and central heating radiator. Doors lead to the shower room, kitchen and lounge.
Shower Room
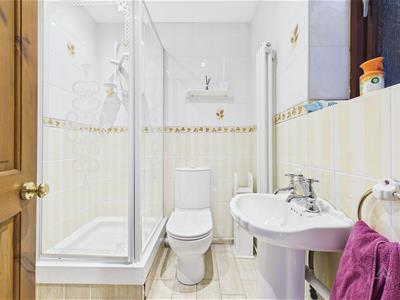
A front-facing glazed window provides natural light to this well-appointed shower room, which comprises a three-piece suite including a low-level WC with continental flush, pedestal wash hand basin with chrome tap fittings, and corner shower cubicle with shower over. Complementary wall tiling, central heating radiator and ceiling spotlights complete the room.
Kitchen
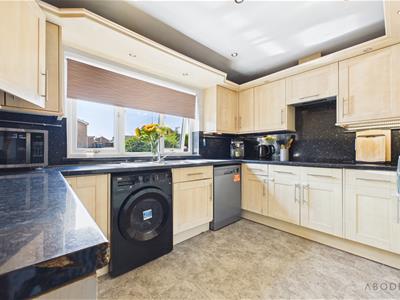
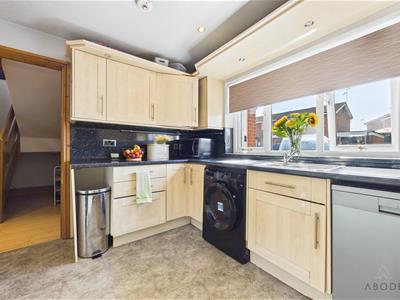
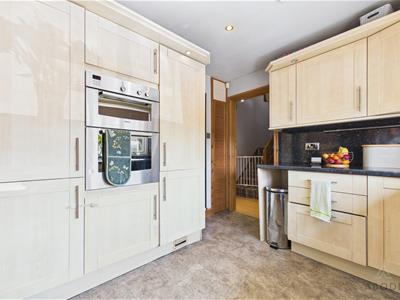
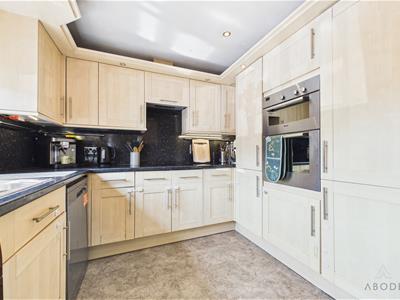
The kitchen benefits from a UPVC double-glazed window to the front elevation and is fitted with a comprehensive range of matching base and wall-mounted units, incorporating cupboards and drawers beneath roll-top preparation work surfaces. Integrated appliances include a 1½-bowl stainless steel sink and drainer with mixer tap, oven and grill, induction electric hob and built-in extractor. There is plumbing and space for additional freestanding and under-counter appliances, together with a useful built-in utility cupboard. Further features include ceiling spotlights, smoke alarm, central heating radiator and telephone point.
Lounge
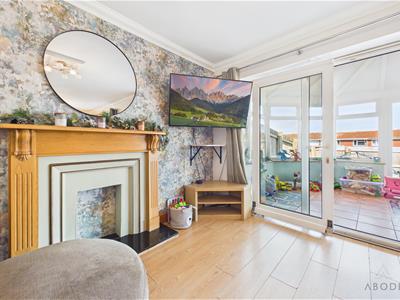
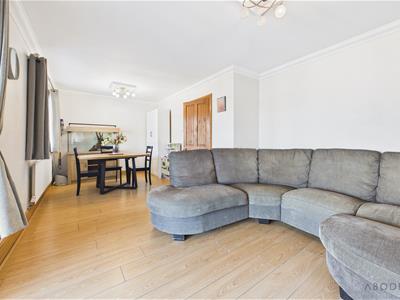
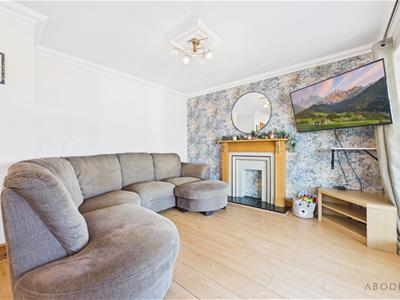
A welcoming reception room featuring panelled flooring throughout and a focal-point fireplace with timber Adam-style surround. A UPVC double-glazed window overlooks the rear elevation, with additional benefits including a central heating radiator, TV aerial point and dimmer-switch lighting.
Conservatory
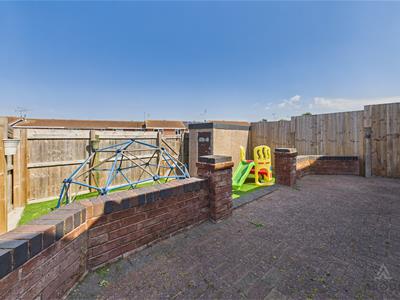
The conservatory enjoys UPVC double-glazed windows to both side elevations and a set of UPVC double-glazed French doors opening onto the rear patio. Finished with tiled flooring, a solid pitched roof and central heating radiator, this versatile space provides an ideal additional reception area.
First Floor Landing
The first-floor landing provides access to two loft spaces via loft hatches and benefits from a useful airing cupboard with shelving, together with a cupboard housing the Worcester Bosch central heating boiler. Internal doors lead to all three bedrooms and the family bathroom.
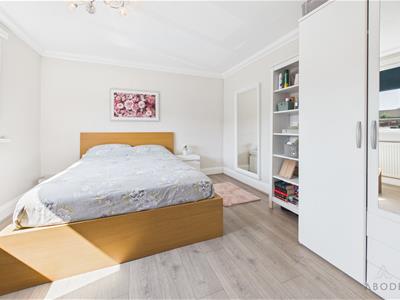
Bedroom One
A well-proportioned bedroom with UPVC double-glazed window to the front elevation, panelled flooring throughout, central heating radiator and TV aerial point.
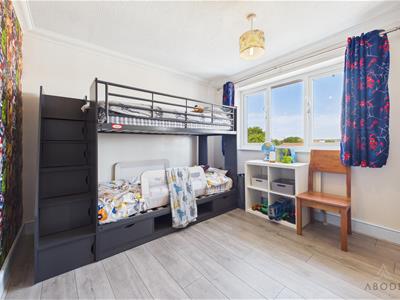
Bedroom Two
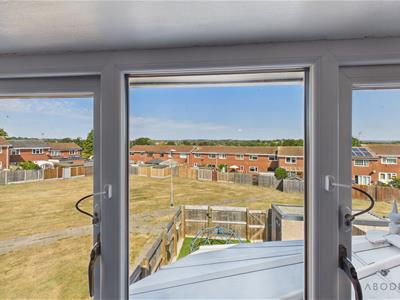
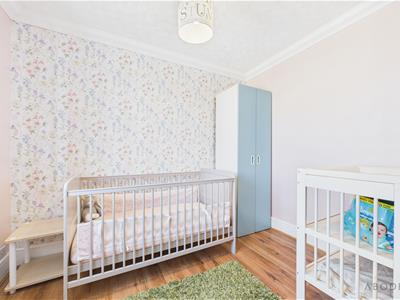
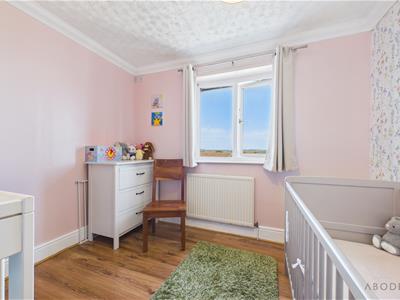
Featuring a UPVC double-glazed window overlooking the rear elevation, panelled flooring throughout and central heating radiator.
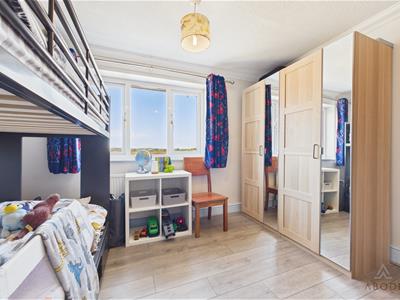
Bedroom Three
A further bedroom with UPVC double-glazed window to the rear elevation and central heating radiator.
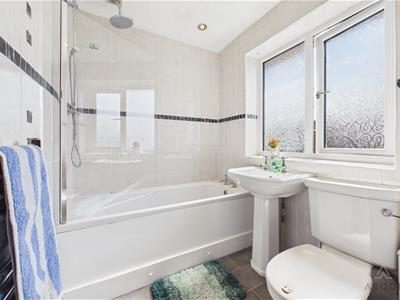
Family Bathroom
The family bathroom features a UPVC double-glazed frosted window to the front elevation and a three-piece suite comprising low-level WC, pedestal wash hand basin with chrome tap fittings and bath with glass shower screen and waterfall showerhead over. Complementary wall tiling, chrome heated towel radiator, shaving point, ceiling spotlights and extractor fan complete the room.
Although these particulars are thought to be materially correct their accuracy cannot be guaranteed and they do not form part of any contract.
Property data and search facilities supplied by www.vebra.com