
2 The Square
Calne
Wiltshire
SN11 0BY
Lawrence Drive, Calne
£265,000
3 Bedroom House - Semi-Detached
- No Chain & Vacant Possession
- Three Bedroom Semi-Detached
- Beautifully Presented, Contemporary Accommodation
- Principal Bedroom with En-Suite Shower Room
- Cloakroom & Family Bathroom
- Stylish Kitchen / Diner
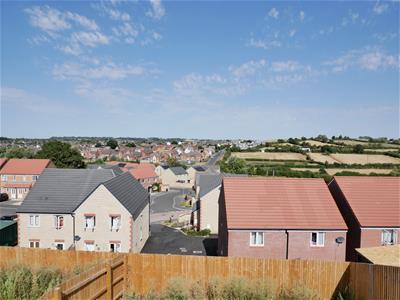
- Far Reaching Views
- Private rear garden with side access.
- Newly Fitted Carpets throughout
- Walking Distance to Shops and Amenities
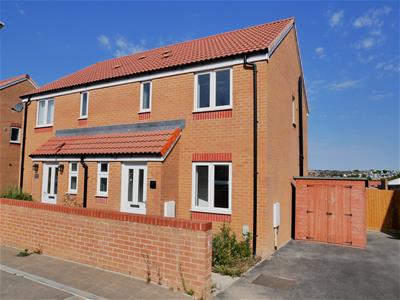
SALE AGREED! This modern three-bedroom semi-detached home is presented in fantastic condition with high-quality fixtures and fittings throughout. Offered for Sale with No Chain & Vacant Possession. The property benefits from two allocated parking spaces, a private rear garden, and stunning rooftop views across Calne.
The accomodation comprises an entrance hall, cloakroom, living room, and stylish kitchen/diner with integrated appliances, which provides access via French doors to the rear garden. To the first floor are two double bedrooms, including the principal bedroom with fitted wardobes and en-suite, a further single bedroom and the family bathroom. A fantastic opportunity for those seeking a move-in-ready home.
The Home
Set in an elevated position, the home enjoys far-reaching views and is presented in fantastic condition throughout, with fresh decoration and newly fitted flooring. Offered for sale vacant, it is ready for the new owner to move straight in!
Entrance Hall
The spacious entrance hall provides a welcoming entrance, with a wide layout creating a natural separation from the main reception space. Finished with light wood-effect flooring, the hallway also provides access to the staircase leading to the first-floor accommodation.
Kitchen / Dining
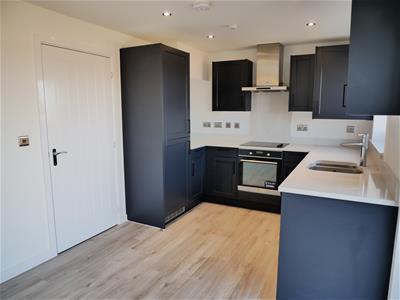
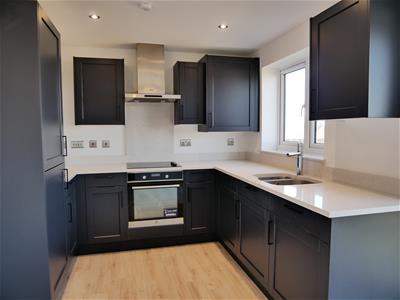
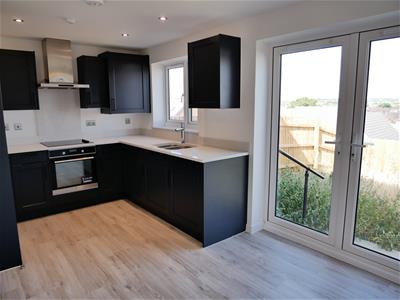
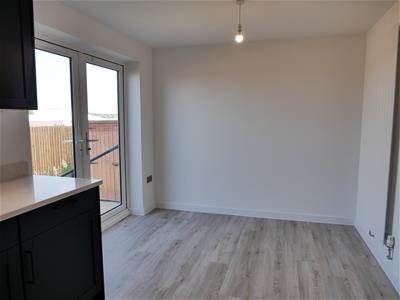
4.65m x 2.69m (15'3 x 8'10)The kitchen features stylish dark blue cabinetry complemented by quartz worktops and a range of integrated appliances, including a dishwasher, washing machine, fridge freezer and electric oven with hob. Modern finishes include a tall radiator, wood-effect flooring and contemporary spotlighting. French doors open directly onto the garden, while there is also ample space for a dining table and chairs.
Living Room
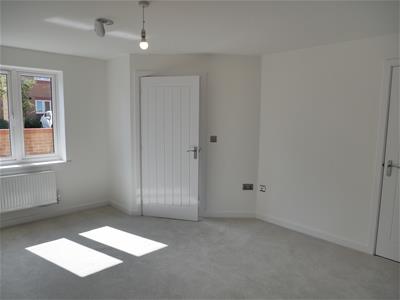
3.71m x 4.34m (12'2 x 14'3)The living room benefits from a front-facing window, allowing plenty of natural light into the space. It is finished with brand-new neutral-coloured carpeting and also features a useful under-stairs storage cupboard.
Guest Cloakroom
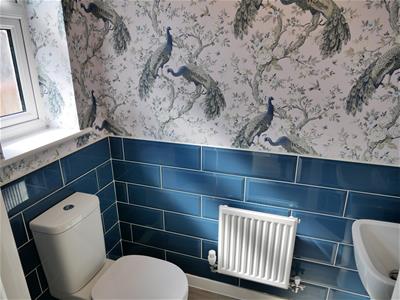
1.73m x 0.99m (5'8 x 3'3)The downstairs cloakroom features a white WC and pedestal wash basin, complemented by modern blue subway-style tiling and stylish wallpaper. A privacy window to the front.
First Floor Landing
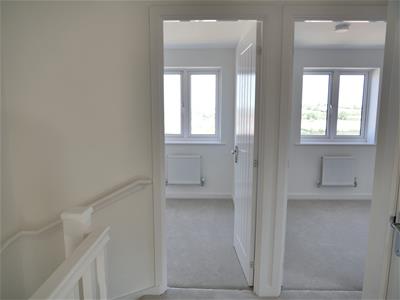
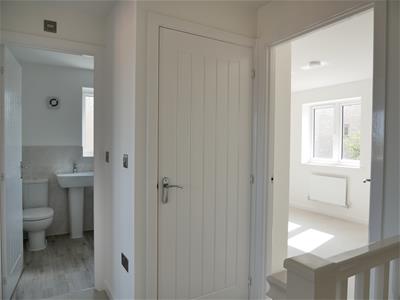
With doors opening to all three bedrooms, the family bathroom, and a useful storage cupboard. Loft access.
Bedroom Three
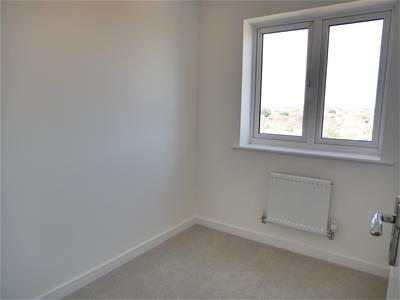
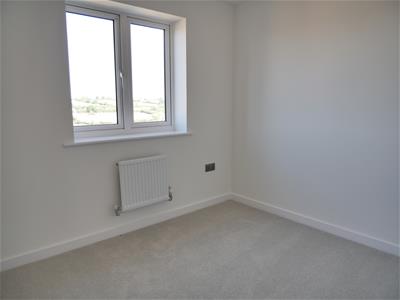
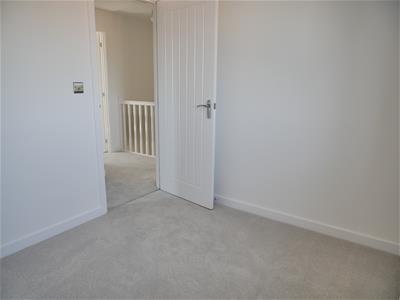
2.31m x 1.83m (7'7 x 6)Positioned at the rear of the home, with far-reaching views. Bedroom three allows for a single bed, or is ideal as a dressing room or office space. Fitted Carpet.
Bedroom Two
2.74m x 2.36m (9 x 7'9)Space allows for a double bed and further furniture. Positioned at the rear of the home, viewing over the garden. Fitted Carpet.
Principal Bedroom
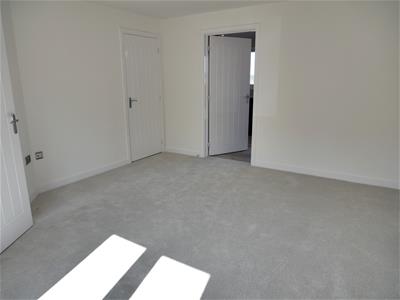
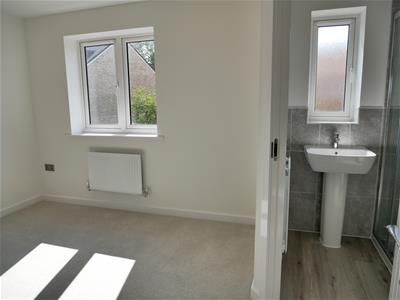
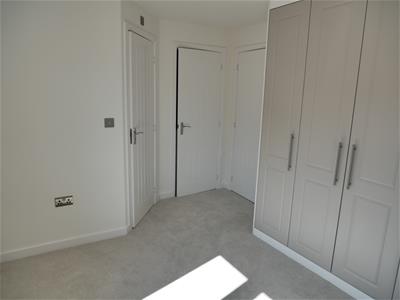
3.71m x 2.95m (12'2 x 9'8)The principal bedroom features a bank of fitted wardobes, and allows space for a double bed and side tables. There is a further storage cupboard and a door opens to the en-suite. A window opens to the front of the home.
En-suite
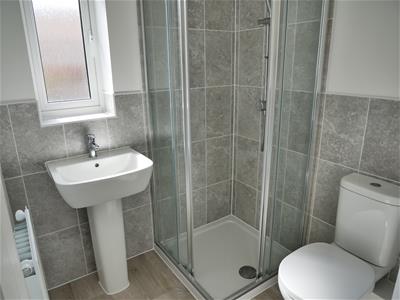
1.68m x 1.83m (5'6 x 6)A modern tiled shower room with corner shower cubicle, water closet and pedistal wash basin. Privacy Window.
Family Bathroom
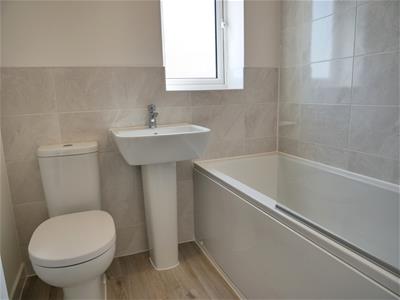
1.83m x 1.70m (6 x 5'7)Complementing bedrooms two and three is the family bathroom, comprising a panel-enclosed bath with a 'Mira' Shower and glass screen. Water closet and pedistal wash basin. Tiled finishes.
Externals
Outlined in further detail as follows:
Driveway Parking
To the side of the home is a wide tarmac driveway with parking for two vehicles.
Garden
The private rear garden enjoys open, far-reaching views and features a patio area directly adjoining the French doors. The garden is fully enclosed with a side gate providing convenient access, while a garden shed offers useful additional storage.
Property Information:
Tenure: Freehold
Council Tax Band: C
EPC Rating: B
Mains Gas, Electricity, Water & Drainage
Gas Central Heating
Annual Estate Charge: Circa £190
Energy Efficiency and Environmental Impact

Although these particulars are thought to be materially correct their accuracy cannot be guaranteed and they do not form part of any contract.
Property data and search facilities supplied by www.vebra.com