.png)
42 Hagley Road
Stourbridge
West Midlands
DY8 1QD
Pickwick Gardens, Wolverhampton
Offers In The Region Of £750,000
4 Bedroom House - Detached
- A wonderful and substantial four-bedroom detached family home
- Prestigious cul-de-sac address in Wolverhampton
- Ideally located for the area’s highly regarded schooling for children of all ages
- Incredibly generous and beautifully appointed layout that is ready to move straight into
- Three reception rooms and a luxurious fitted kitchen
- Four excellent-sized bedrooms, two of which benefit from en-suite facilities
- Beautifully appointed family bathroom
- Off-road parking for three cars and a double garage
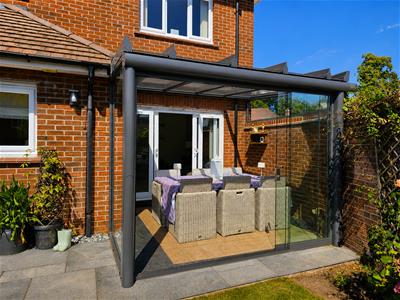
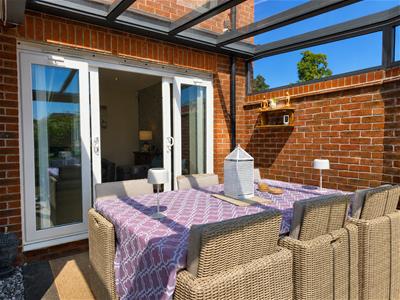
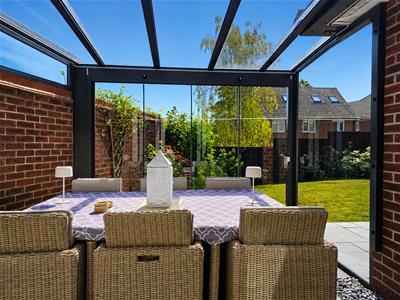
- Attractively landscaped rear garden featuring a superb glass pergola
- Virtual Tour available
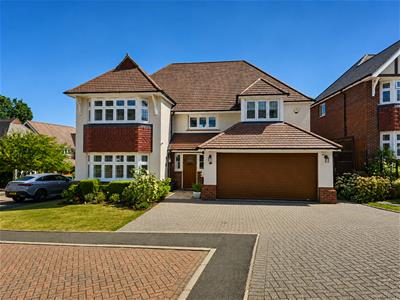
A wonderful and substantial four-bedroom detached family home, occupying a desirable position within this prestigious cul-de-sac address in Wolverhampton. Ideally located for the area’s highly regarded schooling for children of all ages, as well as a range of local shops and amenities, the property offers an incredibly generous and beautifully appointed layout that is ready to move straight into. The impressive accommodation includes three reception rooms, a luxurious fitted kitchen, four excellent-sized bedrooms, two of which benefit from en-suite facilities, and a beautifully appointed family bathroom. Externally, the property is equally impressive, offering off-road parking for three cars, a double garage, solar panels, and an attractively landscaped rear garden featuring a superb glass pergola with a concertina door, creating an ideal space for entertaining and relaxing. This exceptional family home must be viewed to be fully appreciated. EPC=B
The Accommodation:
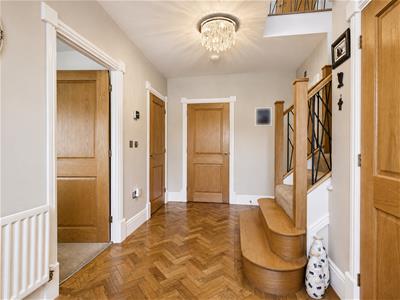
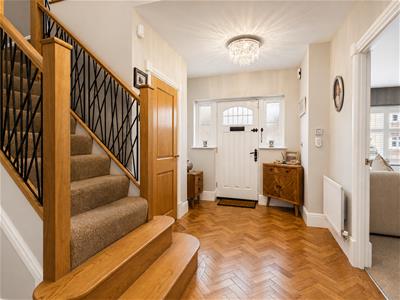
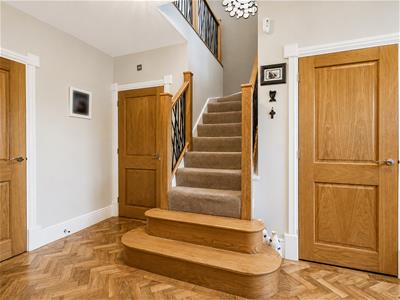
A double-glazed composite front door opens into the large reception hallway, featuring two front-facing uPVC double-glazed windows, two useful cloaks/storage cupboards, Amtico flooring, stairs rising to the first-floor accommodation and doors leading to the kitchen, lounge and ground-floor WC.
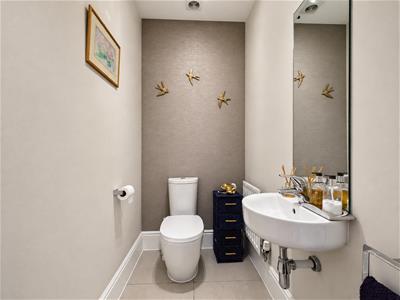
The ground-floor WC is well appointed with a white suite comprising a push-button flush WC, wall-mounted wash basin, radiator and tiled flooring.
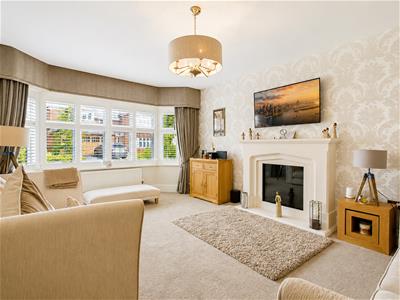
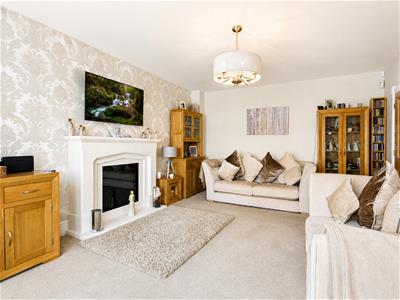
The lounge forms an excellent-sized reception room and features a front-facing uPVC double-glazed bay window with timber shutters, a contemporary electric fire with feature fireplace surround and a radiator.
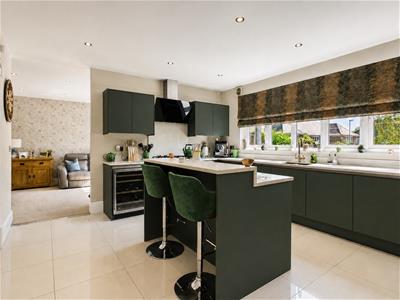
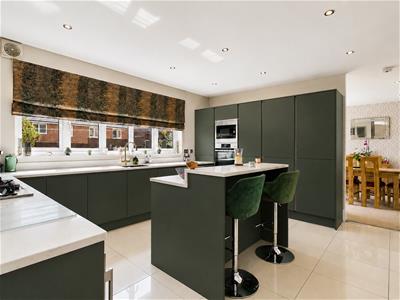
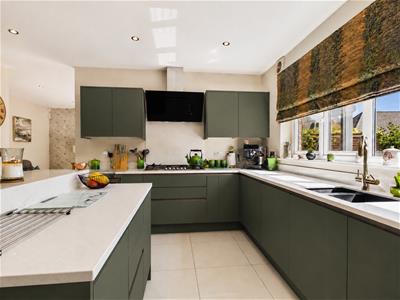
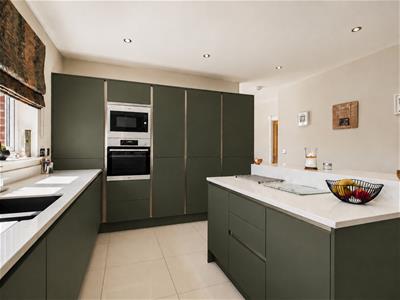
The kitchen is luxuriously appointed with a range of sage-coloured units complemented by marble-style work surfaces. These incorporate a one-and-a-half bowl sink with work surface drainer and mixer tap. An excellent range of integrated appliances includes an AEG six-burner gas hob with contemporary inclined extractor hood above, AEG electric oven with grill, AEG microwave oven, dishwasher, wine cooler and double fridge freezer. A central island provides additional base cupboard and drawer storage together with a useful breakfast bar. Further features include wall-mounted cupboards, a radiator, tiled flooring, rear-facing uPVC double-glazed window and openings through to the sitting room and dining room.
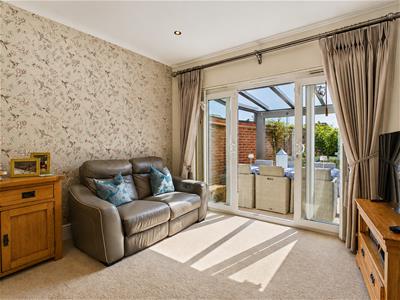
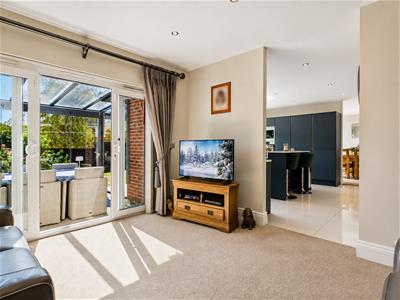
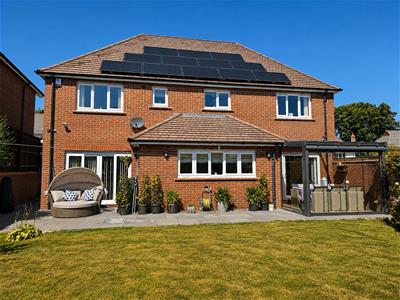
The sitting room provides an excellent additional reception space, with a radiator and uPVC double-glazed sliding doors opening directly into the glass pergola, which in turn provides access to the rear garden.
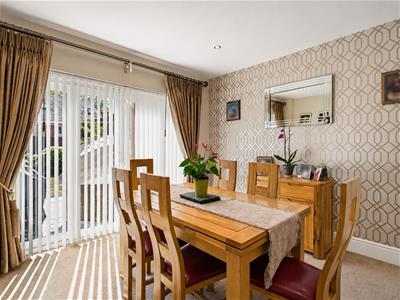
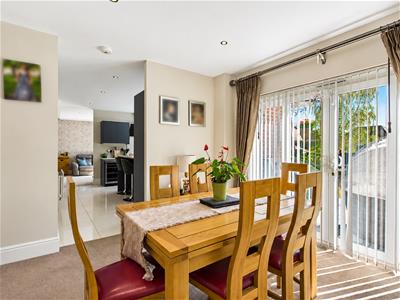
The dining room includes a radiator, uPVC double-glazed sliding doors opening onto the rear garden and a door leading to the utility room.
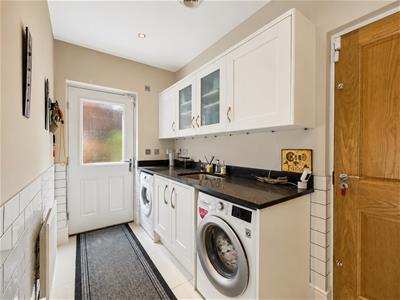
The utility room is fitted with light-coloured Shaker-style units and marble-style work surfaces incorporating a stainless-steel sink with drainer and mixer tap. There is a recess and plumbing for a washing machine, a further recess for a tumble dryer, base and wall-mounted cupboards, radiator and tiled flooring. A composite double-glazed door provides access to the side elevation, with further doors leading to a useful understairs storage cupboard and internally to the double garage.
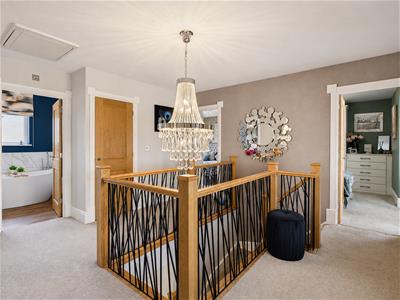
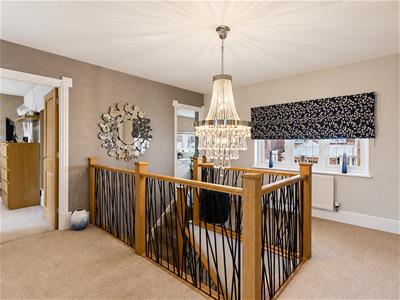
The first floor opens onto a large galleried landing, with a front-facing uPVC double-glazed window, radiator, loft access hatch and an airing cupboard housing the hot water cylinder. Doors lead to all four bedrooms and the family bathroom.
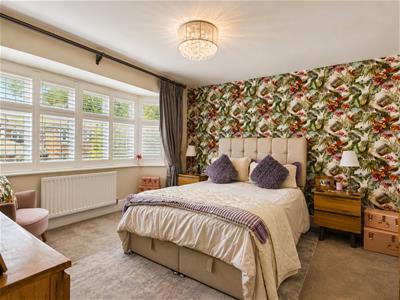
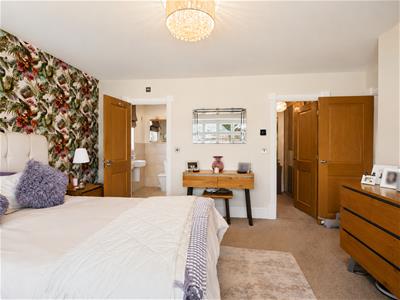
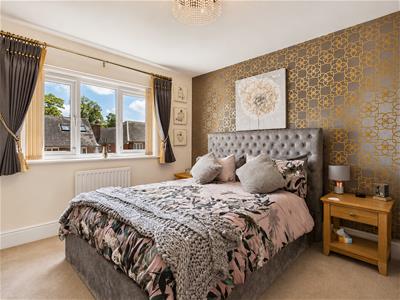
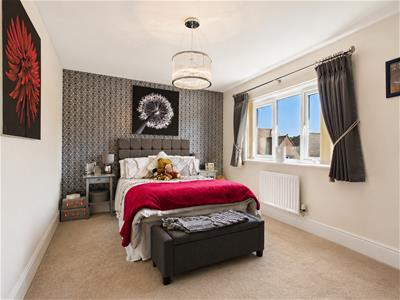
Bedroom one forms a magnificent principal bedroom, featuring a front-facing uPVC double-glazed bay window with timber shutters, radiator and access to a walk-in wardrobe with fitted 'his and hers' wardrobes. A further door leads to the en-suite shower room.
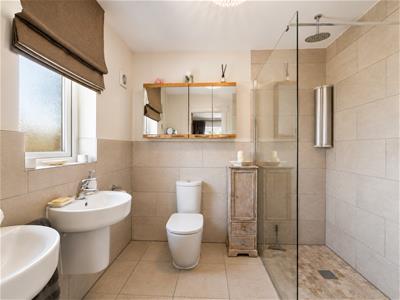
The principal en-suite is spacious and beautifully appointed with a contemporary white suite comprising a walk-in wet-room-style shower with glass screen and fitted mixer shower incorporating a rainfall-style shower head, 'his and hers' wall-mounted wash basins and a push-button flush WC. Further features include a heated towel rail, wall-mounted mirrored cabinets, part-tiled walls, tiled flooring and a side-facing uPVC double-glazed window.
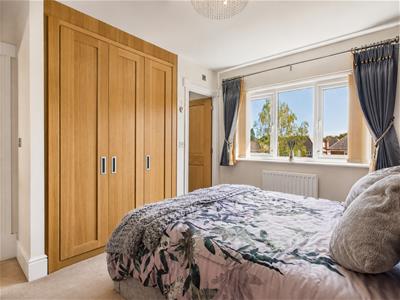
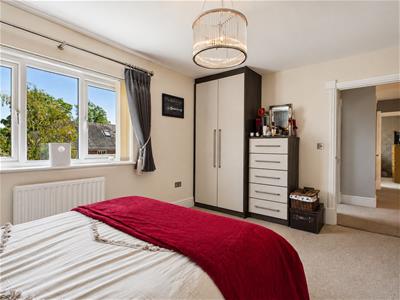
Bedroom two is a well-proportioned double bedroom with a rear-facing uPVC double-glazed window, built-in wardrobe, radiator and access to its own en-suite shower room.
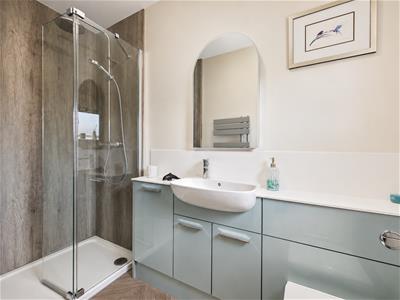
The second en-suite is well appointed with a white suite comprising a walk-in shower with glass screen and fitted mixer shower with rainfall-style shower head and separate hand spray, inset wash basin with vanity cupboards beneath and a push-button flush WC with concealed cistern. There is also a heated towel rail, wood-effect flooring and a rear-facing uPVC double-glazed window.
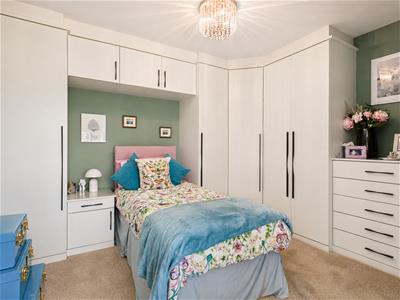
Bedroom three is another double bedroom, featuring a rear-facing uPVC double-glazed window, fitted wardrobes and drawers, and a radiator.
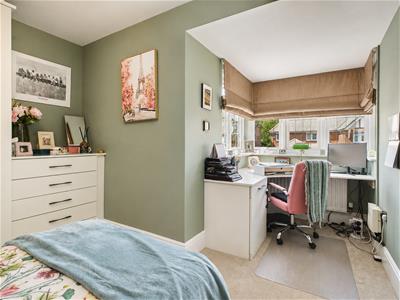
Bedroom four is a generous single bedroom incorporating a useful study area. The room benefits from front and side-facing uPVC double-glazed windows, fitted wardrobes, drawers, overhead cupboards, bedside tables and a radiator.
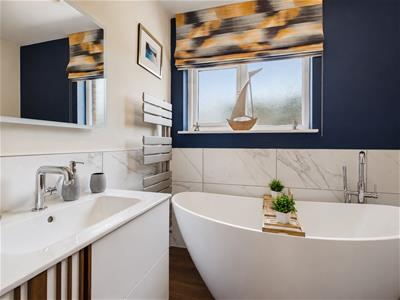
The family bathroom is luxuriously appointed with a contemporary white suite comprising a flat-bottomed freestanding bath with mixer tap and shower attachment, inset wash basin with built-in vanity drawers beneath and a push-button flush WC with concealed cistern. Further features include a heated towel rail, half-height wall tiling, wood-effect flooring and a rear-facing uPVC double-glazed window.
Outside:
The property enjoys an attractive corner position, set back behind a lawned foregarden with a well-stocked shrub border. A block-paved driveway provides off-road parking for three cars and gives access to the double garage.
The double garage is approached via a remote-controlled roller shutter door and benefits from lighting and power points. It also houses the wall-mounted Ideal central heating boiler and controls for the SolarMax solar panels, with an internal door providing access to the utility room.
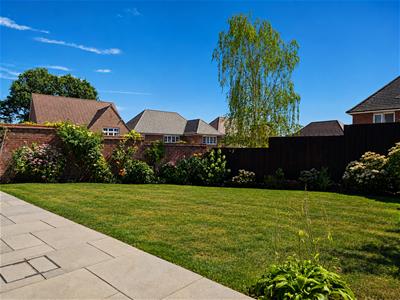
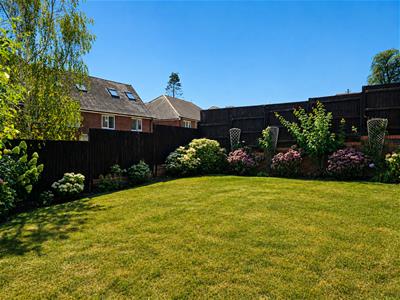
Gated side access leads to the landscaped rear garden, which has been attractively designed to include a paved patio, lawn and beautifully stocked shrub borders. The garden also benefits from an outside cold-water tap and external power points. A particular feature is the impressive glass pergola, which provides an excellent covered entertaining and relaxation space. It features a concertina sliding door and enjoys direct access from the sitting room, creating a superb connection between the indoor and outdoor living areas.
Location:
Wolverhampton is a vibrant city in the West Midlands, situated approximately 17 miles north-west of Birmingham. Historically part of Staffordshire, the city has a rich industrial heritage and played an important role in the region’s manufacturing, engineering and transport industries.
Today, Wolverhampton offers an excellent range of amenities, including a wide selection of shops, pubs, cafés and restaurants, along with extensive sport and leisure facilities and a good choice of schooling for children of all ages. The city is also home to the University of Wolverhampton and benefits from a lively cultural and entertainment scene.
Wolverhampton is particularly well placed for commuters, with convenient access to the M6, M54 and wider motorway network. Birmingham Airport is approximately 40 minutes away by car, while Wolverhampton railway station provides regular direct services to Birmingham, London and a number of other major cities across the country.
Tenure:
Freehold
Services:
All mains services are connected
Local Authority:
Wolverhampton Council
Council Tax:
Band G
**Image Disclaimer**
Please note that some of the images used in the marketing of this property have been digitally enhanced and/or edited for presentation purposes. Whilst every effort has been made to provide an accurate representation of the property, interested parties should not rely solely on these images and are advised to arrange a viewing to satisfy themselves as to the property's condition, layout, features, and appearance.
Although these particulars are thought to be materially correct their accuracy cannot be guaranteed and they do not form part of any contract.
Property data and search facilities supplied by www.vebra.com