.png)
Riverside House
10 Avon Reach
Chippenham
SN15 1EE
Kenilworth Gardens, Melksham
PCM £750 p.c.m. Let Agreed
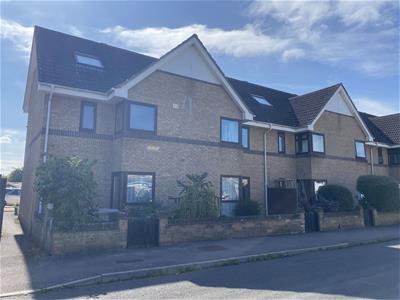
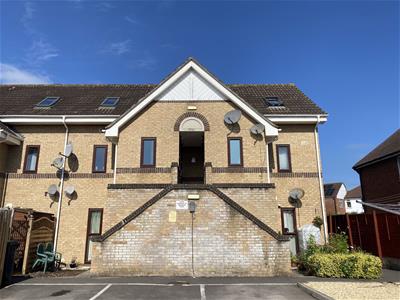
1 Bedroom Flat
- One Bedroom Flat
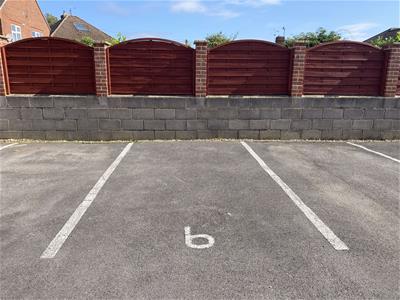
- Allocated Parking
- Bright Accommodation
- Close Proximity to Town Centre
- Private Front Door
- Good transport links for Chippenham Town, M4 and Melksham Railway Station
Hughes and Hughes are delighted to present this top floor flat ideally situated in close proximity to the town centre with excellent transport links for Chippenham Town, M4 and Melksham Railway Station. The accommodation comprises; entrance hall, living room/kitchen, bedroom, bathroom and eaves storage. The property benefits from one allocated parking space and private front door.
Available late September
Entrance Hall
4' 0'' x 6' 0'' (1.22m x 1.83m)UPVC front door with obscured glass, plaster skim ceiling, pendant light fittings, neutrally painted walls, UPVC window overlooking rear aspect, grey fitted carpet to floor.
Kitchen/Lounge
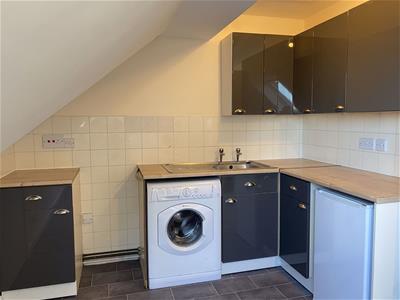
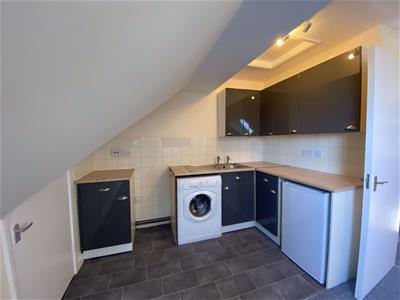
10' 0'' x 16' 6'' (3.05m x 5.03m)White wooden door, plaster skim ceiling, two bulkhead light fittings both with three arms, neutrally painted walls, UPVC roof window, electric heater, mixture of wall and base units, white tiled splash back, cooker, white wooden door through to eaves storage and water tank from kitchen, grey fitted carpet to floor of living space and tile effect vinyl to floor of kitchen.
Bedroom
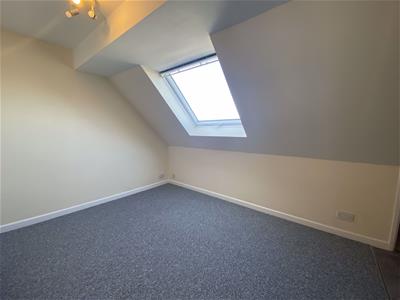
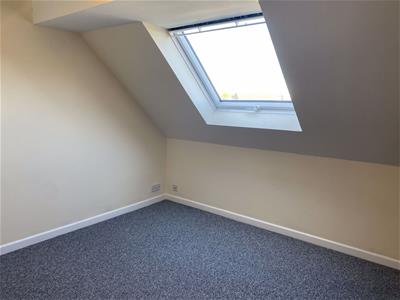
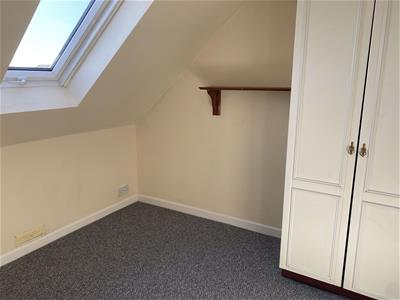
8' 10'' x 8' 0'' (2.69m x 2.44m)White wooden door, plaster skim ceiling, pendant light fitting, neutrally painted walls, UPVC roof window, fitted double wardrobe, Dimplex electric heater, grey fitted carpet to floor.
Bathroom
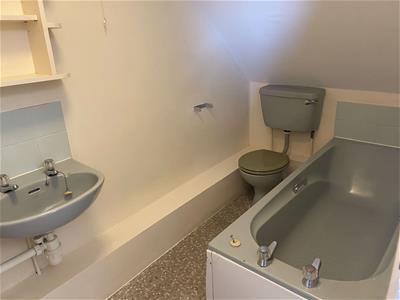
9' 9'' x 4' 10'' (2.97m x 1.47m)White wooden door, plaster skim ceiling, bulkhead light fitting, neutrally painted walls, blue/grey three piece suite comprising; low level WC, wash hand basin, bath with mixer taps and electric shower over, vinyl to floor.
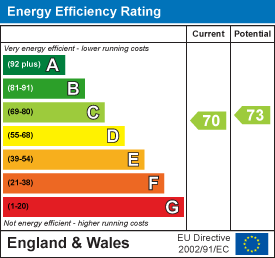
Energy Efficiency and Environmental Impact
Although these particulars are thought to be materially correct their accuracy cannot be guaranteed and they do not form part of any contract.
Property data and search facilities supplied by www.vebra.com