10-12 Eggbuckland Road
Henders Corner
Mannamead
Plymouth
Devon
PL3 5HE
Briardale Road, Plymouth
£230,000
2 Bedroom House - End Terrace
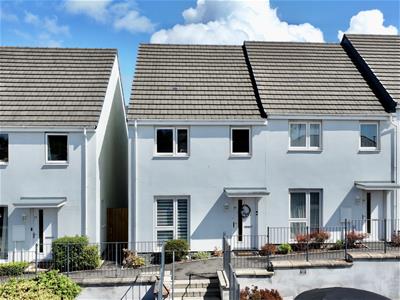
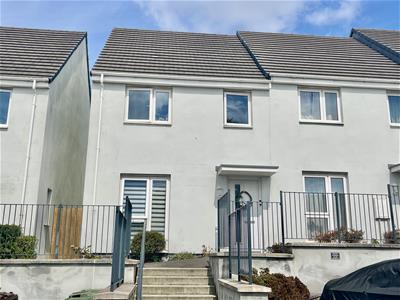
- A most well presented, modern, end-terraced house
- 2 storey accommodation built in 2020
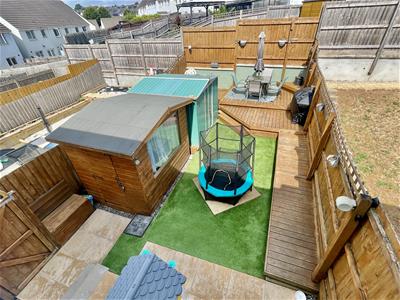
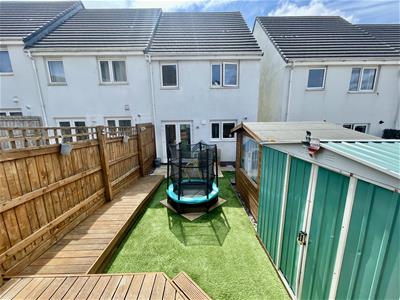
- Beautifully landscaped rear garden
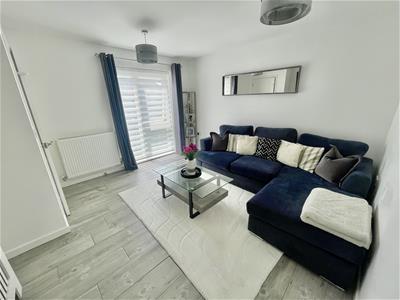
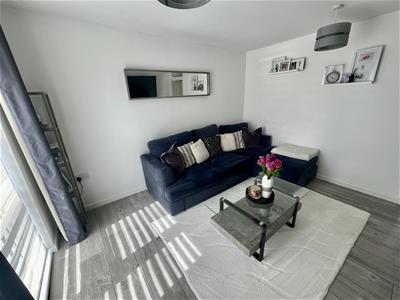
- Good sized front-set lounge
- Downstairs wc
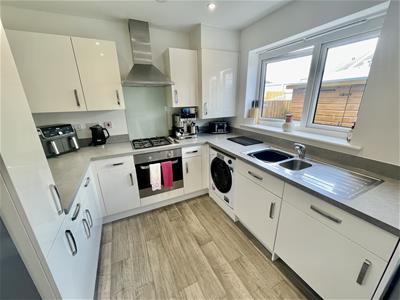
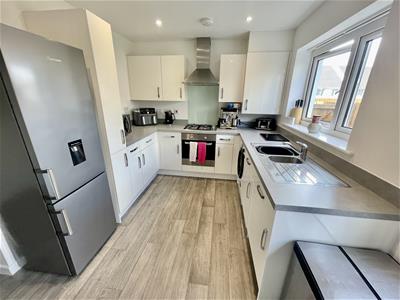
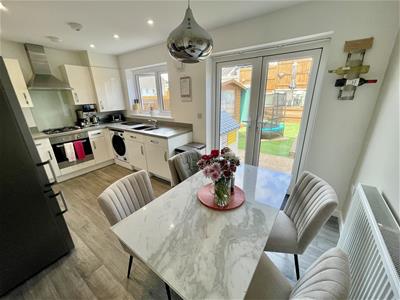
- Spacious, open plan & modern fitted kitchen/dining room
- First floor landing with airing cupboard
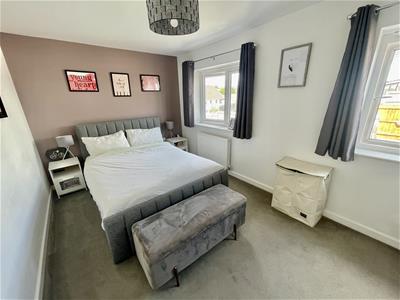
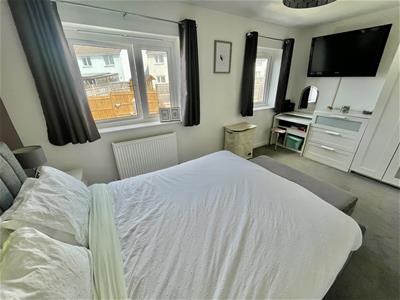
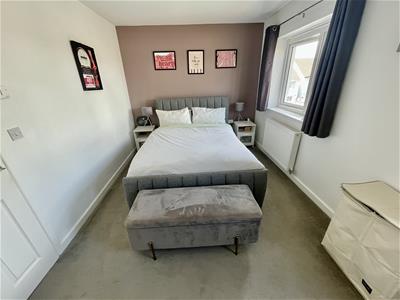
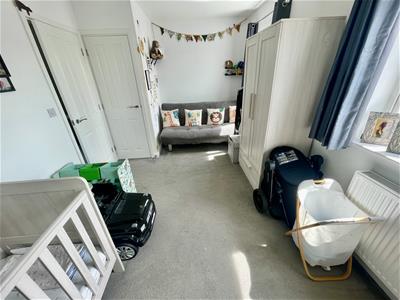
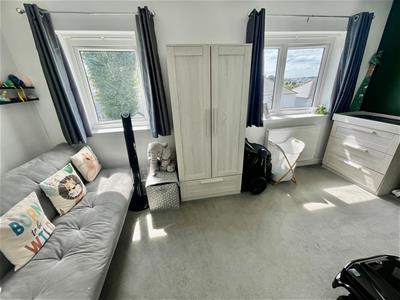
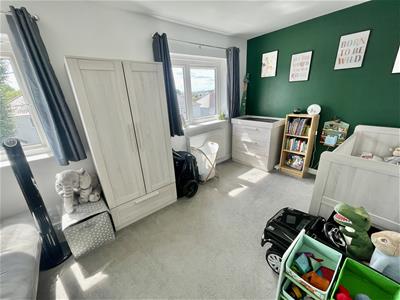
- 2 generous sized double bedrooms
- Well appointed bathroom/wc
- Close by private parking space
A well-presented, upgraded end-terraced house, built circa 2020 & owned from new. The bright, spacious accommodation comprises an entrance hall, front lounge, downstairs wc & a modern open-plan kitchen/dining room with integrated appliances. Upstairs are 2 generous sized double bedrooms, a storage cupboard & a well-appointed family bathroom.
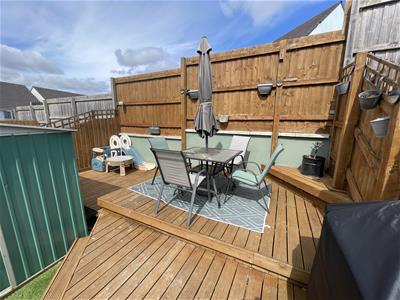
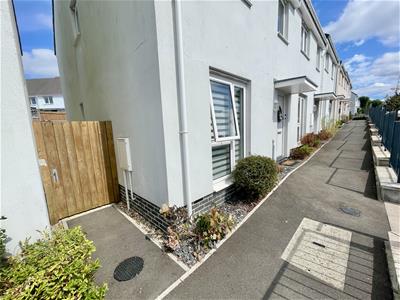
Outside, there is private parking, stepped/ramped access to the front & a shared pathway leading to a professionally landscaped rear garden with decking, patio & a useful garden shed.
BRIARDALE ROAD, NORTH PROSPECT, PLYMOUTH, PL2 2LE
SUMMARY
A most well presented property circa 2020 end-terraced house which has been owned since new. Upgraded & improved, particularly with a landscaped back garden. A well proportioned light & airy accommodation. On the ground floor, a hall, a good sized front-set lounge, an inner hall with downstairs wc & across the rear, spacious open plan modern fitted kitchen/dining room with cupboard & drawer storage, a cupboard housing the Valiant gas fired boiler servicing the central heating & domestic hot water & integrated appliances. At 1st floor level, a landing with a useful storage cupboard & doors leading off to 2 generous sized double bedrooms to the front & rear & a well appointed family bathroom/wc.
The property has the benefit of a private parking space close-by at the front, a stepped & ramped access to the front door. A wide shared access pathway leads through to the rear. Here, a delightful & professionally landscaped back garden, a useful service garden shed. Decking & patio.
LOCATION
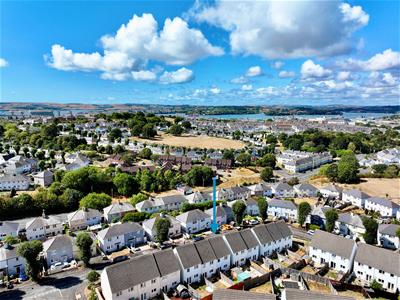
Found in this popular established residential area of North Prospect with a good variety of local services & amenities to hand. There is convenient access into the city & close-by connections to major routes in other directions.
GROUND FLOOR
Door into:
HALL
Staircase rises to the 1st floor. Door into:
LOUNGE
3.76m x 3.71m maximum (12'4 x 12'2 maximum)Window to the front.
INNER HALL
1.80m x 1.19m (5'11 x 3'11)Door to the wc & door into:
KITCHEN/DINING ROOM
4.72m x 2.82m maximum (15'6 x 9'3 maximum)Window in the kitchen. French doors overlook & open to the rear garden. Fitted integrated modern kitchen with work surfaces. Inset 1.5 bowl sink unit. Cupboard housing the Valiant Eco FIT gas fired boiler servicing the central heating & domestic hot water. Candy dishwasher. Zanussi 4 ring gas hob with illuminated extractor hood over. Zanussi electric oven.
FIRST FLOOR
LANDING
2.26m x 2.01m (7'5 x 6'7)Storage cupboard. 3 doors off to:
BEDROOM ONE
4.75m x 2.82m (15'7 x 9'3)2 windows overlooking the rear garden.
BEDROOM TWO
4.75m x 2.79m (15'7 x 9'2)2 windows to the front. Built-in wardrobe.
BATHROOM
2.39m x 1.98m maximum (7'10 x 6'6 maximum)Window to the side. Quality white modern suite. Bath with mixer tap & thermostatic shower mixer over. Glazed shower screen. Wc. Pedestal wash-hand basin.
EXTERNALLY
Parking space close by. Shared wide access corridor to the rear. Delightful, landscaped low maintenance & enclosed back garden.
Energy Efficiency and Environmental Impact

Although these particulars are thought to be materially correct their accuracy cannot be guaranteed and they do not form part of any contract.
Property data and search facilities supplied by www.vebra.com