
64 High Street
Hoddesdon
Hertfordshire
EN11 8ET
London Road, Hertford Heath, Hertford
Price £425,000
3 Bedroom House - Terraced
- VENDOR SUITED
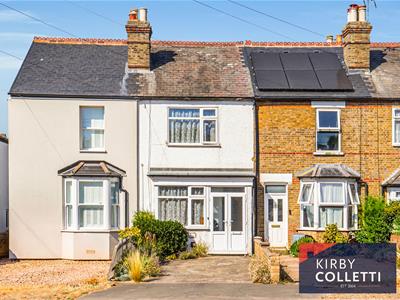
- THREE BEDROOM COTTAGE
- APPROX. 1100 sq ft
- TWO RECEPTION ROOMS
- KITCHEN
- UTILITY ROOM
- 61ft REAR GARDEN
- BATHROOM/W.C
- SOUGHT AFTER LOCATION
- SHORT DISTANCE TO HERTFORD TOWN CENTRE
KIRBY COLLETTI are delighted to offer this THREE BEDROOM COTTAGE located in this highly sought after village. Within moments walk to local pubs and Hertford Heath. Also a short drive to the vibrant town of Hertford.
Some of the features include Two Reception Rooms, Kitchen, Utility Room, uPVC Double Glazing, Bathroom/W.C, 61ft Rear Garden and Off Street Parking
ACCOMMODATION
Door to:
ENTRANCE PORCH
Door to:
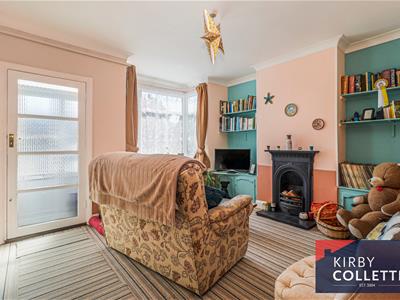
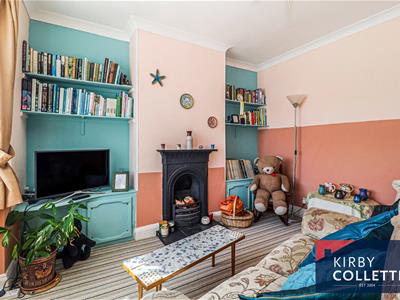
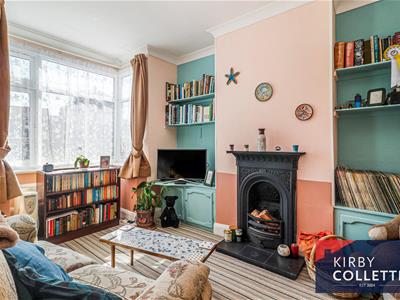
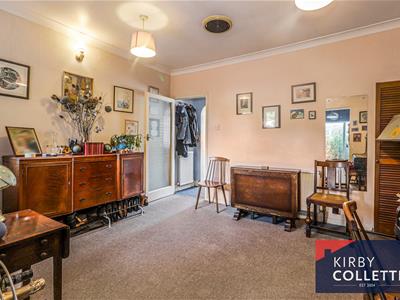
LOUNGE
3.96m iunto bay x 3.96m (13 iunto bay x 13)Front aspect uPVC bay window. Open functional fireplace. Archway to:
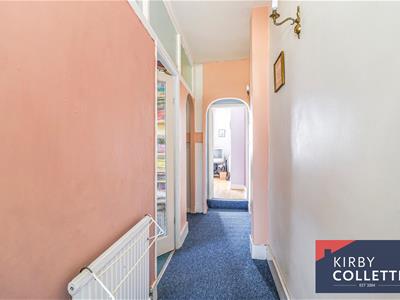
INNER HALL
Stairs up to first floor. Door to:
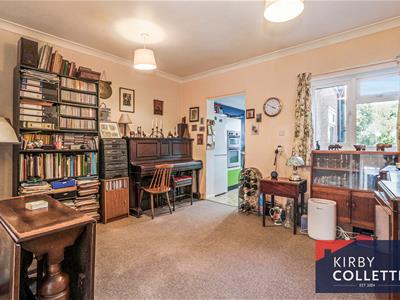
DINING ROOM
3.96m x 3.43m (13 x 11'3)Rear aspect uPVC window. Understairs cupboard. Doorway to:
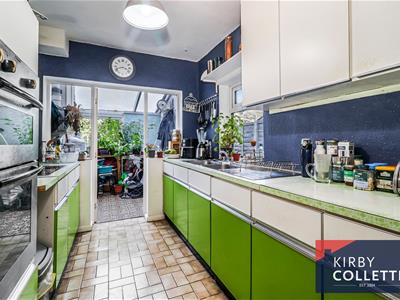
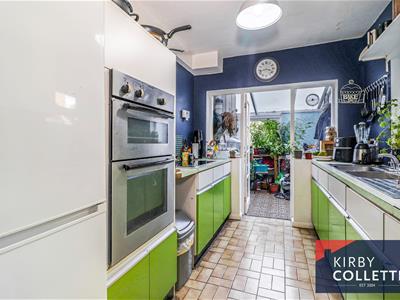
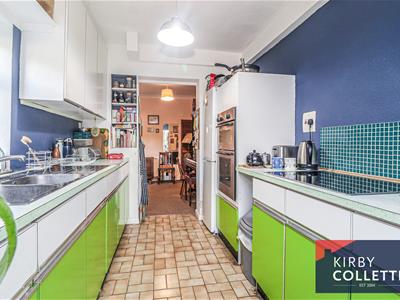
KITCHEN
3.05m x 2.29m (10 x 7'6 )Side aspect uPVC window and door to Utility Room. Wall and base units with worksurfaces over. Stainless steel sink unit. Cooker point. Space for fridge/freezer.
UTILITY ROOM/LEAN TO
2.44m x 2.29m (8 x 7'6)Rear aspect uPVC window. Door to garden. Plumbing for washing machine . Sink unit. Floor standing gas boiler.
FIRST FLOOR LANDING
Door to stairwell leading to 2nd floor.
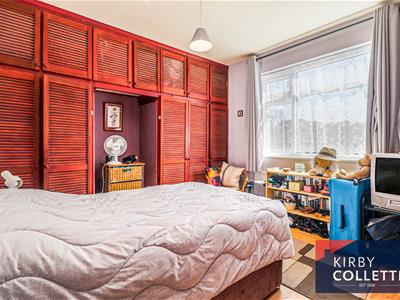
BEDROOM 1
3.96m x 3.30m (13 x 10'10 )Front aspect uPVC window. Fitted wardrobes.
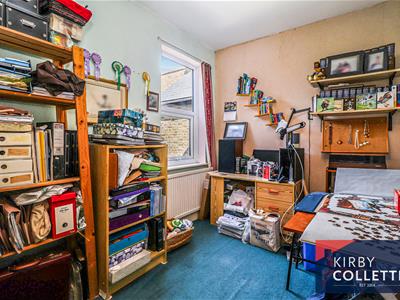
BEDROOM 2
2.90m x 2.51m (9'6 x 8'3)Rear aspect uPVC window.
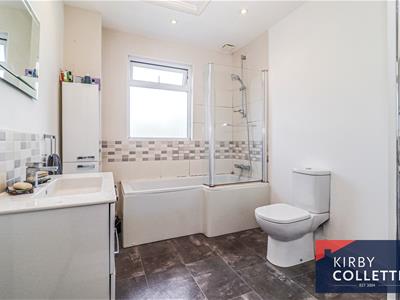
BATHROOM/W.C
Rear aspect uPVC window. Shower ended bath with mixer tap and shower attachment. Low level W.C. Wall mounted wash basin with drawer unit under. Airing cupboard. Chrome heated towel rail.
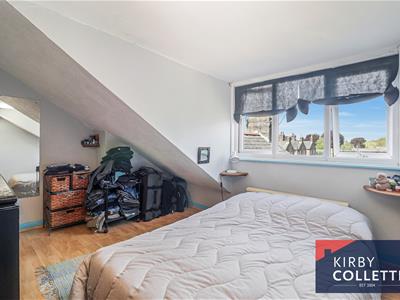
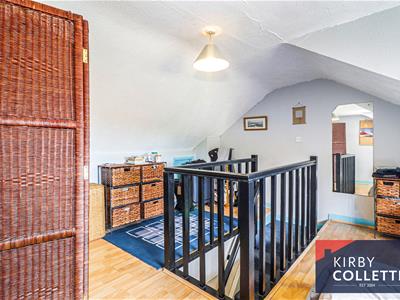
BEDROOM 3
4.75m x 3.89m (15'7 x 12'9)Rear aspect window. Staircase to the centre of the room.
EXTERIOR
FRONT GARDEN
Off street parking.
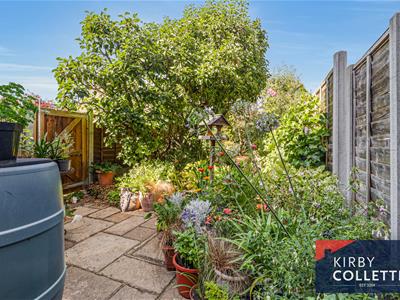
REAR GARDEN
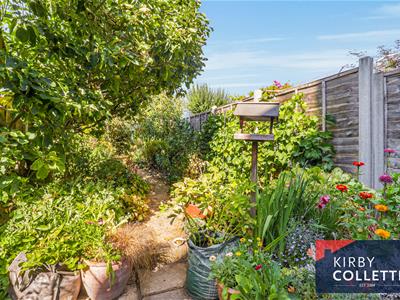
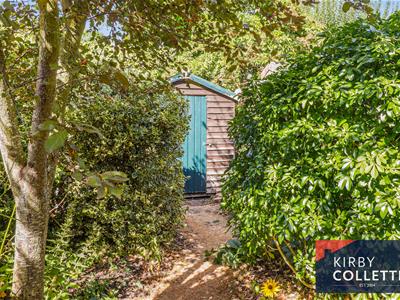
61ft deep, small patio to the immediate rear, leading to this beautiful cottage style garden with mature shrubs and fruit trees and grapevines. Further secluded patio to rear. Timber shed. Outside tap.
AGENTS NOTES
COUNCIL TAX- East Herts , BAND D
Although these particulars are thought to be materially correct their accuracy cannot be guaranteed and they do not form part of any contract.
Property data and search facilities supplied by www.vebra.com