Redman Casey Estate Agents
Tel: 01204 329990
69 Winter Hey Lane
Horwich
Bolton
BL6 7NT
Avebury Close, Horwich, Bolton
Asking Price £350,000
3 Bedroom House - Detached
- Detached
- Three Bedroom
- Fully Modernised
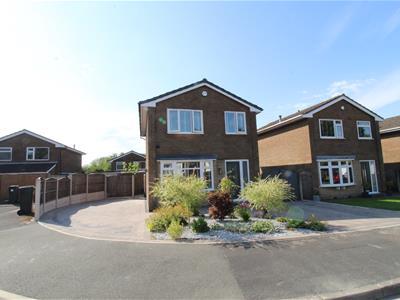
- Two Driveways For Off Road Parking
- Gardens Front And Rear
- Garden Room/ Office
- Freehold
- Council Tax Band C
- EPC Rating D
- Excellent Condition
Fully modernised three bedroom detached property in the very popular and residential location of Horwich. Close to primary and secondary schools, great road and rail links making commute to Manchester and Preston very convenient, and all local amenities. The property comprises :-Entrance hall, lounge, kitchen diner, to the first floor there are three bedrooms and a family bathroom. The outside front has two driveways and a front garden area, the rear is fully enclosed with garden area patio seating area with office/ garden room. This home benefits from being freehold, fully double glazed, gas central heating and has been fully modernised to a very high standard. Viewing is highly recommended to appreciate the location, condition, and all that this property has to offer.
Hallway
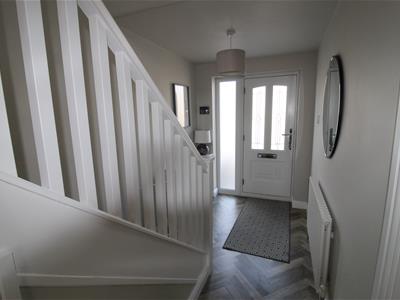
2.00m x 1.80m (6'7" x 5'11")UPVC double glazed window to front, double radiator, stairs, uPVC double glazed Rock entrance door to front, :
Storage Cupboard
Storage cupboard.
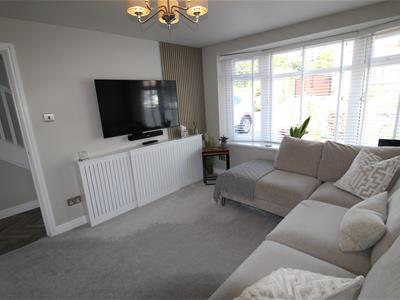
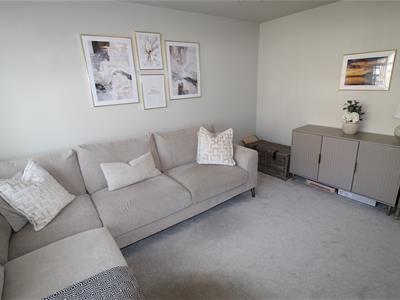
Lounge
3.87m x 3.18m (12'8" x 10'5")UPVC double glazed bow window to front, double radiator,:
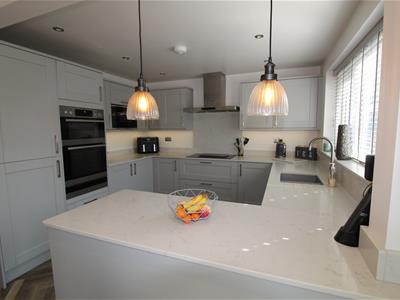
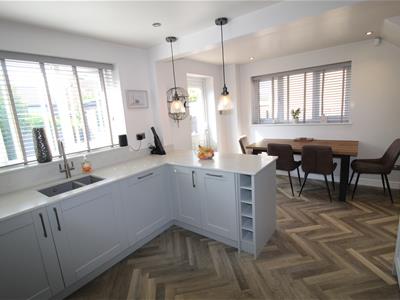
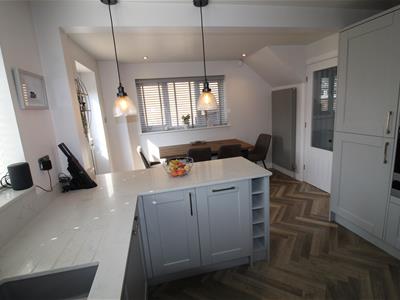
Kitchen/Dining Room
3.31m x 5.08m (10'10" x 16'8")Fitted with a matching range of base and eye level units with underlighting, drawers, cornice trims and worktop space over, 1+1/2 bowl butler style with single drainer and mixer tap, integrated fridge/freezer and dishwasher, washing machine, vent for tumble dryer, built-in eye level electric fan assisted double oven, built-in five ring electric hob with extractor hood over, built-in microwave, uPVC double glazed window to side, uPVC double glazed window to rear, column radiator, uPVC double glazed entrance door to rear, :
Landing
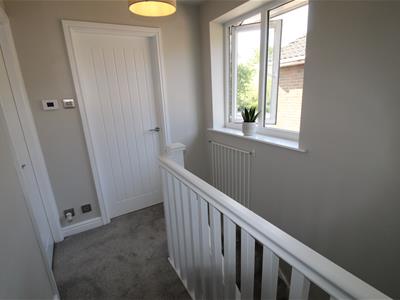
2.44m x 1.80m (8'0" x 5'11")UPVC double glazed window to side, :
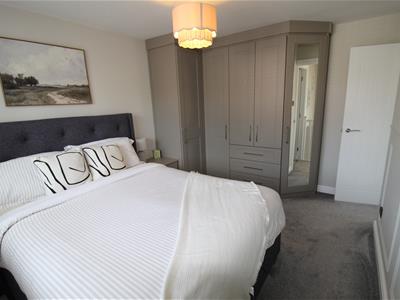
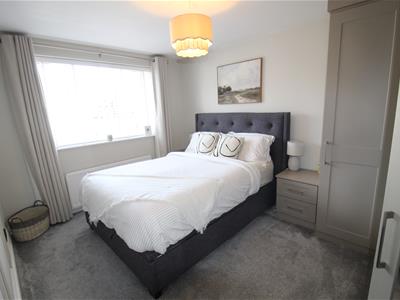
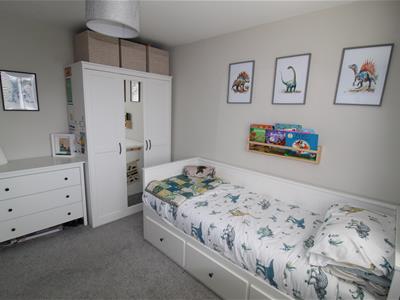
Bedroom 1
3.87m x 2.90m (12'8" x 9'6")UPVC double glazed window to front, range of fitted wardrobes and storage , radiator,, :
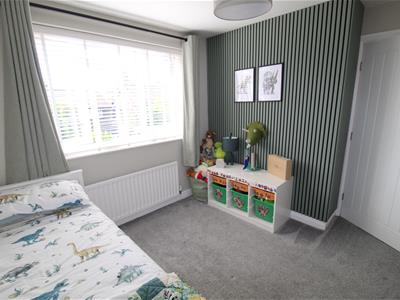
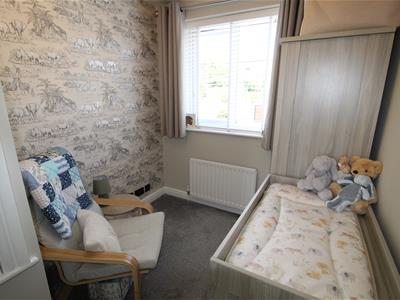
Bedroom 2
3.31m x 2.75m (10'10" x 9'0")Window to rear, radiator.
Bedroom 3
2.87m x 2.13m (9'5" x 7'0")UPVC double glazed window to front, radiator,:
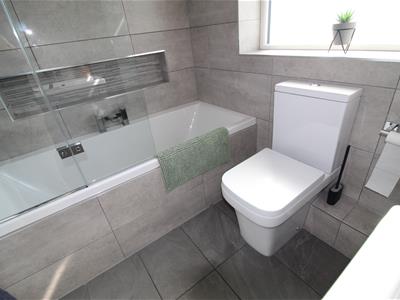
Bathroom
1.77m x 2.24m (5'10" x 7'4")Three piece suite with comprising, deep panelled bath, vanity wash hand basin with storage under, drawers, mixer tap, ceramic and full height tiling to all walls and mirror, shower with over and folding glass screen and low-level WC, uPVC opaque double glazed window to rear, column radiator.
Office / Garden Room
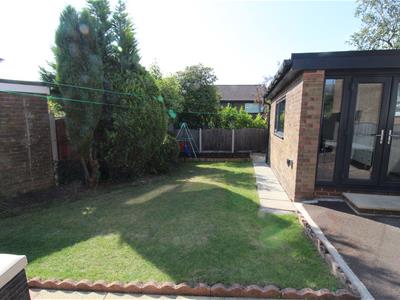
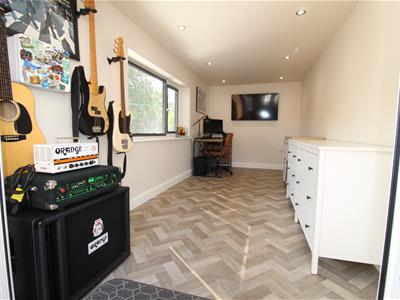
4.90m x 2.18m (16'1" x 7'2")UPVC double glazed window to side, uPVC double glazed window to front, telephone point, TV point, power point(s), low-voltage ceiling spotlight with dimmer control, uPVC double glazed entrance double door to front.
Outside Front
Garden to front with planting and two block paved driveways.
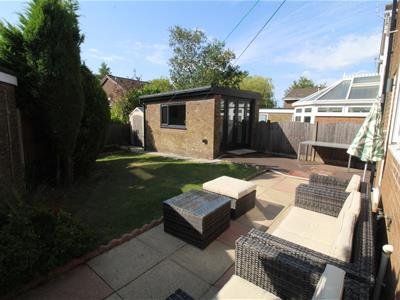
Outside Rear
Enclosed rear garden with patio seating and dining area with lawn area and flower beds.
Although these particulars are thought to be materially correct their accuracy cannot be guaranteed and they do not form part of any contract.
Property data and search facilities supplied by www.vebra.com