
204 Woodgrange Drive
Southend-on-Sea
Essex
SS1 2SJ
Benvenue Avenue, Leigh-on-Sea
Price Guide £425,000
4 Bedroom House - Semi-Detached
- Four-bedroom semi-detached family home
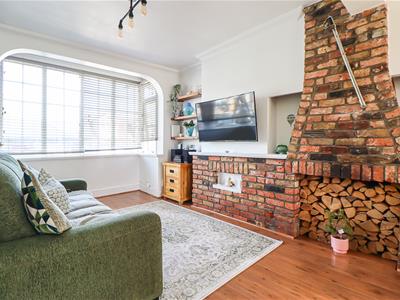
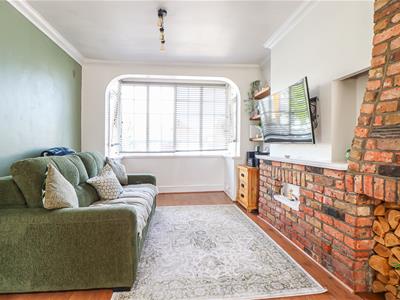
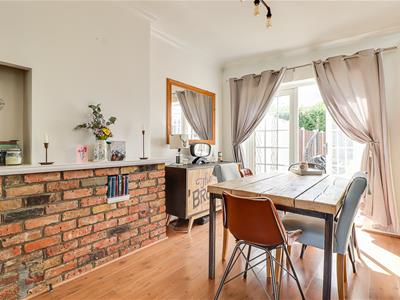
- Bright open-plan lounge and dining space, featuring a characterful fireplace with exposed brick surround
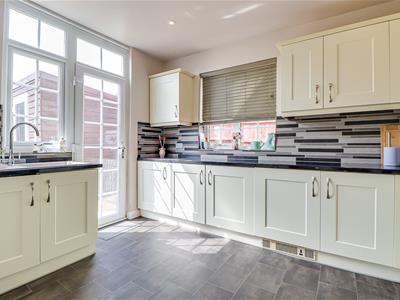
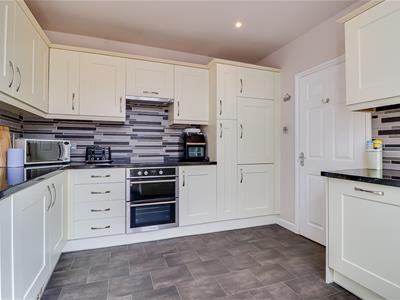
- Spacious fitted kitchen with integrated appliances
- Ground-floor bedroom offering excellent flexibility
- Two well-appointed bathrooms, including a private ensuite
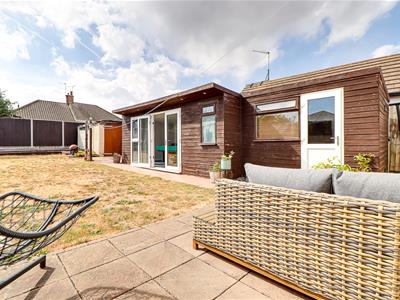
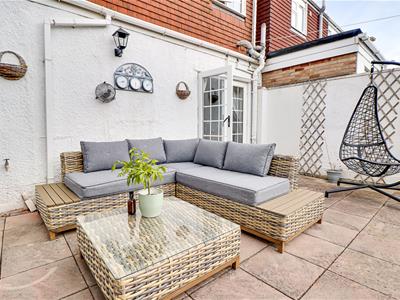
- Large west-facing rear garden with lawn and patio seating area
- Convenient side access to the rear garden
- Ideally situated close to the A127, providing convenient routes towards Southend and London, with Southend Airport and Cherry Orchard Country Park also within easy reach.

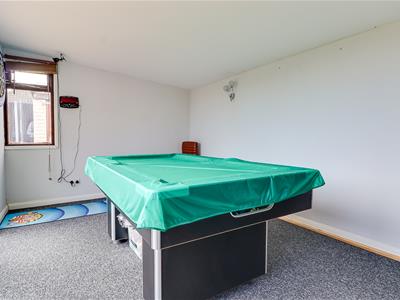
- Versatile garden room
- Flexible living area with either an extra bedroom or reception
* Guide Price £425,000 - £460,000 * Nestled on the charming Benvenue Avenue in Leigh-on-Sea, this delightful four-bedroom semi-detached family home offers a perfect blend of comfort and style. Upon entering, you are welcomed by a bright open-plan lounge and dining area, which boasts a characterful fireplace adorned with an exposed brick surround, creating a warm and inviting atmosphere for family gatherings and entertaining guests. The spacious fitted kitchen is equipped with integrated appliances, making it a practical space for culinary enthusiasts. This home features two well-appointed bathrooms, including a private ensuite, ensuring convenience for the entire family. Step outside to discover a large west-facing rear garden, complete with a lush lawn and a patio seating area, ideal for enjoying sunny afternoons or hosting barbecues. Additionally, a versatile garden room provides extra space that can be tailored to your needs, whether as a home office, playroom, or creative studio. This property is ideally situated close to the A127, offering convenient routes towards Southend and London. With Southend Airport and the picturesque Cherry Orchard Country Park just a stone's throw away, you will find that this location perfectly balances suburban tranquillity with easy access to urban amenities. This semi-detached home is a wonderful opportunity for families seeking a spacious and inviting residence in a desirable area. Don't miss the chance to make it your own.
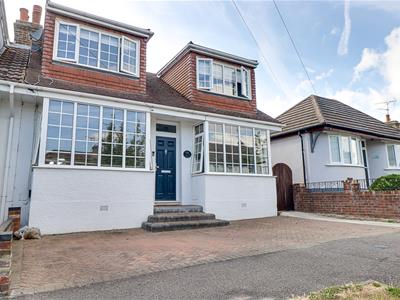
Frontage
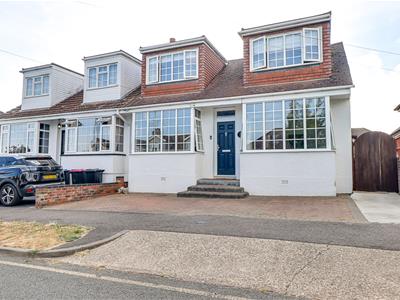
Block-paved front driveway providing parking for two cars, with steps leading up to the front door. Large bay windows span the front of the property, while a side gate provides convenient access to the rear garden.
Entrance Hall
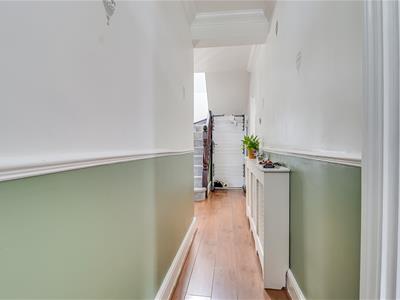
5.94m x 0.84m (19'6 x 2'9)Smooth coved ceiling, hardwood flooring, radiator with cover and dado rail separating the two-tone wall, with access to all ground-floor rooms.
Open Plan Lounge/Diner
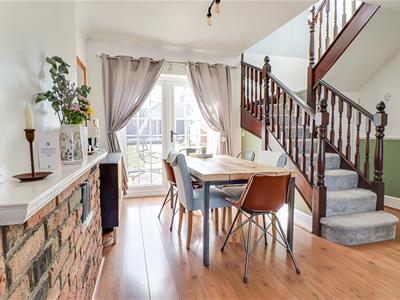
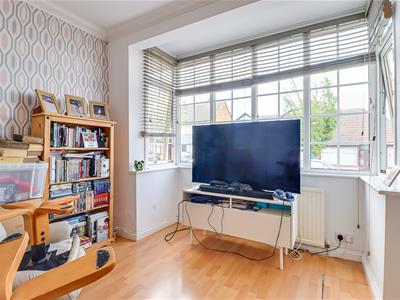
7.80m x 3.23m (25'7 x 10'7)Smooth coved ceiling with pendant light, exposed brickwork and feature fireplace, hardwood flooring and bay-fronted aspect. Bright open-plan space incorporating a dining area, with double doors providing access to the rear garden and carpeted stairs leading to the first floor.
Kitchen
3.51m x 3.20m (11'6 x 10'6)Smooth ceiling with inset spotlights, large fitted kitchen with ample storage, tiled flooring, integrated oven with four-ring hob and extractor fan, tiled splashback, and a wall-to-ceiling double-glazed window with double doors providing access to the rear garden.
Bedroom One
3.23m > 1.93m x 3.25m (10'7" > 6'4" x 10'8" )Smooth coved ceiling with pendant light, bay-fronted ground-floor bedroom, hardwood flooring and radiator.
Landing
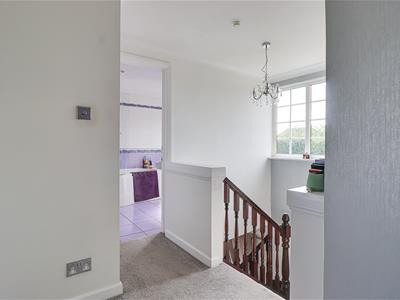
2.77m x 1.65m (9'1" x 5'5" )Smooth coved ceiling with pendant light, double-glazed window providing plenty of natural light, carpeted flooring and dark oak wood banister, providing access to all first-floor rooms
Bedroom Two
3.23m > 1.93m x 3.25m (10'7" > 6'4" x 10'8" )Double bedroom with a smooth coved ceiling, inset spotlights, double-glazed window, radiator and carpeted flooring.
Bedroom Three
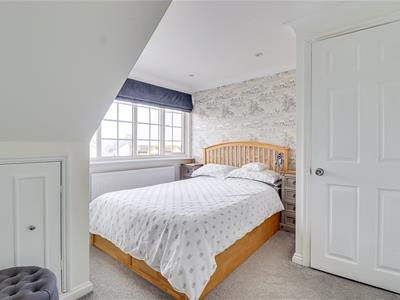
3.25m x 3.23m (10'8" x 10'7" )Smooth coved ceiling with inset spotlights, double-glazed window, built-in storage cupboard, carpeted flooring and access to a private ensuite.
Ensuite
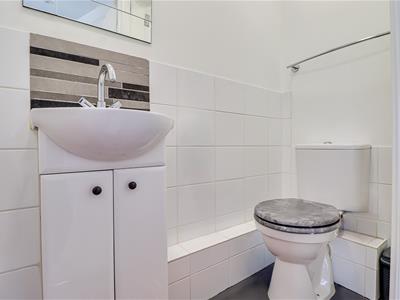
1.83m > 0.84m x 1.68m (6' > 2'9" x 5'6" )Part-tiled walls, vinyl flooring, built-in walk-in shower, vanity wash basin with decorative tiled splashback.
Bedroom Four
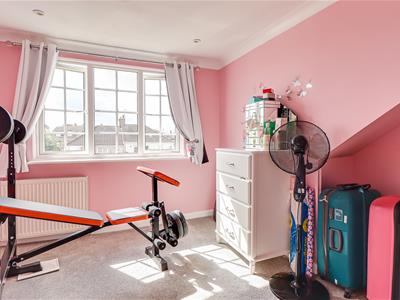
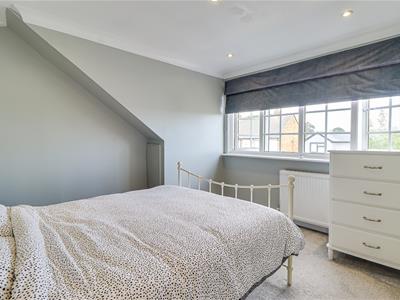
2.64m > 2.29m x 3.56m (8'8" > 7'6" x 11'8")Double bedroom with a smooth coved ceiling, inset spotlights, double-glazed window providing plenty of natural light, radiator and carpeted flooring.
Bathroom
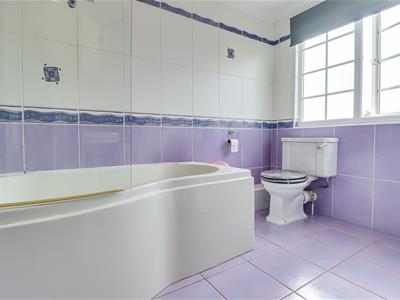
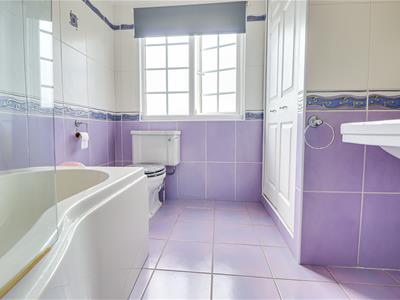
2.77m x 2.21m ( 9'1" x 7'3" )Spacious family bathroom with fully decorative tiled walls and flooring, double-glazed window, wash basin and built-in storage cupboard.
Garden Room
Garden room with a smooth ceiling, wall-mounted pendant lights, carpeted flooring, double-glazed windows and double doors, providing a versatile space ideal for relaxing or use as a games room.
West Rear Garden
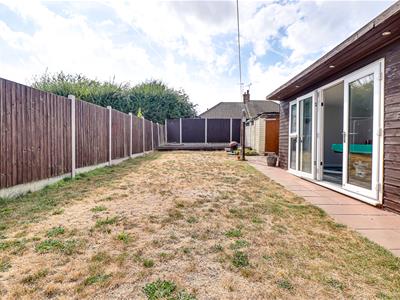
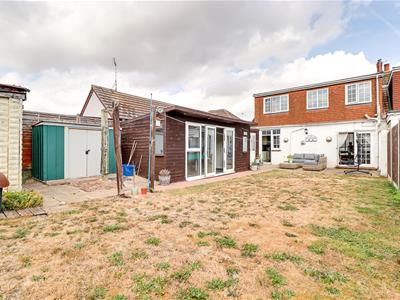
The west-facing rear garden features a large lawn, patio seating area and a walkway leading to the garden room, with additional storage provided by the rear sheds.
Although these particulars are thought to be materially correct their accuracy cannot be guaranteed and they do not form part of any contract.
Property data and search facilities supplied by www.vebra.com