Property House, Lister Lane
Halifax
HX1 5AS
Bowling Green Road, Stainland, Halifax HX4
Offers Around £175,000
2 Bedroom House - End Terrace
- Council Tax Band A, Calderdale
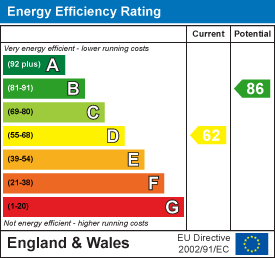
- EPC Rating: 62 (D)
- Tenure: Freehold
- No Upper Chain
- Two Double Bedrooms
- New Roof Installed October 2025
- Vaulted Cellar
- Stainland Village Location
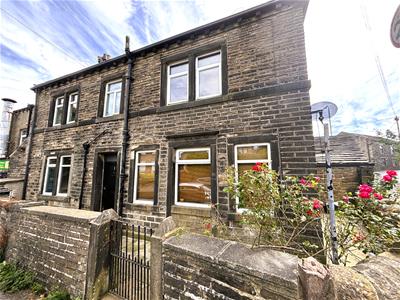
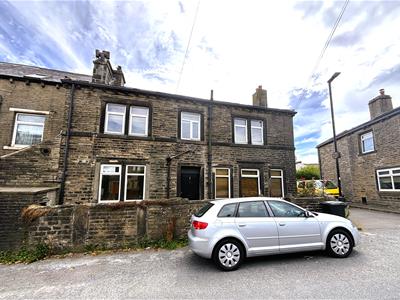
Situated on Bowling Green Road in the sought-after village of Stainland, Halifax, this charming stone-built, double-fronted end-terrace offers a superb opportunity to acquire a characterful home, with the added benefit of a new roof installed in October 2025. The property comprises two generously sized double bedrooms, a spacious reception room, well equipped dining kitchen and vaulted cellar, complemented by a wealth of original period features including exposed beams, trusses, stonework and impressive inglenook fireplaces. With the opportunity to personalise and add individual touches while retaining its considerable original character, this appealing home is offered with no upper chain and represents an ideal choice for buyers seeking charm, space and potential in a desirable village location.
Location
The property is situated on Bowling Green Road, on the left-hand side when approached from the B6112 / Stainland Road. Bowling Green Academy is just a short walk away, while Stainland village offers a range of everyday amenities including a convenience store and post office, laundrette and Holywell Green Primary School. Nearby West Vale provides an excellent selection of shops, bars and restaurants.
Accommodation
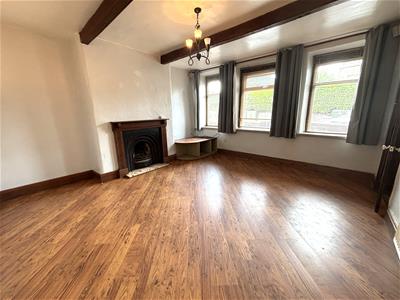
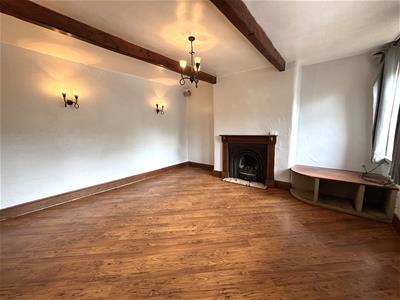
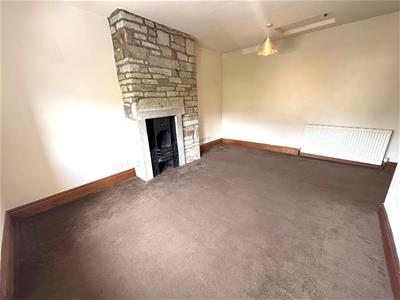
A timber door opens into the entrance hallway, featuring a tiled floor and a feature archway leading to the open staircase with timber spindle balustrade rising to the first floor. To the right is a generous lounge, which enjoys exposed beams to the ceiling and three windows to the front elevation with attractive stone sills. A period cast-iron, coal-effect gas fire provides a characterful focal point, set upon a marble hearth with timber surround; the fire is currently capped off and not in use. Low stone shelving with a timber worktop is set within one alcove.
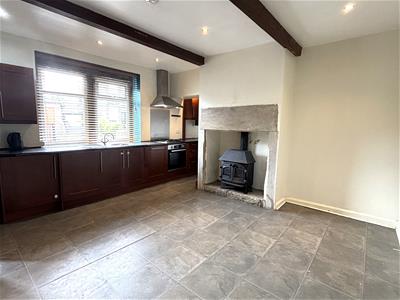
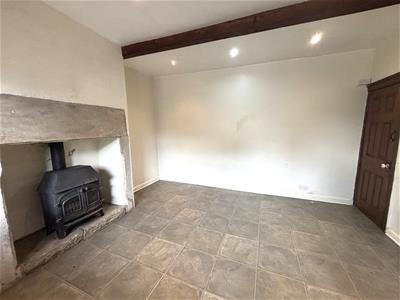
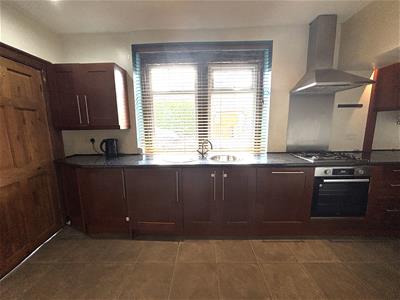
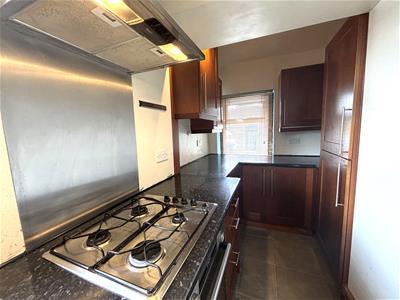
Across the hallway is the spacious dining kitchen, fitted with a good range of base, wall and drawer units with complementary laminate work surfaces incorporating a stainless steel sink with drainer and mixer tap, together with a four-ring gas hob and extractor hood above. Integrated appliances include a washing machine, dishwasher, electric oven and fridge freezer. The room benefits from dual-aspect windows, exposed ceiling beams and recessed spotlights, with a charming cast-iron stove set upon a stone hearth within an inglenook fireplace with stone lintel above. The stove is currently capped off and not in use. A door from the rear of the kitchen provides access to the large vaulted keeping cellar, featuring recessed shelving, a stone-flagged floor and water supply.
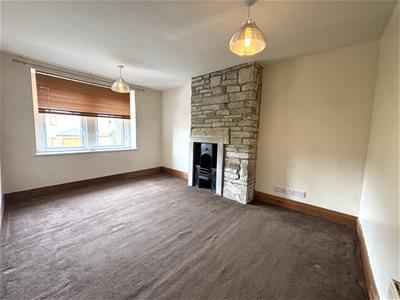
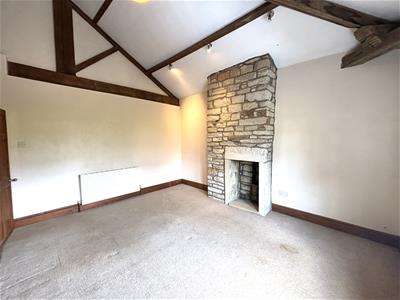

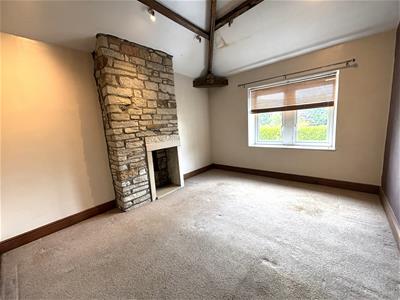
To the first floor, the landing has a timber spindle balustrade and provides access to two generously sized double bedrooms and the bathroom. The first bedroom features an exposed chimney breast with an original cast-iron range, together with a useful airing cupboard, loft access hatch and front-facing window. The second is a generously proportioned double bedroom featuring a striking vaulted ceiling with exposed timber beams and trusses, creating a wonderful sense of character and space. An impressive exposed stone inglenook fireplace with substantial stone lintel provides a further focal point, together with a front-facing window.
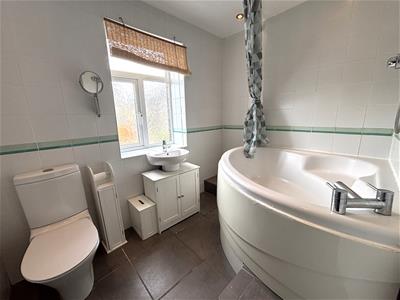
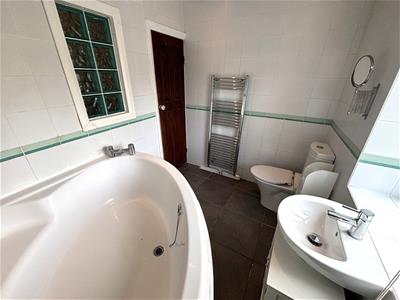
The bathroom is fully tiled and benefits from recessed spotlights, a heated towel rail and an opaque glazed front-facing window. The suite comprises a corner bath, elevated by a step, wash hand basin with mixer tap and low-flush WC.
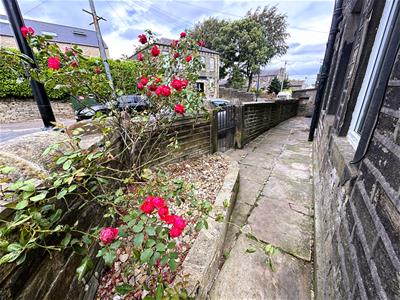
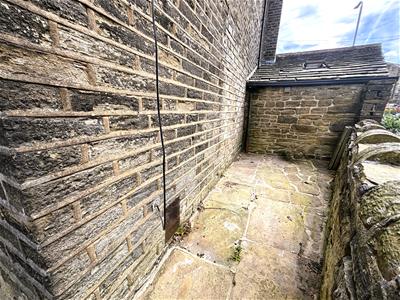
Externally, there is a small, low-maintenance Yorkshire stone-flagged patio extending to the front and side, enclosed by stone wall boundaries with gated access. A small raised bedding area features a mature rose bush, together with a useful outside tap. On-street parking is available.
Energy Efficiency and Environmental Impact
Although these particulars are thought to be materially correct their accuracy cannot be guaranteed and they do not form part of any contract.
Property data and search facilities supplied by www.vebra.com