Brian McG Real Estate
64 Derwent Close
Rugby
CV21 1JX
Coltman Close, Lichfield - Beautifully Presented - Must Be Viewed
Offers over £300,000
2 Bedroom House - Semi-Detached
- STYLISH TWO-BEDROOM SEMI-DETACHED HOME
- BEAUTIFULLY REFURBISHED & PRESENTED THROUGHOUT
- IDEAL FIRST-TIME BUYER OR YOUNG FAMILY HOME
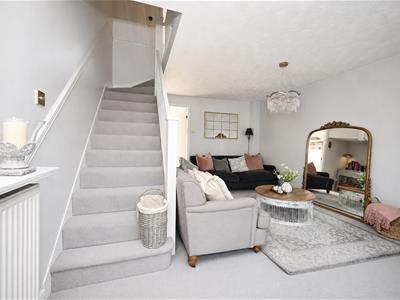
- SPACIOUS THROUGH LOUNGE
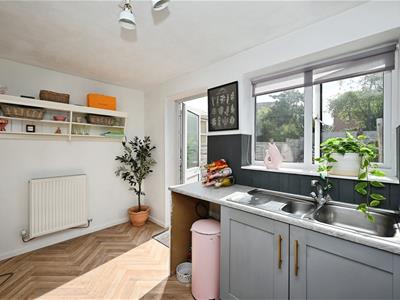
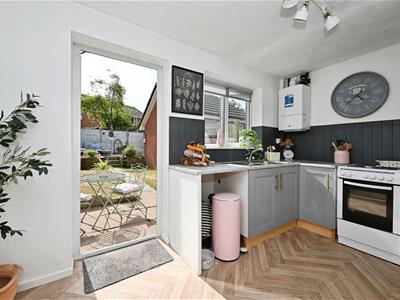
- KITCHEN DINER OVERLOOKING THE REAR GARDEN
- ADDITIONAL OFFICE / DRESSING ROOM
- STUNNING REFITTED FOUR-PIECE BATHROOM
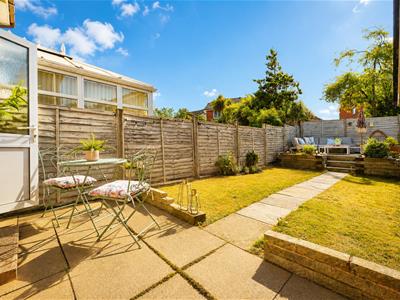
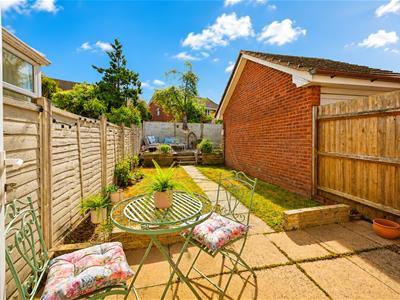
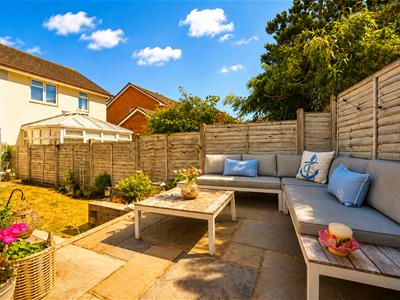
- LANDSCAPED SPLIT-LEVEL REAR GARDEN & RAISED PATIO
- TANDEM DRIVEWAY & SINGLE DETACHED GARAGE
- WALKING DISTANCE TO HIGHLY REGARDED LOCAL SCHOOLING
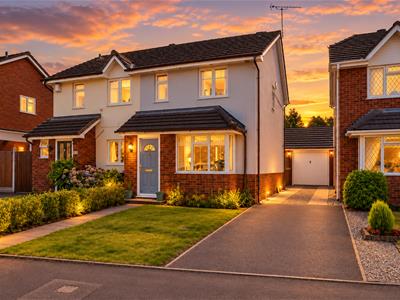
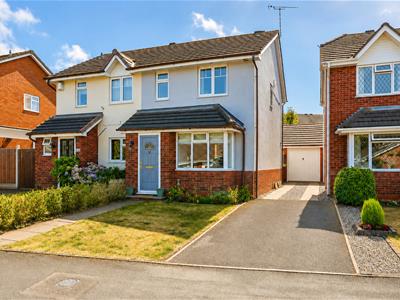
A BEAUTIFULLY PRESENTED & STYLISH TWO-BEDROOM SEMI-DETACHED HOME, ideally suited to FIRST-TIME BUYERS and young families, boasting contemporary interiors, a superb FOUR-PIECE BATHROOM, home office/dressing room, landscaped rear garden, driveway and DETACHED GARAGE, all within easy walking distance of highly regarded local schooling.
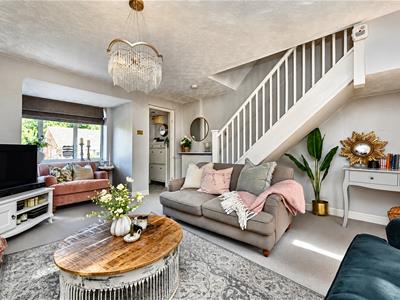
Stylishly decorated and thoughtfully refurbished throughout by the current owners, this impressive home offers a genuine turn-key opportunity for buyers looking for a property ready to move straight into.
The property enjoys a convenient Lichfield location, ideally positioned for a selection of highly regarded local schooling, including St Michael’s C of E Primary School and King Edward VI School, both within easy walking distance.
The accommodation opens into an entrance hall, leading through to a spacious through lounge, providing an attractive and comfortable living space. Across the rear of the property is the kitchen diner, with a door opening directly onto the enclosed rear garden.
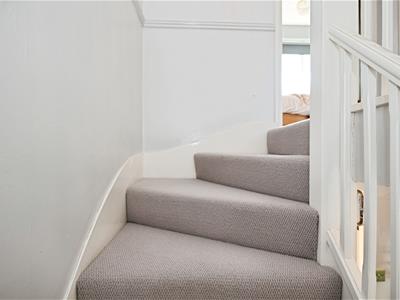
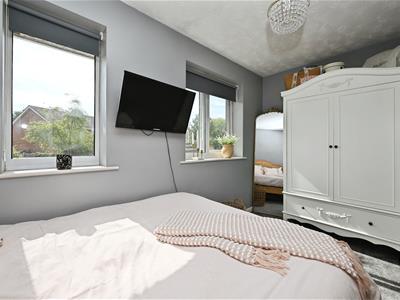
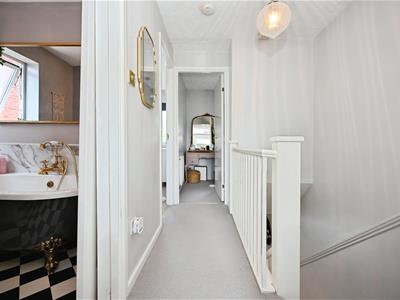
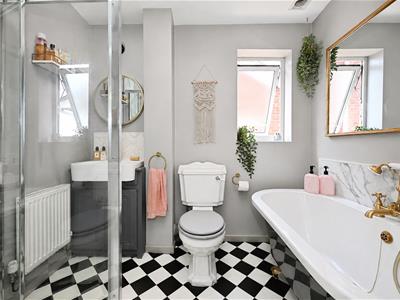
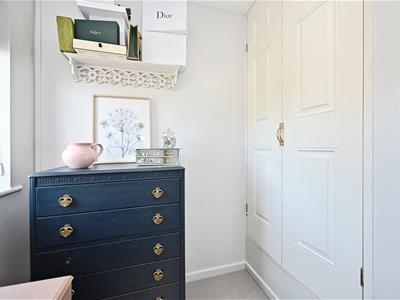
Upstairs, the property offers a generous double bedroom, a further single bedroom and a useful additional office/dressing room – ideal for those working from home or requiring extra storage and dressing space. Completing the first floor is a stunning refitted four-piece family bathroom, beautifully finished with a freestanding bath and separate shower enclosure.
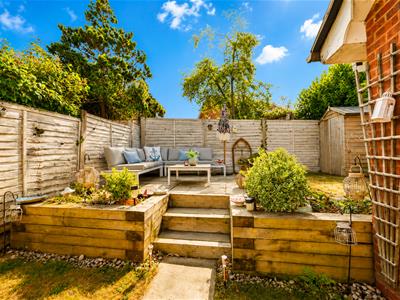
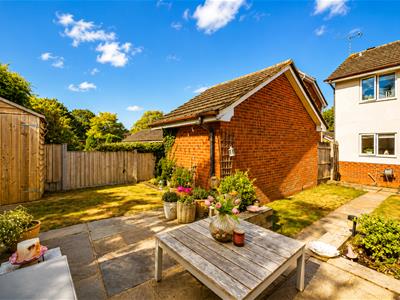
Outside, the landscaped split-level rear garden has been designed for both relaxing and entertaining, featuring a lawned area and raised patio seating area which wraps around the rear of the garage.
To the side of the property is a tandem driveway providing off-road parking and access to a single detached garage, whilst the frontage is complemented by a well-maintained garden.
Modern, stylish and beautifully presented throughout, this is an excellent opportunity for first-time buyers, couples or young families seeking a ready-to-enjoy home in a highly desirable Lichfield location.
Entrance Hall
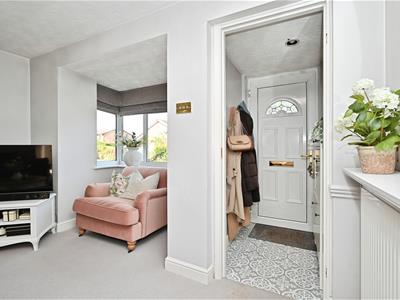 1.20 x 1.03 (3'11" x 3'4")
Lounge
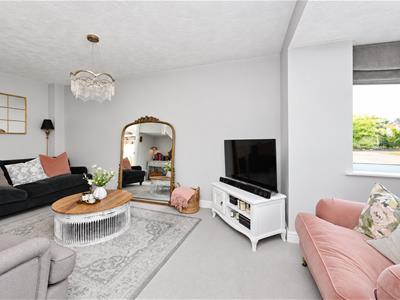 5.43 x 3.70 (17'9" x 12'1")
Kitchen/Diner
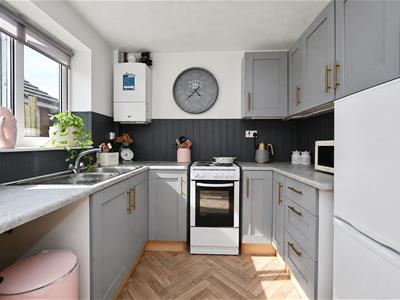 3.70 x 2.37 (12'1" x 7'9")
Bedroom One
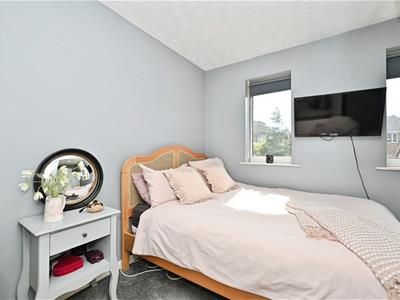 3.73 x 2.39 (12'2" x 7'10")
Bathroom
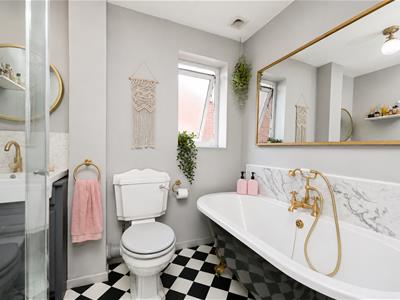 2.26 x 1.73 (7'4" x 5'8")
Bedroom Two
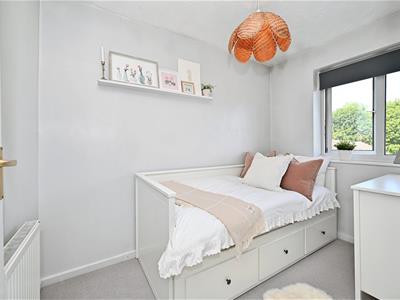 2.71 x 1.72 (8'10" x 5'7")
Office/Dressing Room
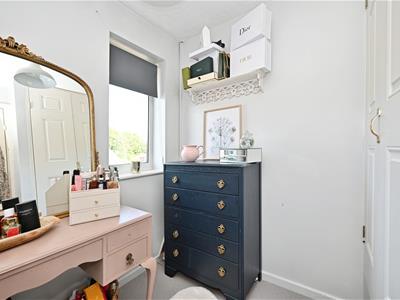 1.80 x 1.77 (5'10" x 5'9")
Although these particulars are thought to be materially correct their accuracy cannot be guaranteed and they do not form part of any contract.
Property data and search facilities supplied by www.vebra.com