.png)
Unit 10
Sir Frank Whittle Business Centre
Great Central Way
Rugby
Warwickshire
CV21 3XH
Longstork Road, Coton Park, Rugby
Guide price £550,000
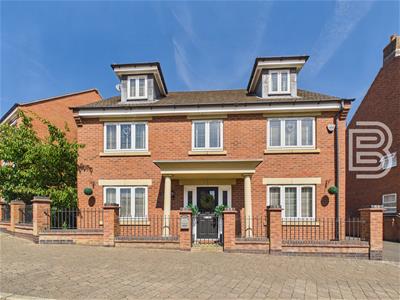
5 Bedroom House - Detached
- Spacious Executive Detached Residence
- Almost 200 Square Metres
- Driveway and Double Garage
- Five Bedrooms
- Three Reception Rooms
- Kitchen/Diner plus Utility and WC
- Two Shower Rooms plus Family Bathroom
- Dressing Area to Bedroom One
- Three Storey Living
- Virtual Tour
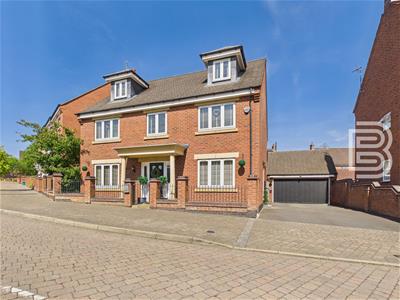
Located in the popular Coton Park area to the North of Rugby which provides excellent commuter access to M6, M1, A5 and A426 along with sought after schooling and local shops. This substantial (almost 200 square metres) Executive Detached Residence was constructed circa 2006 by David Wilson Homes. Offering sizeable accommodation over Three Floors the property briefly comprises : Entrance Hall, Lounge, Family Room, Office, Kitchen/Diner, Utility Room, Guest WC, Five DOUBLE Bedrooms with Two Shower Rooms and a Family Bathroom. Additional benefits include a Private Driveway with Double Garage and an enclosed rear garden.
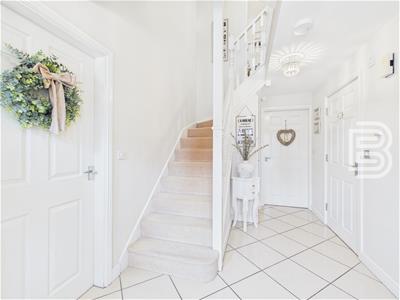
Hallway
Double glazed front door. Tiled floor. Stairs to first floor. Radiator. Under-stairs cupboard. Doors off to WC, Office, Lounge and Kitchen/Diner.
Office
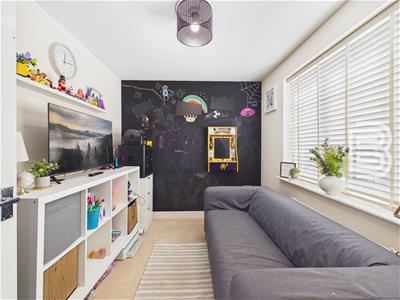
Double glazed window to the front aspect. Radiator. Currently used as a play room.
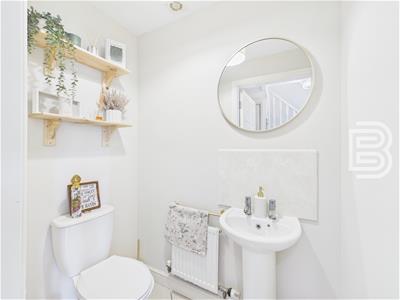
Guest WC
Tiled floor. Low flush WC. Pedestal wash hand basin. Extractor. Radiator.
Lounge
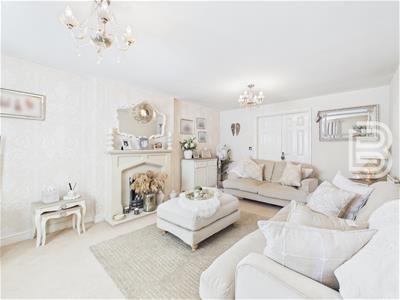
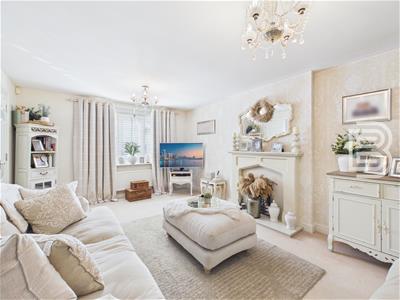
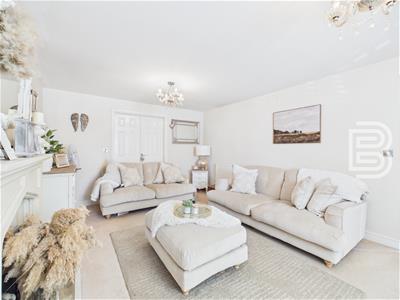
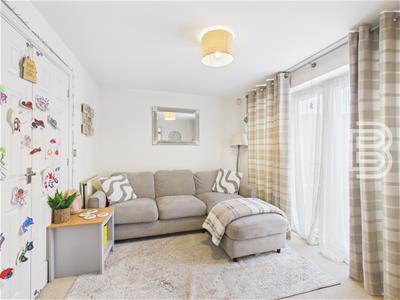
Double glazed window to the front aspect. Two radiators. Gas fire with surround. Double doors through to Family Room.
Family Room
Double glazed French Doors out to the rear garden. Radiator. Door into Kitchen/Diner.
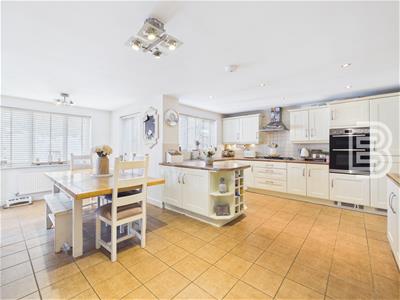
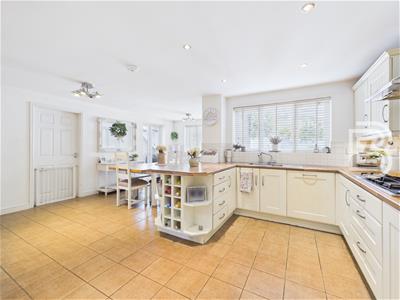
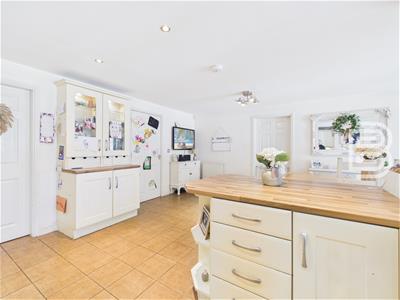
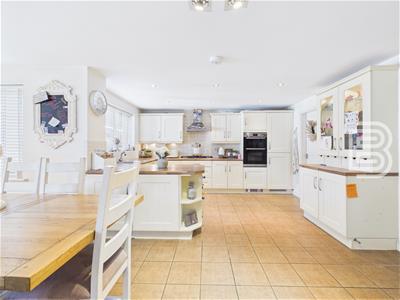
Kitchen/Diner
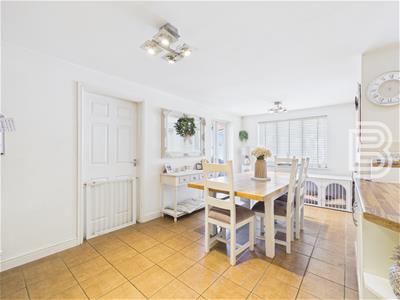
Double glazed windows to the rear garden plus French Doors. Door to Utility. Tiled floor. Inset spotlights. Range of base and eye level units with complimentary work surfaces over. Tiling to splashbacks and under cabinet lighting. Integrated double oven. Gas hob and extractor. Integrated dishwasher. Integrated fridge and freezer. Stainless steel sink/drainer with mixer tap. Two radiators.
Utility
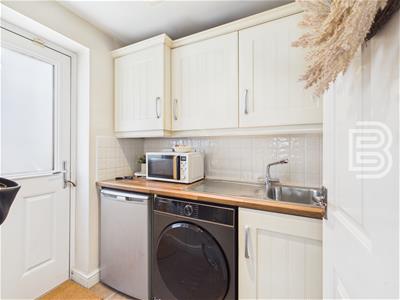
Double glazed door to the driveway. Tiled floor. Cupboards with work surface. Sink/drainer. Radiator. Extractor. Worcester boiler. Space and plumbing for washing machine plus dryer.
Landing
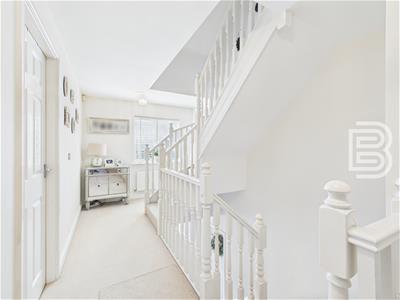
Double glazed window to the front aspect. Radiator. Stairs to top floor. Doors to three bedrooms and bathroom. Airing cupboard (with storage)
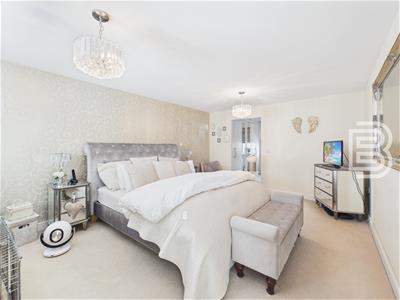
Bedroom One
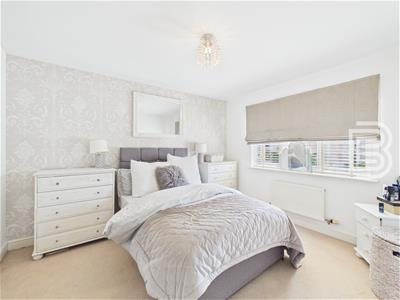
Double glazed window to the front aspect. Opens into Dressing Room. Radiator.
Dressing Room
Double glazed window to the rear aspect. Door to En-Suite. Fitted wardrobes. Radiator.
En-Suite
Double glazed window to the rear aspect. Panelled bath plus enclosed shower cubicle. Tiled floor. Extractor. Radiator. Pedestal wash hand basin. Low flush WC. Shaver point. Half height wall tiling.
Bedroom Two
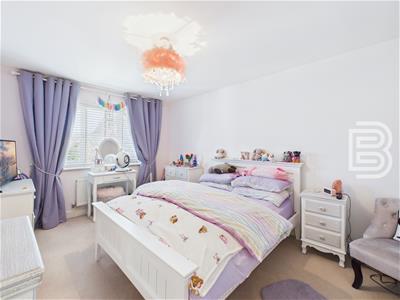
Double glazed window to the rear aspect. Radiator. Door to Bathroom. Fitted wardrobes.
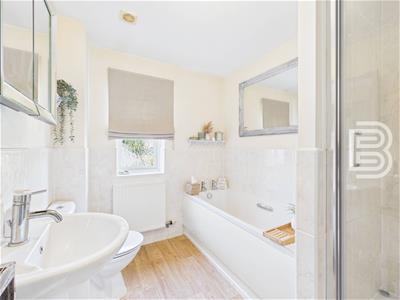
Jack & Jill Bathroom
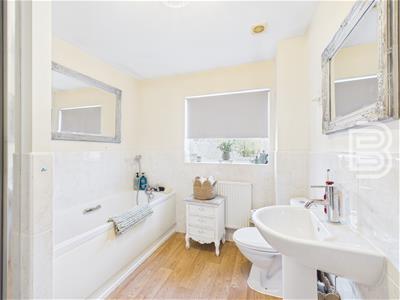
Doors onto Bedroom Two and the Landing. Panelled bath. Separate shower cubicle. Pedestal wash hand basin. Low flush WC. Extractor. Tiled floor. Shaver point. Double glazed window to the rear aspect.
Bedroom Three
Double glazed window to the front aspect. Radiator. Fitted wardrobes.
Landing
Doors off to two further bedrooms plus shower room.
Bedroom Four
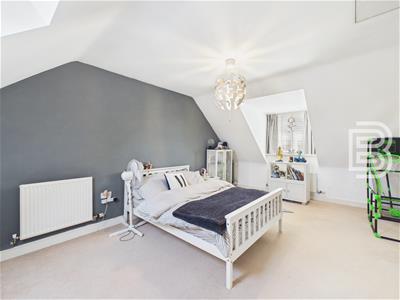
Double glazed window to the front aspect and velux window to the rear. Fitted wardrobes. Two radiators. Loft access hatch.
Bedroom Five
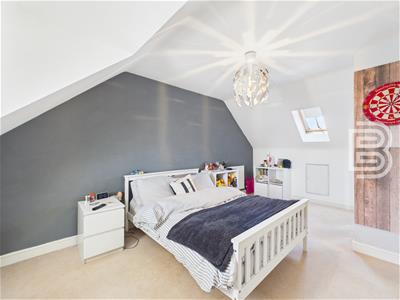
Double glazed window to the front aspect. Velux window to the rear. Fitted wardrobes. Two radiators. Eaves access points.
Shower Room
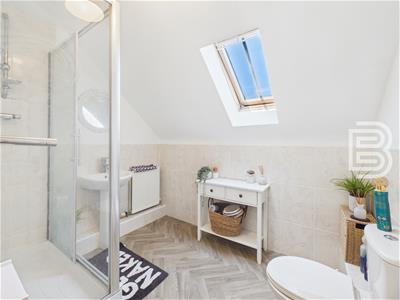
Velux window to the rear aspect. Radiator. Enclosed shower cubicle. Low flush WC. Pedestal wash hand basin. Extractor. Tiling to splashbacks.
Frontage
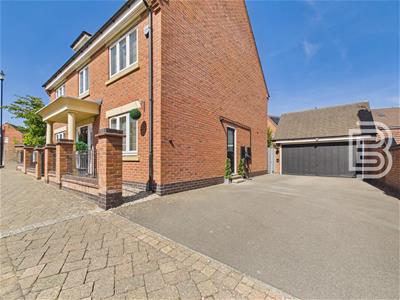
Enclosed by low level brick wall with metal railings. Gate to front door. Laid with stones. Canopy porch with pillars.
Driveway
Located to the right of the property. Off road parking for up to 3 cars which leads to garage. Gate into rear garden.
Garage
Metal up and over door. Courtesy door into the garden. Light and power connected.
Garden
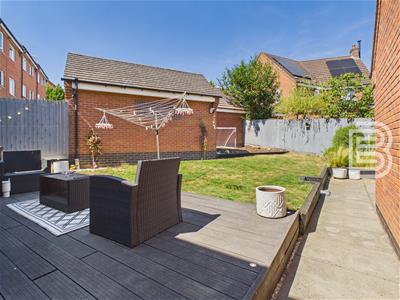
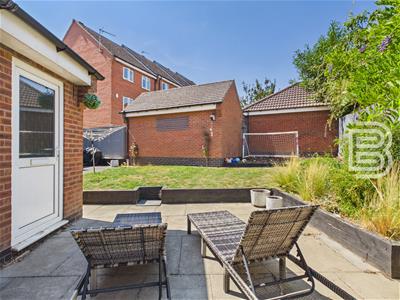
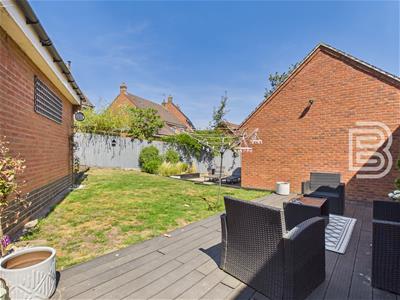
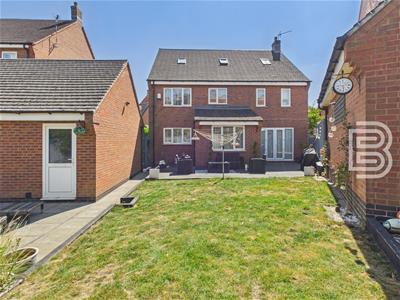
Enclosed by a mixture of brick wall and fence. Split into several different sections being decking, lawn and patios plus bark chippings. Courtesy door into the back of the garage and a gate onto the driveway.
Money Laundering Regulations
Should a purchaser(s) have an offer accepted on a property marketed by Ellis Brooke Estate Agents, they will need to undertake an identification check and be asked to provide information on the source and proof of funds. This is done to meet our obligations under Anti Money Laundering Regulations (AML) and is a legal requirement. We use a specialist third party service to verify your information. The cost of these checks is £25 (inc VAT) which is paid in advance, when an offer is agreed and prior to a sales memorandum being issued. This charge is non-refundable under any circumstances.

Energy Efficiency and Environmental Impact
Although these particulars are thought to be materially correct their accuracy cannot be guaranteed and they do not form part of any contract.
Property data and search facilities supplied by www.vebra.com