
39 Havelock Road
Hastings
East Sussex
TN34 1BE
Bradshaw Close, Winchelsea Road, Guestling, Hastings
Price £625,000
4 Bedroom House - Detached
- New Build Detached House
- Kitchen-Dining Room & Utility/ WC
- 15 Living Room
- Three / Four Bedrooms
- Two En-Suites, Shower Room and Bathroom
- Private Gardens
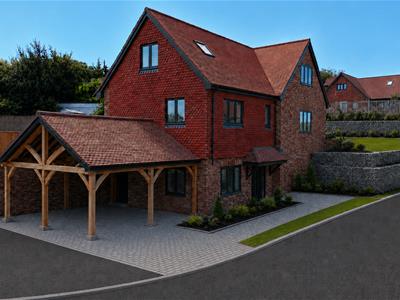
- Car Barn providing Off Road Parking
- 10 Year Protec Build Warranty
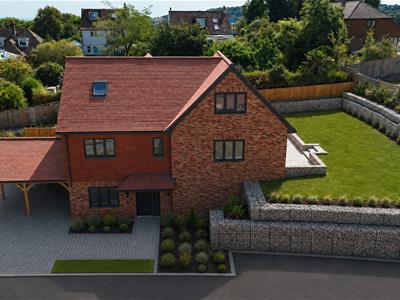
PCM Estate Agents are delighted to present to the market an exciting opportunity to acquire a BRAND NEW, THREE STOREY, THREE/ FOUR BEDROOM EXECUTIVE DETACHED FAMILY HOME, forming part of this new development on the outskirts of Hastings. The property occupies a lovely position with some FAR REACHING VIEWS from various positions within the property.
The property offers adaptable accommodation over three floors comprising a welcoming entrance hall, ground floor BEDROOM/ STUDY and a SHOWER ROOM to the ground floor. On the first floor there is a hallway providing access to an OPEN PLAN KITCHEN-DINING-FAMILY ROOM with views and access onto the lovely garden, separate LIVING ROOM/ OPTIONAL BEDROOM, bathroom and a UTILITY, whilst to the second floor there are TWO GENEROUS EN-SUITE DOUBLE BEDROOMS. The property has double glazed windows throughout and UNDERFLOOR HEATING to the ground and first floor accommodation, with heating via radiators to the second floor.
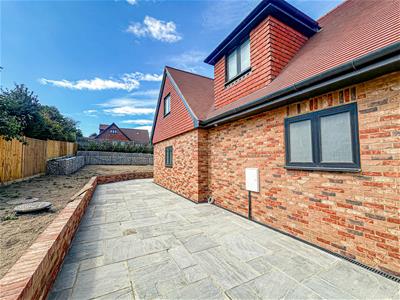
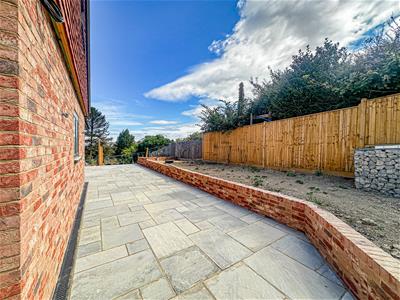
Externally the property has a DOUBLE CAR BARN providing OFF ROAD PARKING and a neatly LANDSCAPED GARDEN with a wrap around sandstone patio and also an external bicycle/ garden furniture store located at the side.
Offered to the market with a 10 YEAR PROTEK BUILD WARRANTY and having been finished to an exceptional standard throughout.
Please call the owners agents to book your viewing and avoid disappointment.
NOTE
Please note that the finished images of the exterior are CGI and a fair representation of what the property will look like when finished.
COMPOSITE DOUBLE GLAZED FRONT DOOR
Opening to:
ENTRANCE HALL
Contemporary staircase with glass rising to upper floor accommodation, underfloor heating, double glazed window with frosted glass to the side, doors to:
BEDROOM
3.76m x 3.23m (12'4 x 10'7)Dual aspect with double glazed windows to front and side, underfloor heating.
SHOWER ROOM
2.21m x 1.96m (7'3 x 6'5)Walk-in shower, wall hung wc, wall hung vanity enclosed wash hand basin with mixer tap, wall mounted mirror, extractor for ventilation, down lights, heated towel rail, underfloor heating.
FIRST FLOOR LANDING
Contemporary staircase with glass rising to the second floor, down lights, storage cupboard, doors to:
KITCHEN-DINING ROOM
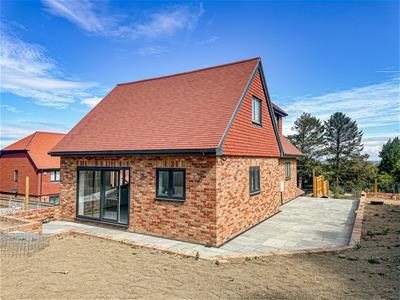
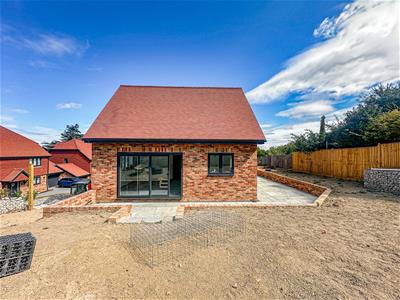
7.32m x 5.18m (24' x 17')Double glazed windows to front and rear, double glazed sliding patio doors to the side aspect opening to the garden, underfloor heating.
LIVING ROOM
4.57m x 3.73m (15' x 12'3)Down lights, Velux windows to front and side elevation having lovely far reaching views, underfloor heating.
BATHROOM
3.05m x 2.03m (10' x 6'8)Contemporary bathtub with mixer tap and shower attachment, wall hung vanity enclosed wash hand basin with mixer tap, low level wc, heated towel rail, part tiled walls, tiled flooring with underfloor heating.
UTILITY CUPBOARD/ WC
2.13m x 0.91m (7' x 3')Down lights, wall mounted consumer unit for the electrics, underfloor heating.
SECOND FLOOR LANDING
Leading to:
BEDROOM
16'5 narrowing to 11'5 x 14'3 (5.00m narrowing to 3.48m x 4.34m)
Down lights, two double radiators, fitted wardrobed, double glazed windows to front aspect with far reaching views between neighbouring properties, door to:
EN-SUITE
Part tiled walls, tiled flooring, heated towel rail, walk-in shower with rain style shower head and hand held shower attachment, wall hung vanity enclosed wash hand basin with mixer tap and tiled splashbacks, dual flush low level wc, down lights, extractor for ventilation, wall mounted mirror, double glazed frosted glass window to side aspect.
BEDROOM
4.57m x 3.48m (15' x 11'5)Radiator, down lights, fitted wardrobes, double glazed Velux style window to front aspect, further double glazed window to side with far reaching views, door to:
EN-SUITE
Walk-in shower, wall hung vanity enclosed wash hand basin with mixer tap and tiled splashback, low level wc heated towel rail, tiled flooring, part tiled walls, wall mounted mirror, double glazed window with frosted glass to side aspect.
REAR GARDEN
Sandstone patio abutting the property, area of lawn, ample space to eat alfresco and entertain, also providing an ideal space for families. The garden also wraps around the side elevation of the property, an outside water tap and there is an external cupboard measuring 10' x 5'5 with power and light.
CAR BARN
Providing off road parking.
AGENTS NOTE
In accordance with section 21 of the Estate Agents Act 1979, we advise that the seller of this property in connected to PCM Estate Agents.
Although these particulars are thought to be materially correct their accuracy cannot be guaranteed and they do not form part of any contract.
Property data and search facilities supplied by www.vebra.com