
39 Havelock Road
Hastings
East Sussex
TN34 1BE
Hastings Road, Battle
£750,000 Offers In Excess Of
5 Bedroom House - Detached
- Detached Family Home
- Downstairs WC
- Living Room opening to Dining Room
- Kitchen-Breakfast Room & Utility
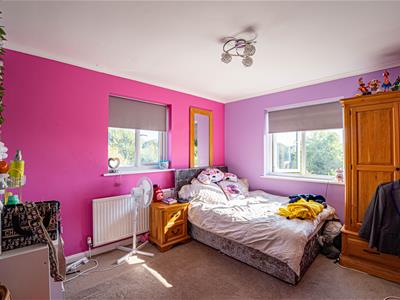
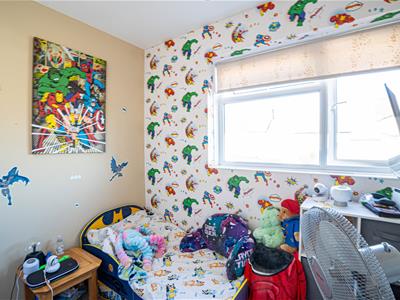
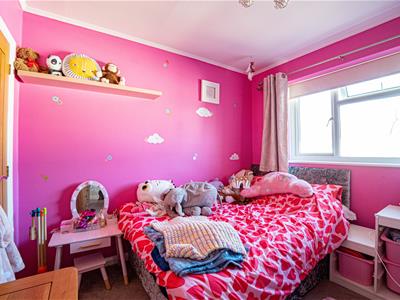
- Five Bedrooms
- En-Suite & Dressing Room to Master
- Detached Double Garage and Ample Parking
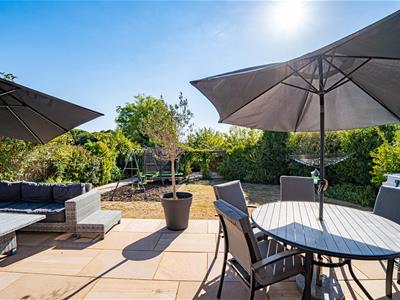
- Family Friendly Rear Garden
- Council Tax Band F
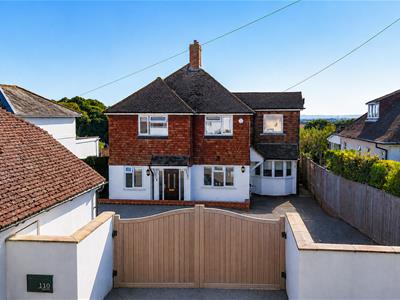

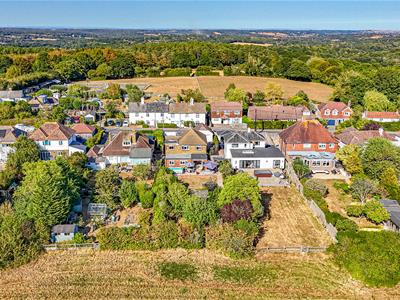
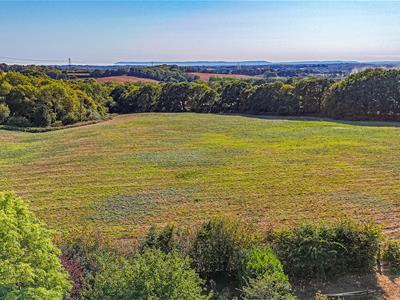
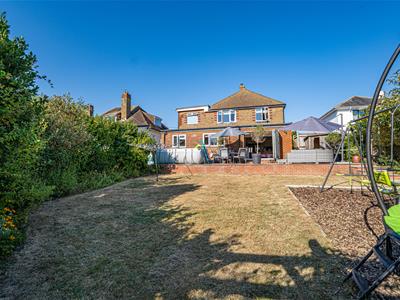
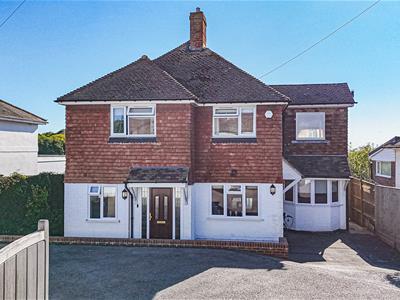
PCM Estate Agents welcome to the market an exciting opportunity to acquire this DETACHED FOUR/ FIVE BEDROOM FMILY HOME, conveniently positioned in Battle, close to popular schooling establishments and Battle mainline railway station with convenient links to London. The property is set back from the road and accessed via ELECTRONIC GATES with walled front boundary leading to an expansive area of PARKING and a DETACHED DOUBLE GARAGE. The property features a LOVELY LANDSCAPED GARDEN backing onto open fields.
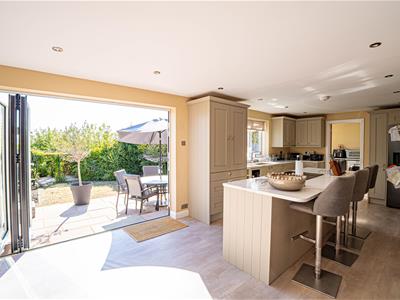
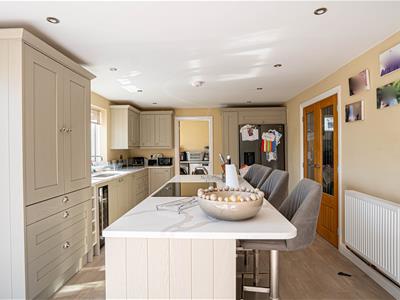
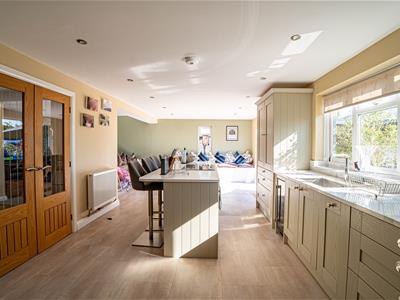
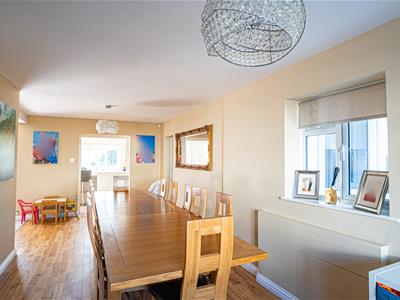
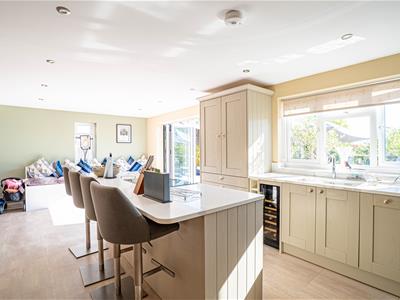
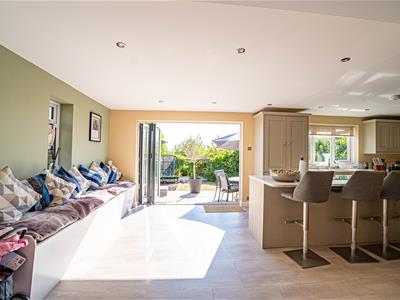
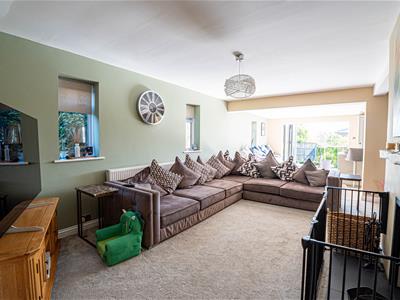

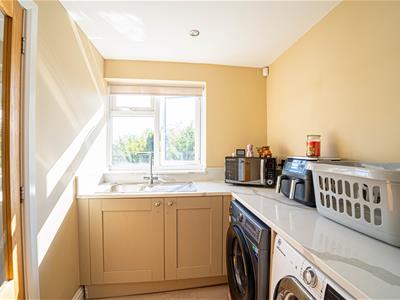
Offering exceptionally well-proportioned accommodation comprising a porch onto entrance hall, LIVING ROOM with WOOD BURNING being open plan to an EXPANSIVE KITCHEN-BREAKFAST ROOM with INTEGRATED APPLIANCES and a CENTRAL ISLAND, making this the perfect hub of the home. In addition, the ground floor has a separate formal DINING ROOM, DOWNSTAIRS WC and an optional FIFTH BEDROOM/ STUDY and a practical UTILITY ROOM.
To the first floor the MASTER BEDROOM features a LUXURIOUS WALK-IN DRESSING ROOM which connects seamlessly into an EN-SUITE BATHROOM with stand alone bath and separate shower. In addition, there are THREE FURTHER BEDROOMS and a SHOWER ROOM. There is gas fired central heating, double glazing and the property is exceptionally well-presented throughout.
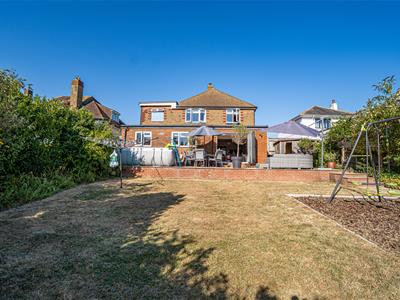
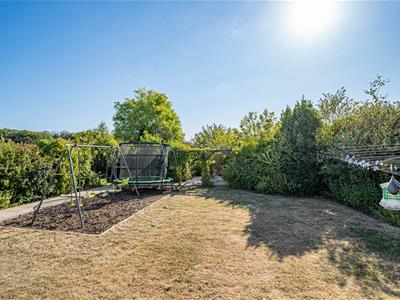
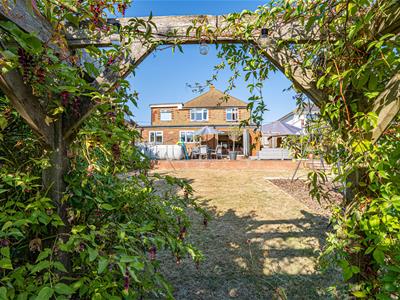
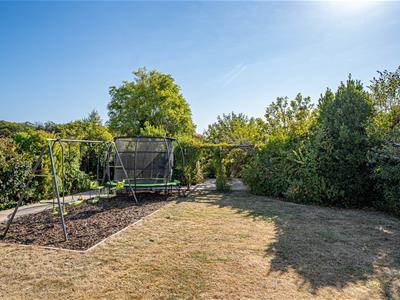
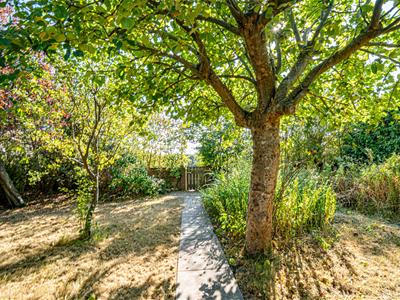
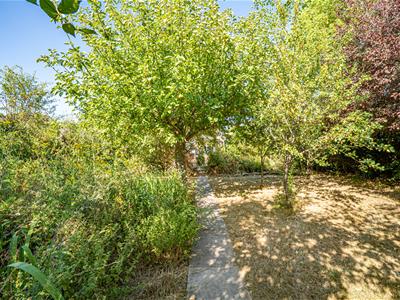
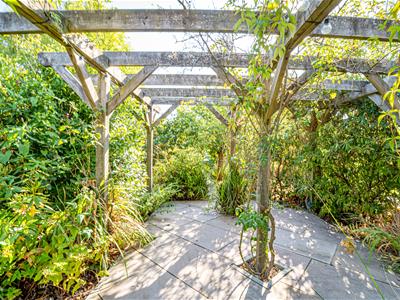
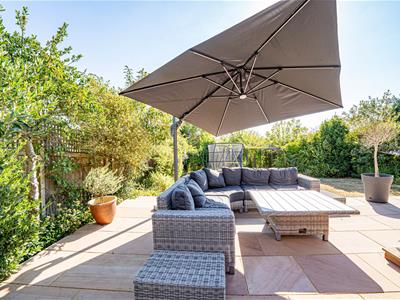
The REAR GARDEN is a real feature being incredibly private and well-stocked with a variety of mature plants and shrubs, area of lawn and a large patio area abutting the property, creating the perfect space to eat alfresco and entertain.
Please call the owners agents now to book your viewing.
DOUBLE GLAZED FRONT DOOR
With windows either side opening to:
PORCH
Double glazed door with windows to the side, opening to:
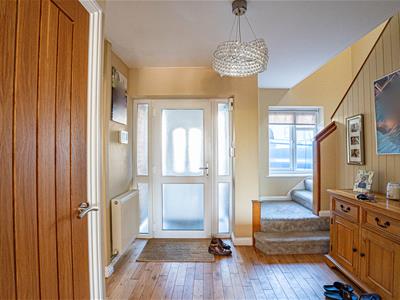
ENTRANCE HALL
Oak flooring, stairs rising to upper floor accommodation, built in cupboard, radiator, oak partially glazed double opening doors to living room, door to dining room, double glazed window to front aspect and further door to:
DOWNSTAIRS WC
Dual flush low level wc, vanity enclosed wash hand basin with mixer tap, heated towel rail, tiled flooring, double glazed window with pattern glass to side aspect.
LIVING ROOM
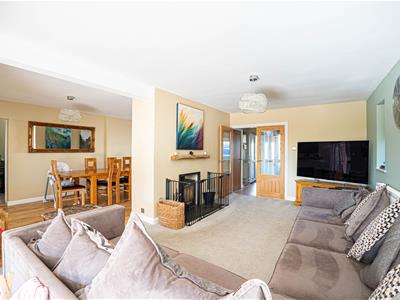
5.51m x 3.43m (18'1 x 11'3)Television point, radiator, two double glazed windows to side aspect, fireplace with inset wood burning stove and stone hearth, large opening to kitchen-breakfast room and additional opening to:
DINING ROOM
8.05m x 2.84m (26'5 x 9'4)Oak flooring, radiator, double glazed windows to side and front aspects, door to ground floor bedroom and oak partially glazed doors opening to:
OPEN PLAN KITCHEN-BREAKFAST ROOM
7.62m x 3.66m (25' x 12')Impressive room with double glazed windows to both side and rear aspects with views over the garden and access via the double glazed bi-folding doors. Fitted with a matching range of eye and base level cupboards and drawers with stone countertops and matching upstands over, central island offering additional storage space and also housing the induction hob, waist level twin ovens, large Blanco stainless steel sink with drainer into the stone countertop, Quooker tap with kettle feature, sparkling water and filtered water, space for American style fridge freezer, radiator, inset spotlights, integrated drinks cooler, oak framed partially glazed doors to dining room, door to:
UTILTY
3.66m x 1.91m (12' x 6'3)Range of eye and base level cupboards and drawers with stone countertops, sink with mixer tap, space and plumbing for washing machine and tumble dryer, double glazed window to both front and rear aspects, door to side aspect.
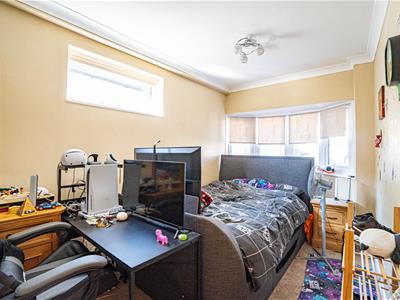
BEDROOM
5.26m into bay x 2.49m (17'3 into bay x 8'2)Double glazed window to side aspect, double glazed bay window to front aspect, radiator.
FIRST FLOOR LANDING
Double glazed window to side aspect, loft hatch, airing cupboard, doors to:
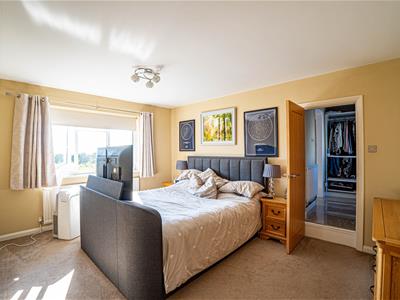
MASTER BEDROOM
4.60m x 3.35m (15'1 x 11')Radiator, built in wardrobe, double glazed window to rear aspect with far reaching views over open countryside and fields, as far reaching as Beachy Head and the South Downs, door to:
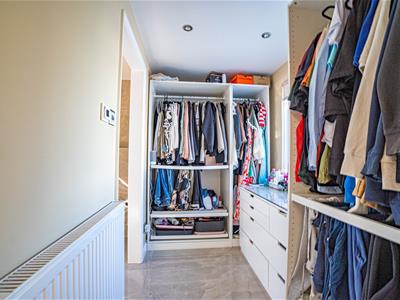
DRESSING ROOM
2.59m x 1.83m (8'6 x 6')Tiled flooring, radiator, fitted wardrobes, double glazed window to front aspect, further opening to:
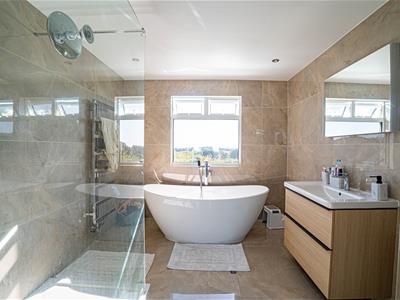
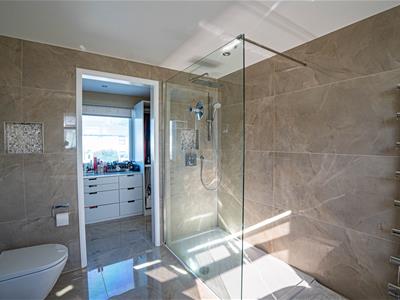
LUXURIOUS EN-SUITE
3.05m x 2.62m (10' x 8'7)Tiled walls and flooring, heated towel rail, lovely walk-in shower with rain style shower head and hand-held shower attachment, stand alone contemporary bathtub with mixer tap and shower attachment, wall hung vanity enclosed wash hand basin with mixer tap, concealed cistern dual flush low level wc, down lights, extractor for ventilation, double glazed window to rear aspect.
BEDROOM
3.76m x 3.40m (12'4 x 11'2)Double glazed window to side and rear aspects with views over the garden, neighbouring fields and toward Beachy Head, radiator.
BEDROOM
3.12m x 2.87m (10'3 x 9'5)Built in double wardrobed, radiator, double glazed window to front aspect.
BEDROOM
2.46m x 1.60m (8'1 x 5'3)Measurement excludes door recess. Radiator, double glazed window to front aspect.
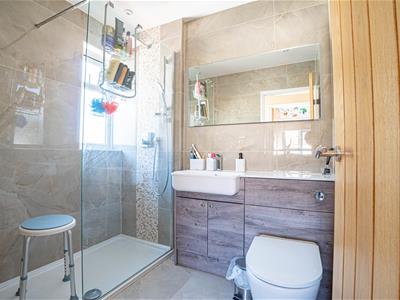
SHOWER ROOM
Lovely walk-in shower with rain style shower head and hand-held shower attachment, vanity enclosed wash hand basin with mixer tap and storage set beneath, concealed cistern dual flush low level wc, heated towel rail, tiled wlls, tiled flooring, down lights, extractor for ventilation, double glazed obscured glass window to side aspect.
OUTSIDE - FRONT
The property is set back from the road with a privacy wall and secure electronic wooden double opening gates opening to a tarmac drive with off road parking for multiple vehicles and an EV Charging port.
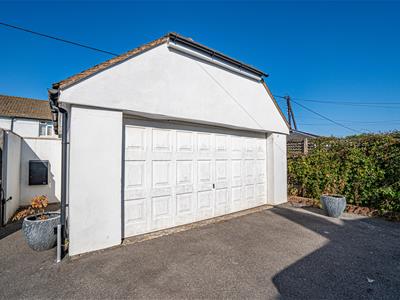
DETACHED DOUBLE GARAGE
With up and over doors.
REAR GARDEN
The garden is family friendly and south-westerly facing with plenty of sunshine throughout the day, established with a verity of mature plants and shrubs, various patio seating areas to eat alfresco and entertain, area of lawn and pergola.

Energy Efficiency and Environmental Impact
Although these particulars are thought to be materially correct their accuracy cannot be guaranteed and they do not form part of any contract.
Property data and search facilities supplied by www.vebra.com