
62 Market Place
Market Weighton
York
YO43 3AL
Moor End, Holme-On-Spalding-Moor, York
£240,000
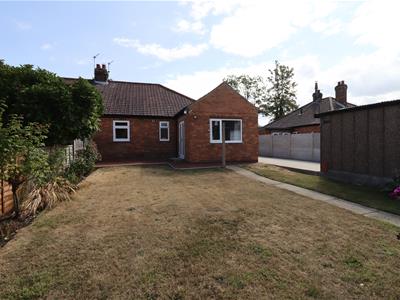
2 Bedroom Bungalow - Semi Detached
- Immaculately presented two-bedroom bungalow
- Thoughtfully extended for a spacious feel
- Walking distance to the village centre
- Spacious sitting room with attractive bay window
- Stylish kitchen and dining area with garden access
- Private lawned garden with flower borders
- Gated driveway, off-street parking & detached garage
- EPC: Pending.
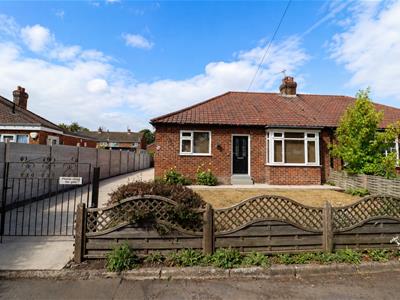
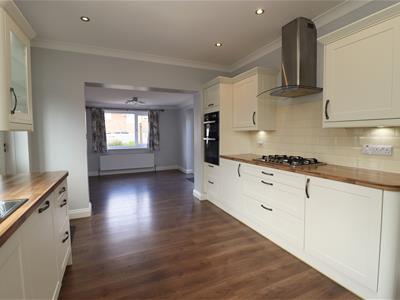
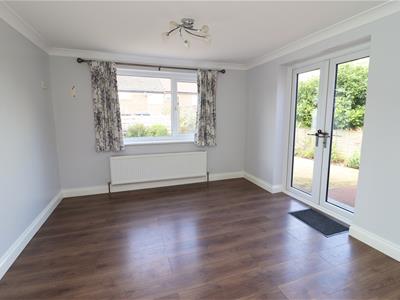
Immaculately presented and thoughtfully extended, this two-bedroom bungalow offers a lovely sense of space, with a particularly appealing kitchen and dining area opening onto the garden.
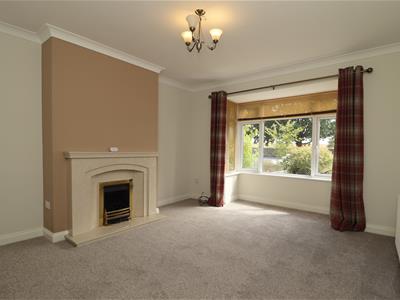
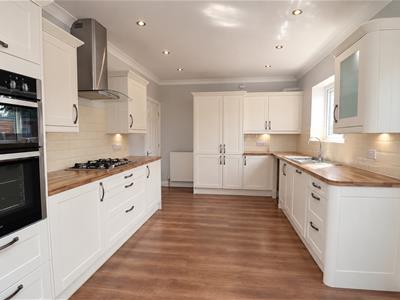
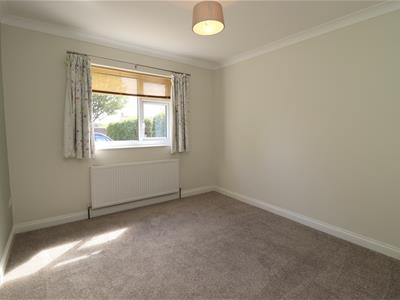
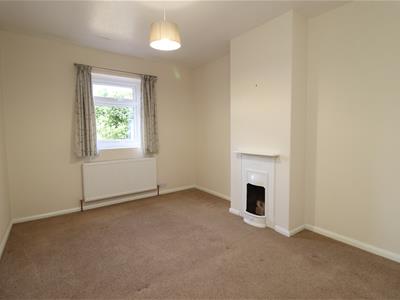
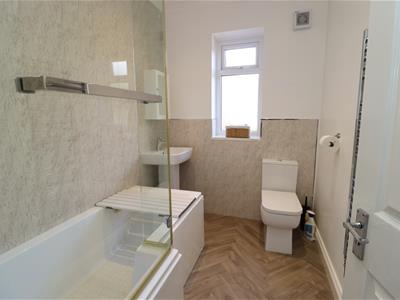
Occupying a non-estate position within easy walking distance of the village centre, the property is offered with no onward chain. The accommodation includes an entrance hall, spacious sitting room with bay window and a well-fitted kitchen with ample storage and workspace, opening into the dining area with French doors onto the rear garden. There are two double bedrooms and a modern bathroom.
Outside, the rear garden is mainly lawned with flower borders and fenced boundaries, while the front is also lawned. A gated side driveway provides off-street parking and leads to a detached garage.
Tenure: Freehold. East Riding of Yorkshire: B
THE ACCOMMODATION COMPRISES
ENTRANCE HALL
Front entrance door, ceiling coving, radiator, telephone point, access to loft. Loft has light and is part boarded.
SITTING ROOM
4.05m x 3.77m (13'3" x 12'4" )Coal effect gas fire, marble effect inset and hearth, telephone point, bay window, ceiling coving, radiator.
KITCHEN
4.45m x 3.17m (14'7" x 10'4" )Fitted with a range of wall and base units comprising of work surfaces, 1.5 stainless steel sink unit, eye level double oven, gas hob with extractor hood over, integrated fridge, freezer, integrated dishwasher, ceiling coving, radiator, rear entrance door.
DINING AREA
3.55m x 3.17m (11'7" x 10'4" )Ceiling Coving, Radiator, PVC door leading to garden.
LANDING
BEDROOM ONE
3.63m x 3.17m (11'10" x 10'4" )Ceiling coving, radiator.
BEDROOM TWO
4.06m x 3.02m (13'3" x 9'10" )Decorative fire place, Radiator
BATHROOM
1.76m x 2.35m (5'9" x 7'8" )Three piece white suite comprising of P shaped bath with shower over and shower screen, pedestal wash hand basin, low flush WC, chrome heated towel rail, wet wall panels, ceiling coving, recess ceiling lights, extractor hood.
GARAGE
2.78m x 7.29m (9'1" x 23'11" )Power and Light, up and over door.
OUTSIDE
The property enjoys attractive gardens to both the front and rear. The rear garden is predominantly laid to lawn, complemented by established flower borders and enclosed by fenced boundaries, creating a private and pleasant outdoor space. To the front, a neatly lawned garden provides an attractive approach to the property. A gated side driveway offers convenient off-street parking and leads through to the detached garage.
ADDITIONAL INFORMATION
SERVICES
Mains water, gas, electricity and drainage.
APPLIANCES
No appliances have been tested by the agent.
Although these particulars are thought to be materially correct their accuracy cannot be guaranteed and they do not form part of any contract.
Property data and search facilities supplied by www.vebra.com