.png)
143 London Road North
Lowestoft
Suffolk
NR32 1NE
Victoria Road, Oulton Broad, Lowestoft, Suffolk
Asking Price £110,000
2 Bedroom Park home
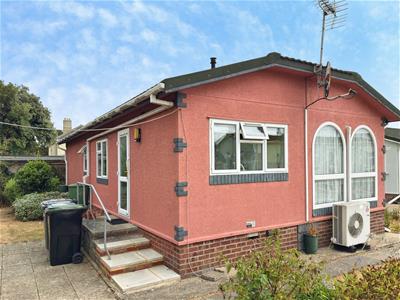
- Large Mobile Home
- Master Bedroom with Ensuite
- Gas Central Heating & Fully Air Conditioned
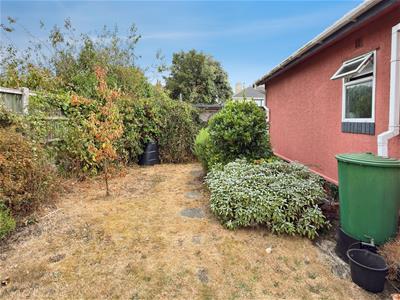
- Wraparound Gardens
- Within Walking Distance of the Broads
- Off Road Parking
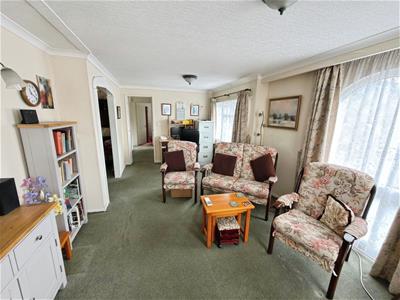
- Spacious Lounge & Separate Dining Room
- Suitable For Anyone Over The Age of 50
- Early Viewing Recommended
- No Onward Chain
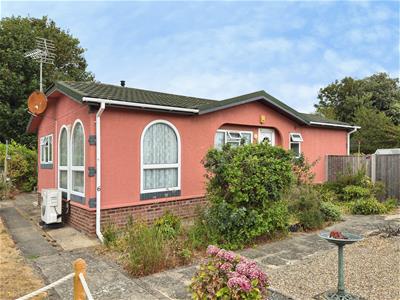
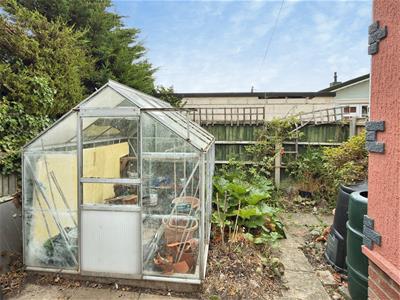
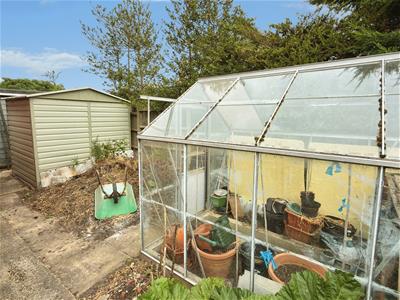
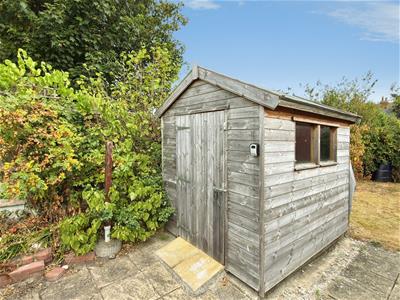
Aldreds are delighted to offer this large two bedroom fully residential park home, situated in the highly desirable Oulton Broad location within The Beeches development, just off Victoria Road. One of the largest mobile homes on the park, the property offers spacious accommodation comprising an L-shaped entrance hall, a generous lounge leading through to an open plan dining area, a fitted kitchen, two bedrooms, with the master benefiting from an ensuite shower room, along with a separate family bathroom. Outside, the property has wraparound gardens, partly laid to lawn, along with storage sheds and a greenhouse. An allocated parking space is conveniently located nearby. Further benefits include uPVC double glazing, gas central heating and an air conditioning unit. The property is ideally situated within walking distance of the Broads National Park and the wide range of amenities available in Oulton Broad. The development is suitable for residents aged 50 and over. Offered with no onward chain, an early viewing is strongly recommended to fully appreciate the size, location and accommodation on offer.
'L' Shaped Entrance Hall
Fitted carpet, uPVC entrance door, radiator, full length storage cupboard, power points.
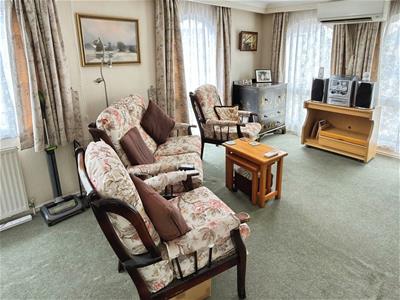
Lounge
5.66 x 3.37 (18'6" x 11'0")Fitted carpet, double aspect uPVC windows, radiator, power points, TV point, opening leading to:-
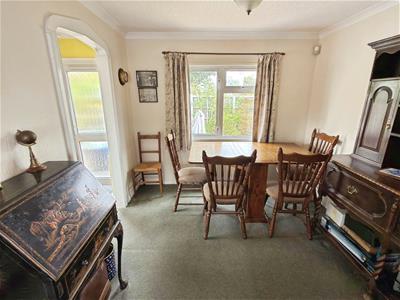
Dining Room
2.9 x 2.74 (9'6" x 8'11")Fitted carpet, uPVC window, power points, radiator.
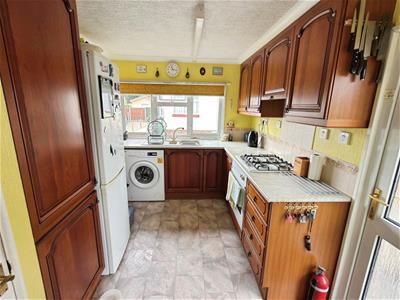
Kitchen
3.23 x 2.44 (10'7" x 8'0")Tile effect vinyl flooring, a full range of fitted kitchen units, extended work surfaces, double polycarbonate sink with single drainer, recess for white goods including plumbing for a washing machine, radiator, uPVC window, uPVC door leading to the side garden.
Bedroom 1
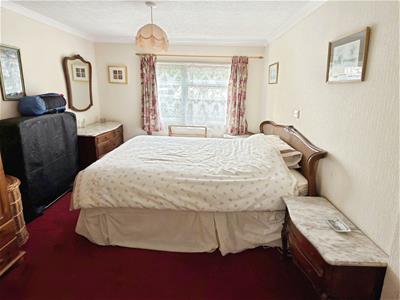
2.93 x 3.76 (9'7" x 12'4")Fitted carpet, uPVC window, radiator, power points, walk-in cupboard/wardrobe with power points, door to:-
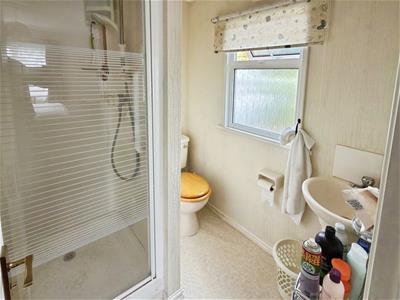
Ensuite
Vinyl flooring, shower cubicle, low level WC, pedestal sink, tiled splashbacks, extractor fan, uPVC window.
Bedroom 2
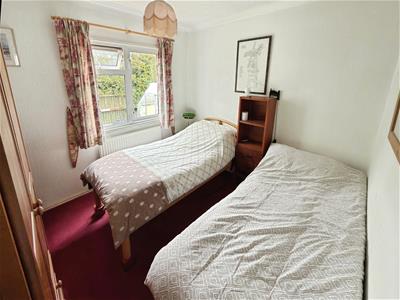
2.86 x 2.88 (9'4" x 9'5")Fitted carpet, uPVC window, radiator, power points.
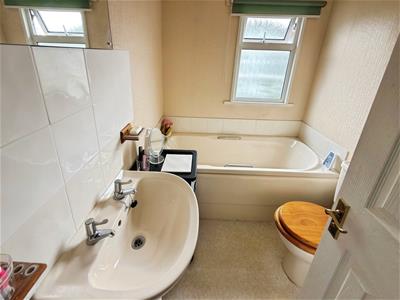
Bathroom
Vinyl flooring, bathroom suite comprising of a panel bath, low level WC, pedestal sink, uPVC window, extractor fan, radiator, tiled splashbacks.
Outside
There is a range of wraparound gardens including a lawned garden area, patio seating area, flower and shrub borders, greenhouse, timber and felt garden shed, parking is available in the residents' car park.
Rules And Costs
Over 50s Only
Site Fees £199 Per Month Drainage And Water Included
Council Tax Band A
Pets Allowed
Fully Residential So Can Be Used As Your Main Address
Although these particulars are thought to be materially correct their accuracy cannot be guaranteed and they do not form part of any contract.
Property data and search facilities supplied by www.vebra.com