
Chiltern House, 45, Station Road
Henley-On-Thames
Oxon
RG9 1AT
Park Road, Henley-On-Thames
£550,000
2 Bedroom House - Terraced
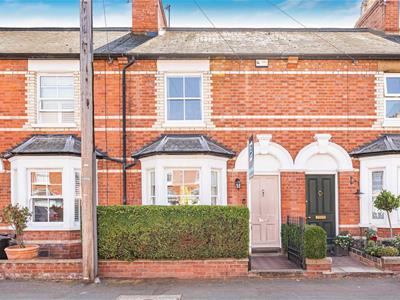
- Attractive Victorian terraced house
- 2 double bedrooms
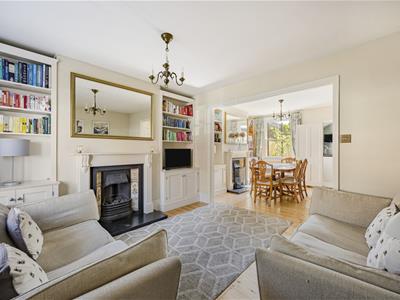
- Sitting room with a fireplace
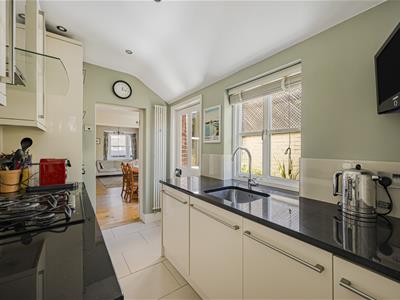
- Contemporary fitted kitchen
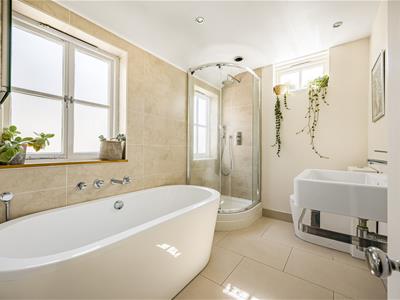
- Stylish bathroom with underfloor heating
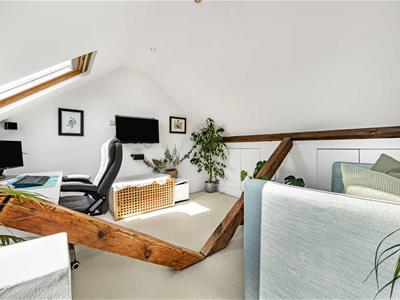
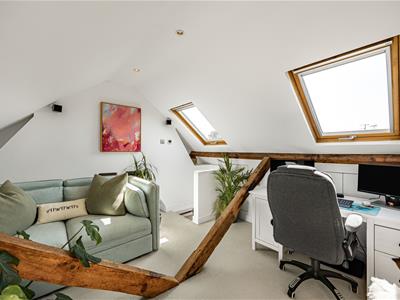
- 228 sq ft loft area, accessed by pull-down ladder & currently used as a study
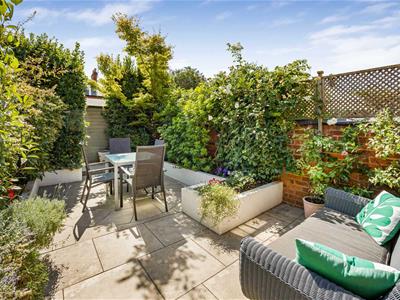
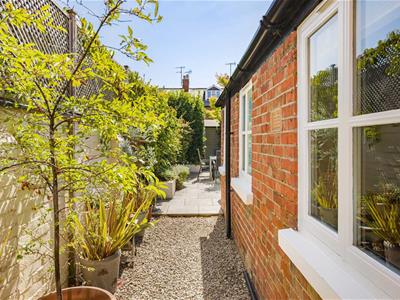
- Private landscaped rear garden
- Gated rear pedestrian access
- Original features including exposed wood flooring
- Recently restored & double glazed sash windows
An immaculately presented 2 double bedroom Victorian terraced home retaining many original features and providing the opportunity to fully convert the loft, which already benefits from fitted skylight windows. Private landscaped south facing rear garden and conveniently situated within easy reach of Henley town centre and railway station.
ACCOMMODATION
The property retains much of its original character, including cast-iron fireplaces, exposed wooden floors alongside a contemporary kitchen and modern bathroom. Many of the sash windows were comprehensively restored earlier this year, including double glazing and the installation of a Reddiseals draught-proofing system, together with new brushes and sash cords, re-weighting and repairs to the sills.
The floorplan shows an approximate gross internal area of 936 sq ft, including the loft area which provides a generous amount of additional usable space and which could be fully converted subject to obtaining the necessary consents.
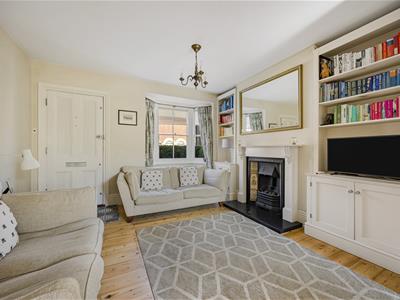
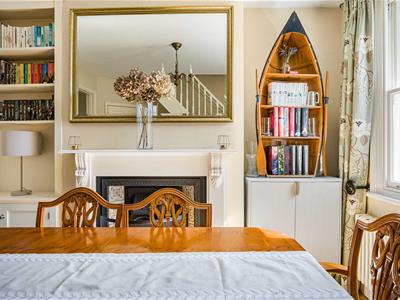
A diamond pattern two-tone tiled path leads to the 4-panel front door, which opens directly into the open plan sitting/dining room with a bay window to the front and large window to the rear, providing excellent natural light. There is an attractive cast-iron fireplace with ornate tiled slips and houses a working gas fire and bespoke fitted shelves with useful storage cupboards either side. Through to the dining area, which has rear aspect sash window, a cast-iron fireplace and further fitted shelving with storage cupboard under.
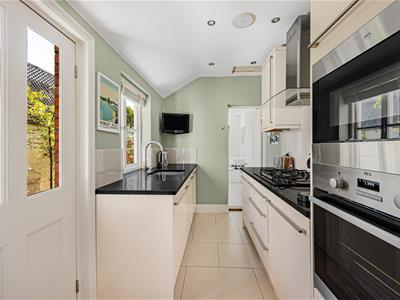
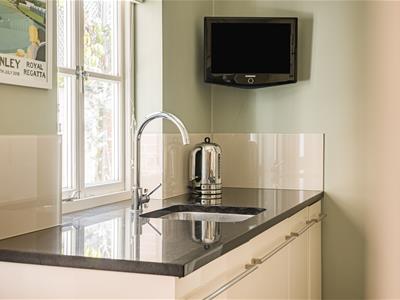
A door opens to the contemporary kitchen, fitted with a good range of cream high-gloss wall and base units and contrasting black work surfaces over with glass splash-backs and an inset stainless steel sink with mixer tap. Appliances include integrated AEG tower ovens comprising a conventional oven and microwave, together with a five-ring gas hob and extractor, integrated washing machine and dishwasher and a stylish space-saving vertical radiator. A part-glazed door opens directly into the garden, providing both natural light and easy access outside.
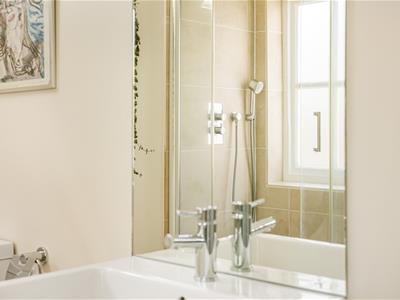
To the rear of the kitchen is a particularly generous and stylish bathroom with a tiled floor with underfloor heating and tiled walls. The modern white suite comprises a double ended freestanding bath with wall mounted taps, a separate corner shower cubicle, low-level w.c. and a wall mounted ‘floating’ wash-hand basin.
Stairs lead from the dining room to the first floor.
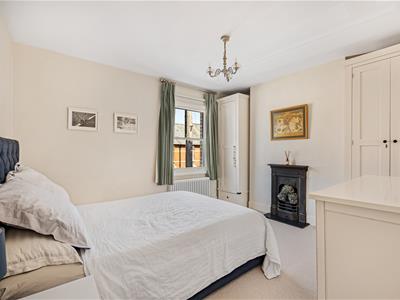
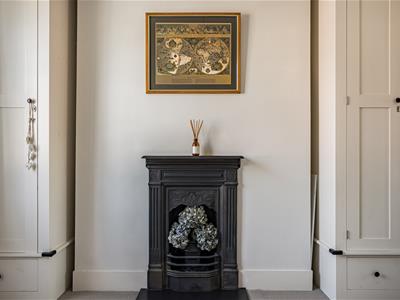
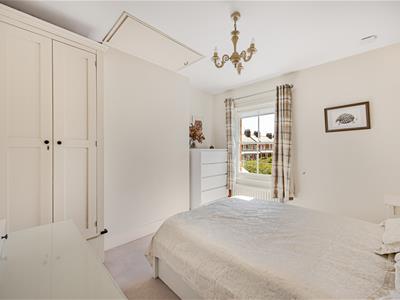
Bedroom 1 is a double bedroom with a front aspect, a pretty cast-iron fireplace and space for wardrobes in both chimney recesses.
Bedroom 2 is a double bedroom with a rear aspect, space for wardrobes in both chimney recesses and a built-in cupboard over the stairs. It also provides access to the loft room via a pull-down ladder to a particularly useful loft area of approximately 228 sq ft, which the current owners use as a study. With skylight windows providing natural light, exposed timbers and useful eaves storage, it provides excellent additional ancillary space.
Outside,
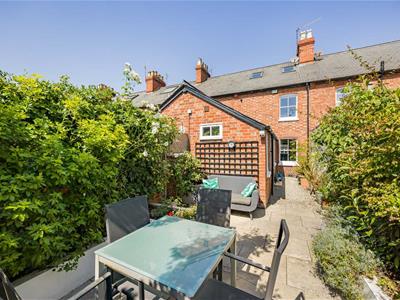
The private south-facing rear garden is a particularly appealing feature. Designed for relatively low maintenance, it combines paved seating and dining areas with mature, established planting, creating an attractive and secluded setting for outside entertaining. There is also a useful garden shed and gated rear pedestrian access.
LOCATION
Living on Park Road
Park Road is a quiet tucked away residential road situated just a short level walk from Henley town centre, railway station and River Thames. There are regular bus services to Reading and High Wycombe with bus stops on Reading Road.
Henley has a Waitrose supermarket and a host interesting independent shops and boutiques. There’s a 3 screen cinema and an historic theatre. The commuter is well provided for with the M4/M40 giving access to London, Heathrow, West Country and Midlands. Henley Station has direct links with London Paddington (via Twyford TfL Elizabeth Line) 55 minutes.
Reading - 8 miles
Maidenhead M4 Junction 8/9 - 10 miles
Stokenchurch M40 Junction 5 - 13 miles
London Heathrow - 25 miles
London West End - 36 miles
Schools
Primary Schools - Trinity Primary (Ofsted Outstanding), Sacred Heart Catholic Primary school
Secondary Schools - Gillotts School
Sixth Form - The Henley College
Prep schools include Rupert House School
School buses operate to Shiplake College, Reading Blue Coat, Queen Anne’s Caversham, The Abbey, Reading, Cranford House, Abingdon Boys School and St Helen and St Katharine Abingdon.
Leisure
River pursuits include Henley sailing club, local canoe clubs and various rowing clubs with world famous Henley Royal Regatta taking place each summer. There are marina facilities at Hambleden and Wargrave. There are several golf clubs including Henley Golf Club, Badgemore Park Golf Club. The Chiltern Hills area of outstanding natural beauty provides superb walking, cycling and horse riding.
Tenure - Freehold
Local Authority - South Oxfordshire District Council
Council Tax - Band D
All mains services
On street parking - No permits required

Energy Efficiency and Environmental Impact
Although these particulars are thought to be materially correct their accuracy cannot be guaranteed and they do not form part of any contract.
Property data and search facilities supplied by www.vebra.com