
39 Havelock Road
Hastings
East Sussex
TN34 1BE
Sedlescombe Road South, St Leonards-on-sea
£625,000 Offers In Excess Of
5 Bedroom House - Semi-Detached
- Semi-Detached Family Home
- Spacious Accommodation
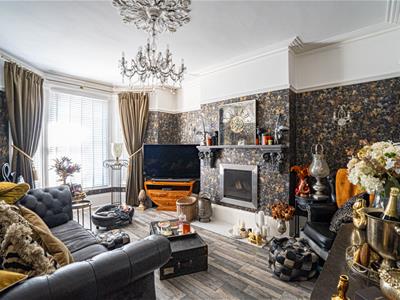
- Bay Fronted Lounge
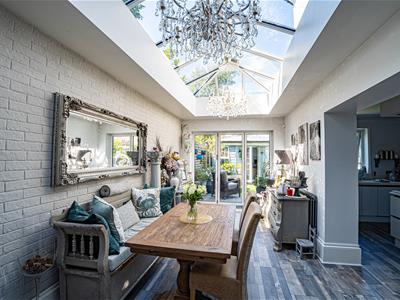
- Dining Room Opening to Orangery
- Kitchen-Breakfast Room
- Downstairs WC
- Five Bedrooms
- Two Shower Rooms and a Bathroom
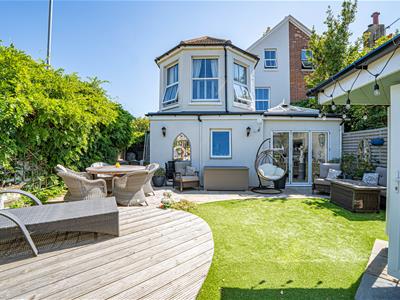
- Low-Maintenance Garden
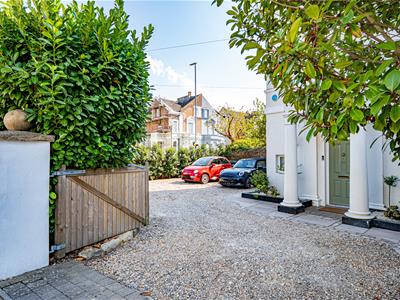
- Off Road Parking
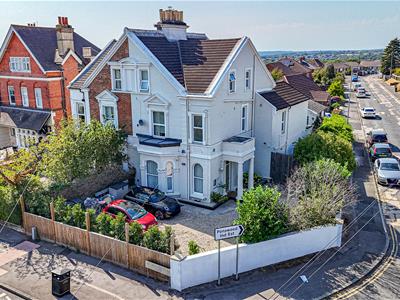
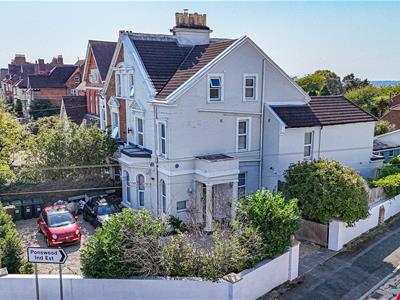
PCM Estate Agents are delighted to welcome this CHARMING FIVE BEDROOM PERIOD SEMI-DETACHED HOME to the market. Ideally situated in the sought-after area of region of St. Leonards, just a short distance from well-regarded schools and a range of local amenities within Silverhill.
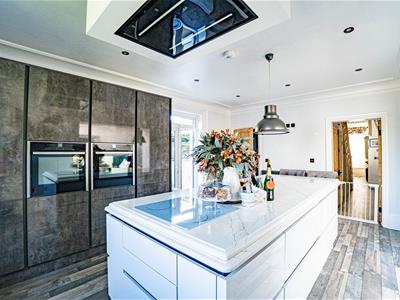
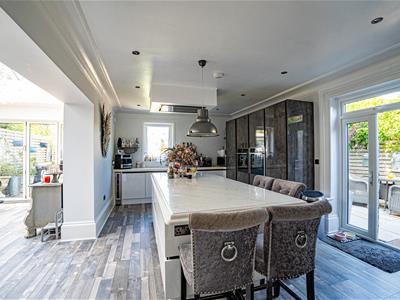
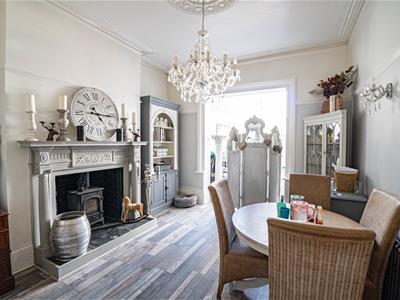
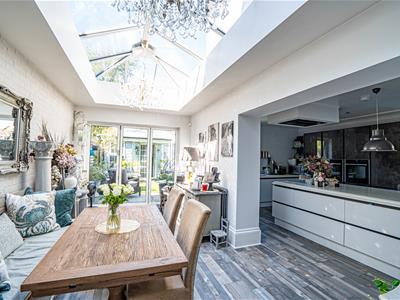
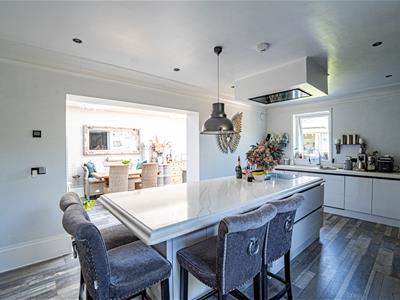
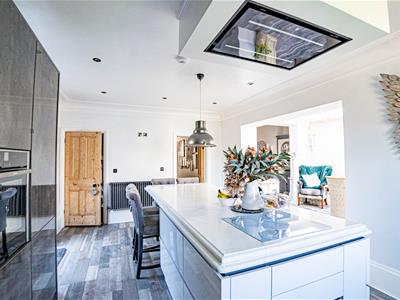
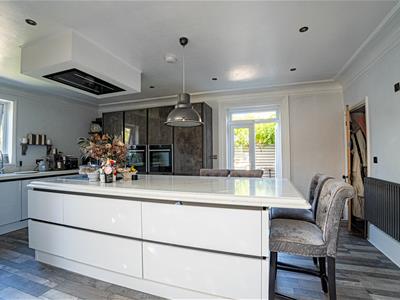
Arranged across three well-designed floors, the property offers generous, well-proportioned accommodation with a warm and inviting feel. The ground floor features a welcoming entrance hall, a spacious BAY FRONTED LIVING ROOM, a separate DINING ROOM, and a BEAUTIFULLY APPOINTED KITHEN-BREAKFAST ROOM with INTEGRATED APPLIANCES, stone worktops, and a central island. This space flows seamlessly into a LARGE ORANGERY, creating a wonderful hub for family living, complemented by a DOWNSTAIRS WC.
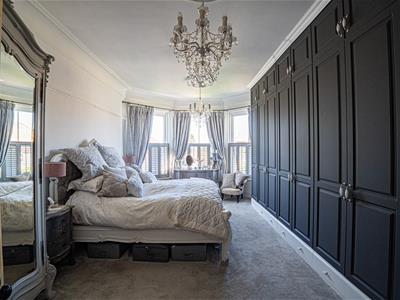
Upstairs, the first floor hosts the MASTER BEDROOM with BUILT-IN-WARDROBES and rear bay window, TWO ADDITIONAL BEDROOMS, a DRESSING ROOM and a STYLISH FAMILY BATHROOM with both bath and shower in addition to a separate SHOWER ROOM. The second floor provides TWO FURTHER BEDROOMS and a NEWLY FITTED SHOWER ROOM.
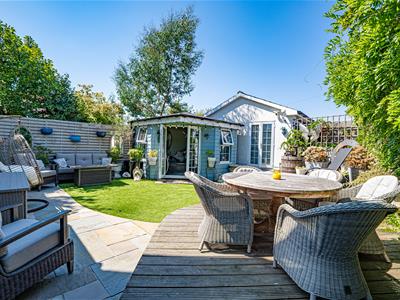
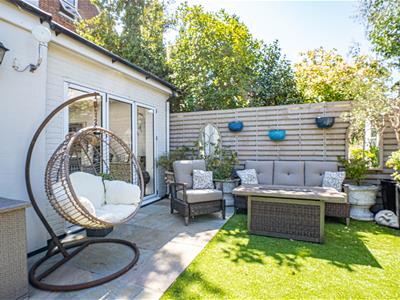
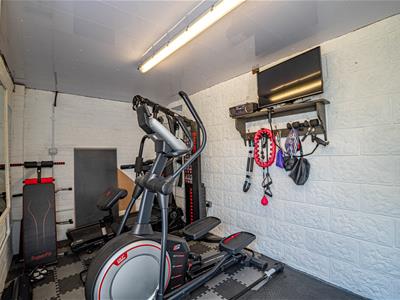
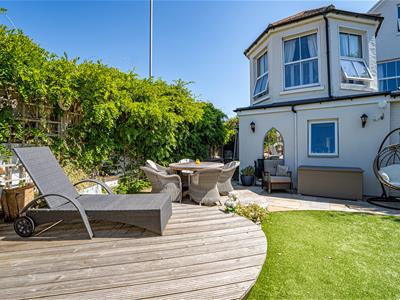
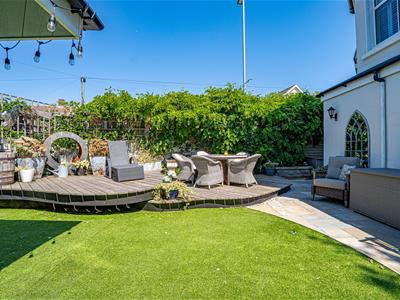
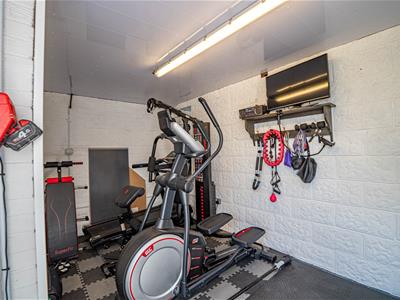
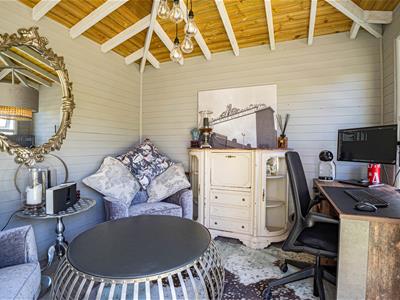
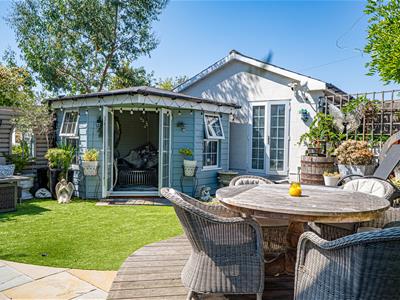
Outside the LOW-MAINTENANCE REAR GARDEN includes a SUMMER HOUSE and access to a garage which has been partially converted for use as a HOME GYM, but could easily be reinstated as garaging. To the front and side, gated access provides PARKING FOR MULTIPLE VEHICLES. Blending PERIOD CHARM with everyday practicality, this home is one to view without delay.
Please call the owners agents now to book your viewing and avoid disappointment.
COMPOSITE FRONT DOOR
Opening to:
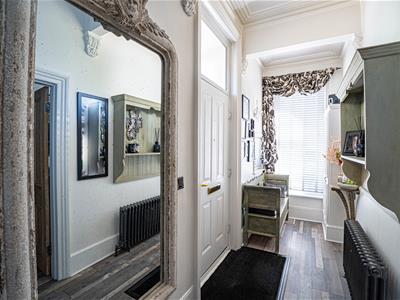
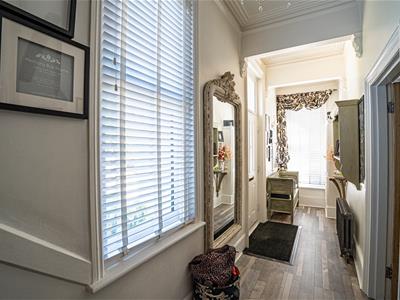
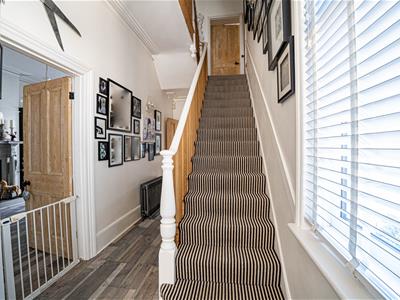
INVITING ENRANCE HALL
Double glazed window to front and side elevations, two column style radiators, incredibly high ceilings with Victorian style cornicing, ceiling rose and ample under stairs storage space.
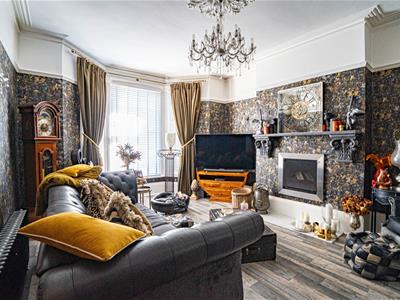
LOUNGE
6.05m into bay x 4.57m (19'10 into bay x 15')High ceiling with cornicing, ceiling rose, high skirting boards, column style radiator, fireplace with inset working fire, stone hearth, television point, double glazed bay window to front aspect.
DINING ROOM
4.88m x 3.96m (16' x 13')High ceiling with cornicing, ceiling rose, picture rail, fireplace with inset wood burning stove, column style radiator, combination of ceiling and wall lighting, open plan to:
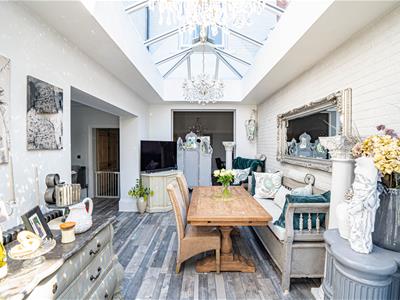
ORANGERY
5.87m x 3.07m (19'3 x 10'1)Large ceiling lantern, column style radiator, double glazed bi-folding doors to rear aspect with views and access onto the garden, open plan to:
KITCHEN-BREAKFAST ROOM
6.02m x 3.96m (19'9 x 13' )Impressive room with a range of base level cupboards and drawers with stone countertops and matching upstands, feature central island that can be used as a breakfast bar seating area offering additional storage, built in appliances including dishwasher, wine cooler, two ovens, induction hob, inset sink with mixer spray tap. moulded drainer into the stone countertop, double glazed French doors to side elevation opening to the garden, double glazed window to rear aspect with views onto the garden, return door to entrance hall and door to large cupboard housing the wall mounted boiler and water cylinder, space and plumbing for washing machine and double glazed window to side aspect.
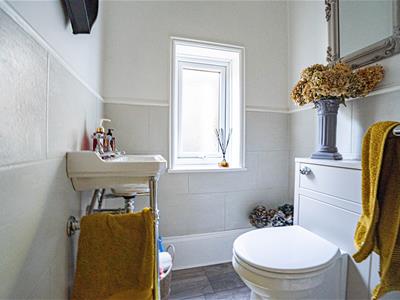
DOWNSTAIRS WC
Dual flush low level wc, contemporary style wash hand basin, heated towel rail, column style radiator/ heated towel rail, part tiled walls, double glazed window with obscured glass to side aspect.
FIRST FLOOR LANDING
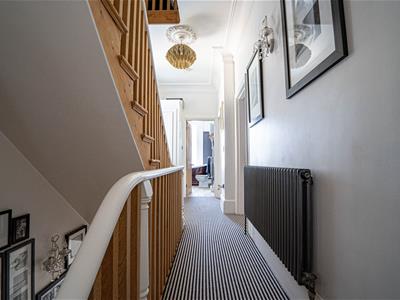
Split level with stairs rising to the second floor, column style radiator, cupboard, cornicing, wall lighting, doors opening to:
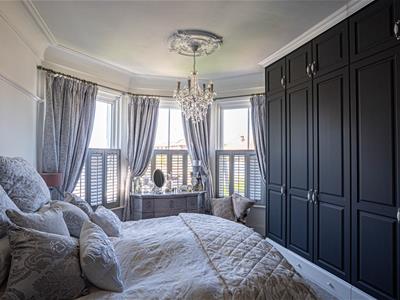
MASTER BEDROOM
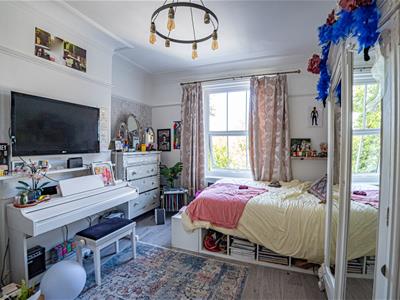
6.12m into bay x 3.78m (20'1 into bay x 12'5)Impressive room with high ceilings, cornicing, picture rail, column style radiator, range of fitted wardrobes, deep double glazed window to rear aspect.
BEDROOM
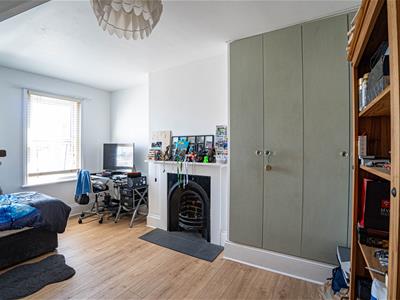
5.11m x 4.01m (16'9 x 13'2 )High ceiling with cornicing, fireplace, picture rail, double radiator, double glazed window to rear aspect.
BEDROOM
3.73m x 2.74m (12'3 x 9')This room has been divided to create a bedroom with dressing room, but could easily be reinstated to one larger bedroom should someone wish to. High ceiling with cornicing, picture rail, radiator, double glazed window to front aspect, door to:
DRESSING ROOM
4.62m x 1.32m (15'2 x 4'4)Fitted with hanging rails and shelving, cupboard space, double radiator, high ceilings, picture rail, cornicing.
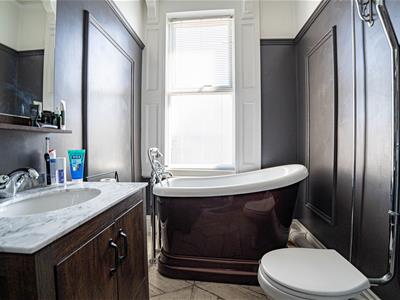
BATHROOM
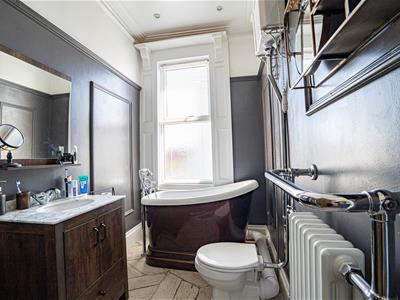
Walk-in shower enclosure with chrome shower fixing, waterfall style shower head and hand-held shower attachment, contemporary bathtub, high flush wc, column stye radiator, heated towel rail, vanity enclosed wash hand basin with mixer tap and stone top, high ceiling with cornicing, down lights, picture rail, extractor for ventilation, double glazed window with obscured glass to front aspect.
SHOWER ROOM
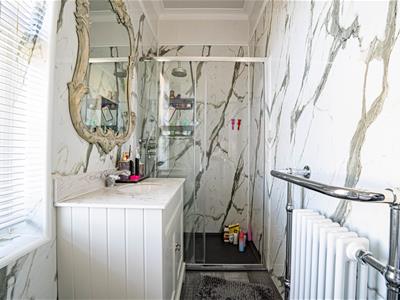
Walk-in shower with rain style shower head, hand-held shower attachment, vanity enclosed wash hand basin with mixer tap, high flush wc, column style radiator/ heated towel rail, partially aquaborded walls, high ceiling with coving, picture rail, down lights, extractor for ventilation, storage hatch, double glazed window with obscured glass to side aspect.
SECOND FLOOR LANDING
Column style radiator, loft hatch, double glazed window to side aspect, doors to:
BEDROOM
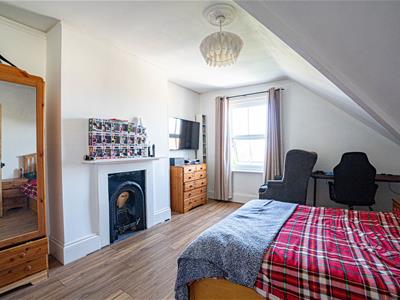
4.70m x 4.01m (15'5 x 13'2)Double radiator, fireplace, double glazed window to rear aspect having lovely views.
BEDROOM
13'5 narrowing to 8'9 x 9'7 (4.09m narrowing to 2.67m x 2.92m)
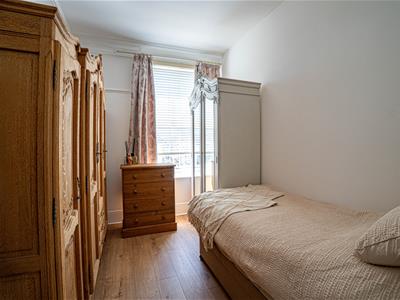
Double radiator, fitted wardrobed, fireplace, double glazed window to front aspect.
SHOWER ROOM
Walk-in shower enclosure with chrome shower fixing, waterfall style shower head and hand-held shower attachment, vanity enclosed wash hand basin with mixer tap, contemporary style low level wc, part tiled walls, tiled flooring, heated towel rail, down lights, extractor for ventilation, double glazed obscured glass window to side aspect.
OUTSIDE - FRONT
The property is accessed via Windmill Road with double opening gates providing off road parking for multiple vehicles, sandstone path, raised beds, stone and fenced boundaries, gated access to the rear garden.
REAR GARDEN
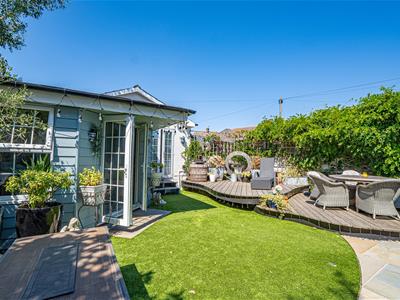
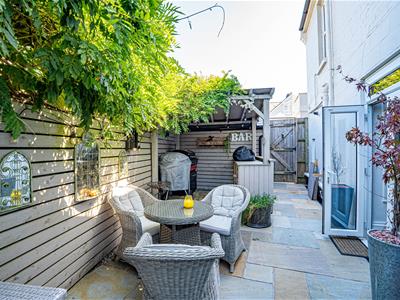
Low-maintenance and laid with artificial lawn, summer house, garden bar, sandstone patio & decked patio area offering ample space to eat alfresco and entertain, access to:
HOME GYM
Double glazed doors opening to the garden, garage door remains to the side but has been blocked by a partition wall, this could be removed if use as a garage was required again.
Although these particulars are thought to be materially correct their accuracy cannot be guaranteed and they do not form part of any contract.
Property data and search facilities supplied by www.vebra.com