
11, Main Road
Hockley
Essex
SS5 4QY
London Road, Rayleigh
£325,000
3 Bedroom House
- Three bedrooms
- Garage
- Allocated parking space
- Walk to Rayleigh station
- Close to local schools
- Modernised kitchen
- Private rear garden
- Renovated interiors
- Quiet location
- No onward chain
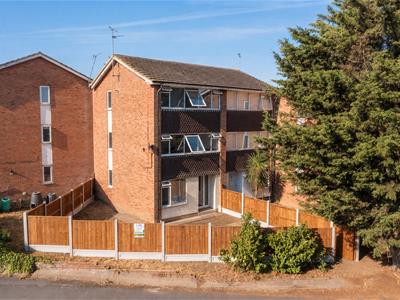
* NO ONWARD CHAIN * GARAGE * WALK TO RAYLEIGH STATION * RENOVATED * PARKING * Bear Estate Agents are pleased to bring to the market this well-proportioned three-bedroom home, ideally located in the popular area of Rayleigh. Within easy reach of Rayleigh Train Station, local shops and everyday amenities, the property also falls within the catchment area for outstanding schools, making it an excellent choice for families and commuters alike.
Outside, the property benefits from one off-street parking space and a garage, providing convenient and secure parking.
Inside, the accommodation is arranged across three floors. The first floor features a spacious kitchen/diner, while the second floor offers a comfortable lounge, bedroom three and a family bathroom. The third floor is home to two generously sized bedrooms, including the spacious main bedroom. This is a fantastic opportunity to purchase a conveniently located family home in a highly sought-after area.
Kitchen Area
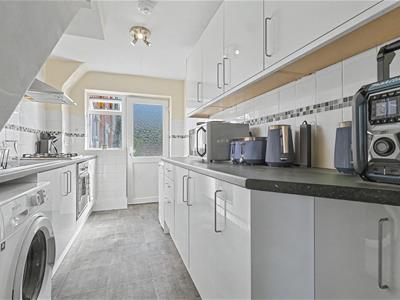
3.58m x 2.11m (11'9 x 6'11)UPVC door with obscured window centre and additional window to rear. Ceiling mounted light fitting, window to side, wall mounted radiator and tile effect flooring. Range of wall and floor mounted units including stainless steel sink & dryer and integrated oven with gas hob and extractor fan overhead. Space for Washing machine, dishwasher and undercounter fridge freezer.
Dining Area
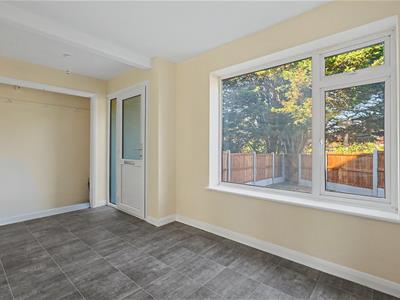
4.65m x 3.25m (15'3 x 10'8)Ceiling mounted light fitting, large window to rear, UPVC door with Scott window centre to rear, recessed storage area, two wall mounted radiators and tile effect flooring.
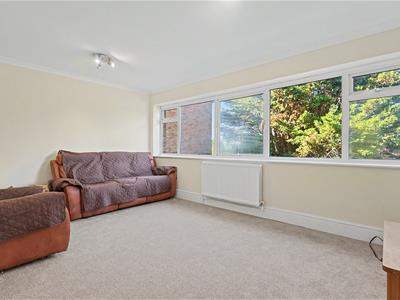
Living Room
3.25m x 4.65m (10'8 x 15'3 )Two ceiling mounted light fittings, triple window to front, wall mounted radiator and carpeted throughout.
Bathroom
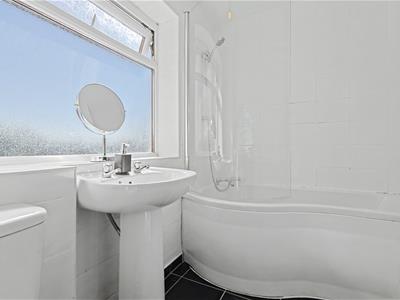
2.51m x 1.65m (8'3 x 5'5)Ceiling mounted light fitting, obscured window to rear, heated towel rail, bath unit with shower attachment overhead, wash hand basin, low-level WC, tiled walls and tiled flooring.
First Floor Landing.
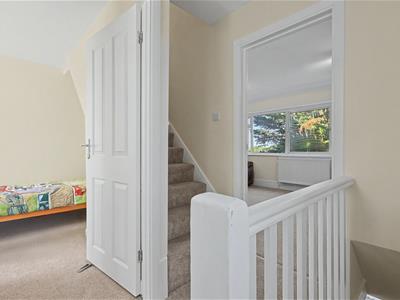
Ceiling mounted light fitting, window to side and carpeted throughout. Access to living room, bathroom and bedroom three. Stairs lead to second floor.
Bedroom One
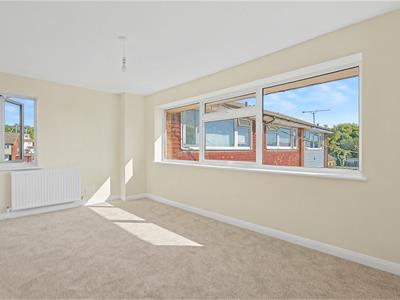
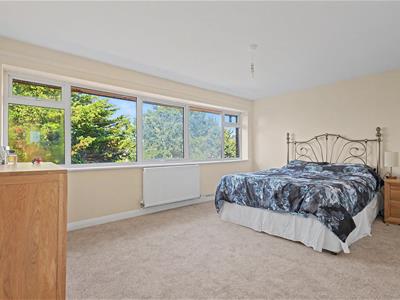
3.28m x 4.65m (10'9 x 15'3 )Ceiling mounted light fitting, triple window to front, wall mounted radiator, fitted storage cupboard and carpeted throughout.
Bedroom Two
2.69m x 4.65m (8'10 x 15'3 )Ceiling mounted light fitting, triple window to rear, additional window to side, wall mounted radiator, fitted storage covered and carpeted throughout.
Bedroom Three
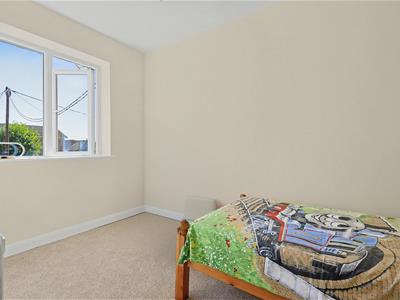
2.82m x 3.63m (9'3 x 11'11)Ceiling mounted light fitting, window to rear, wall mounted radiator and carpeted throughout.
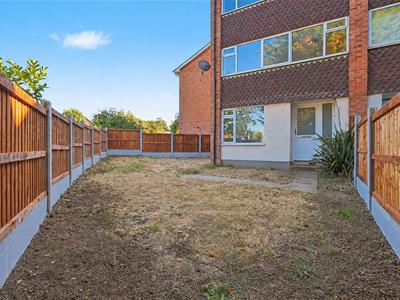
Garden
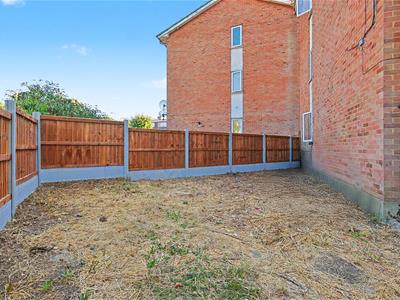
Accessed via door in dining area. Wrap around lawn with gate onto London Road.

Energy Efficiency and Environmental Impact
Although these particulars are thought to be materially correct their accuracy cannot be guaranteed and they do not form part of any contract.
Property data and search facilities supplied by www.vebra.com