Keenans Estate Agents
21 Manchester Road
Burnley
BB11 1HG
Riding Barn Street, Church
£950 p.c.m. To Let
2 Bedroom House - Semi-Detached
- Deceptively Spacious Two Bedroomed End-Terrace
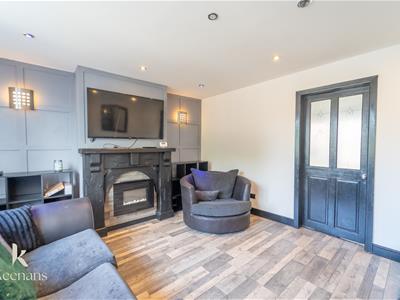
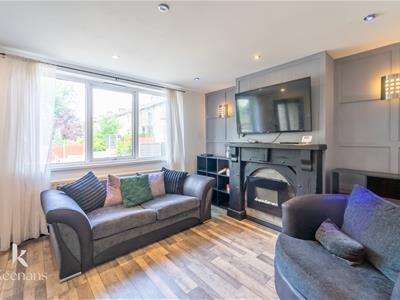
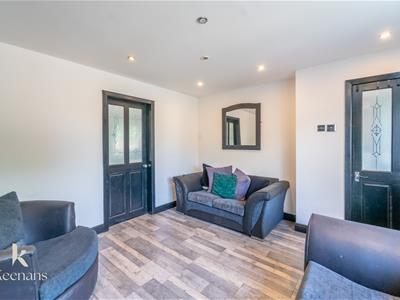
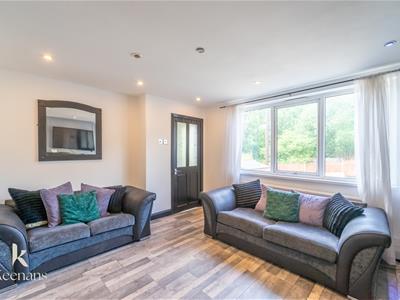
- Stylish Reception Room
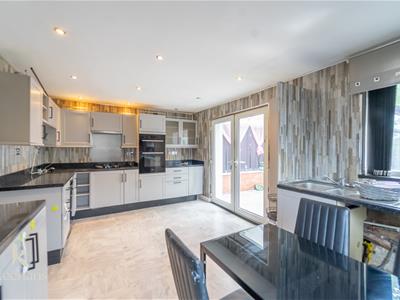
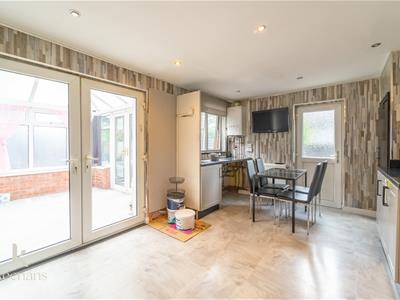
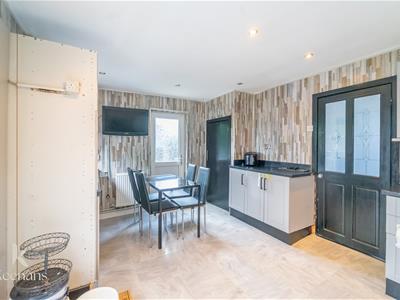
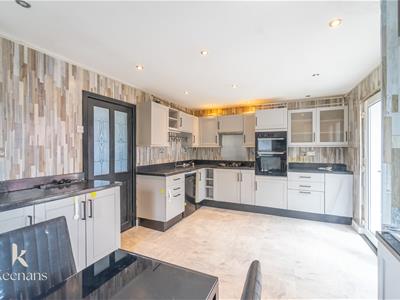
- Modern Kitchen/Diner
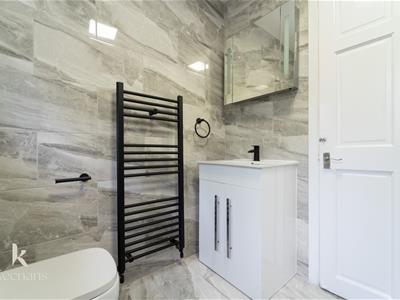
- Traditional Bathroom
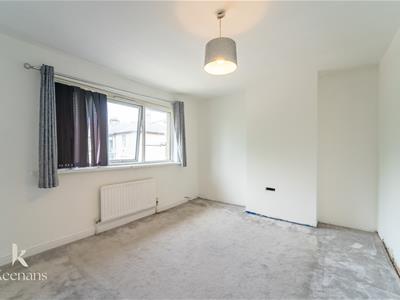
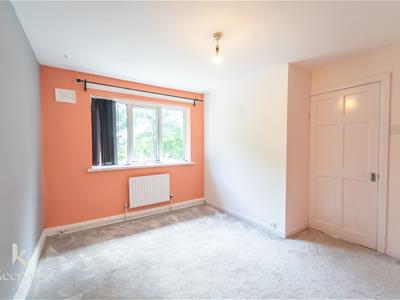
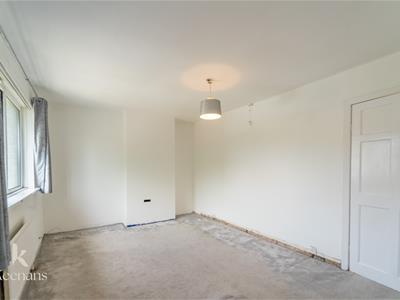
- Two Double Bedrooms
- Gardens/Several Outbuildings
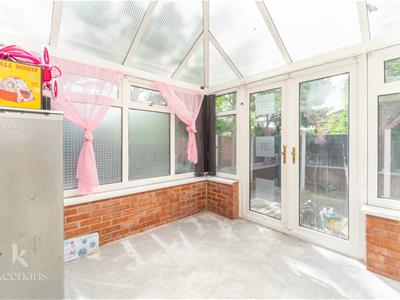
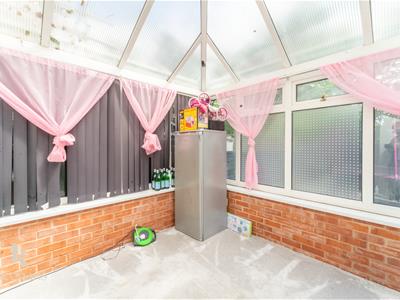
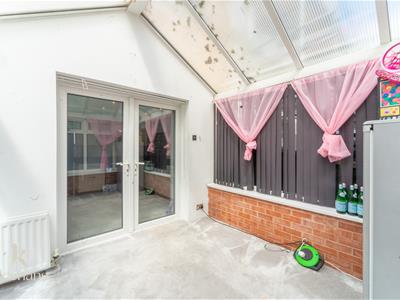
- Substantial Conservatory
- Fitted Wardrobes
- Close Proximity to Local Amenities
- Excellent Transport and Commuter Links
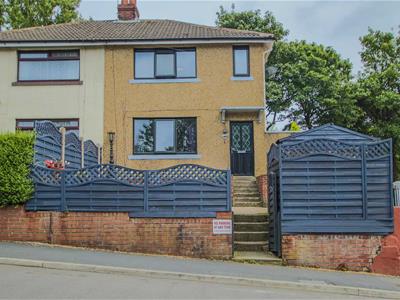
A DECEPTIVELY SPACIOUS TWO BEDROOM SEMI-DETACHED HOME
This superb, two bedroomed semi-detached property is proudly welcomed to the rental market in a popular area of Accrington. Situated close to schools, amenities and major motorway links to Burnley and Blackburn. The property would make an ideal family home though would equally suit a couple requiring more space.
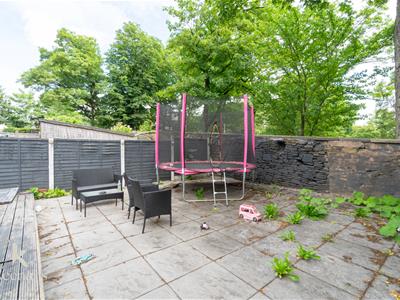
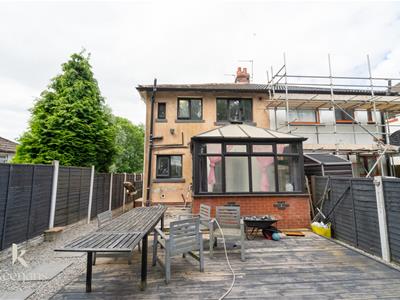
Features for the property include: Private, enclosed rear garden, outbuildings, substantial conservatory, views towards Gatty Park and an enclosed front garden. Comprising briefly: Entrance hallway with staircase to the first floor and door leading to an attractive contemporary reception room, which provides access to the spectacular dining/kitchen and splendid conservatory. To the first floor there are doors to two bedrooms and a three-piece family bathroom. The rear garden enjoys a fully enclosed, garden with patio area and several outbuildings. The front 'sports' an elevated, fence enclosed paved garden. Don't miss the opportunity to make this your new rental home.
For further information or to arrange a viewing please call our Lettings team at you convenience. For the latest upcoming properties, make sure you are following our Instagram @keenans.ea and Facebook @keenansestateagents
Ground Floor
Entrance
UPVC double glazed door to the hallway.
Hallway
Central heating radiator, stairs to the first floor and door to reception room one.
Reception Room One
14'7 x 11'9UPVC double glazed window, central heating radiator, wood effect flooring, spotlights, TV point, electric fire with decorative wooden surround to the chimney breast and door to the kitchen/diner.
Kitchen/Diner
11'9 x 11'7UPVC double glazed door to the side, double glazed window to the rear and french-doors to the conservatory, range of wood effect wall and base units with granite effect worktops and upstands, plumbing for washing machine, stainless steel one and a half bowl sink with drainer and mixer tap, eye-level electric oven with four-ring gas hob, space for fridge and freezer and understairs storage.
Conservatory
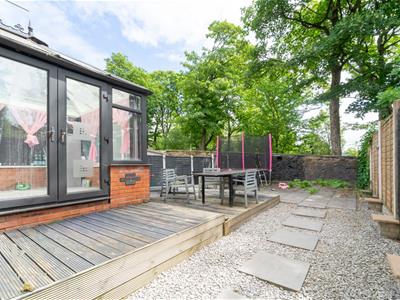
10'4 x 9'8Fully UPVC double glazed, pitched polycarbonate roof and french-doors to the rear.
First Floor
Landing
7'9 x 3'9UPVC double glazed window, spotlights, loft access and doors to two bedrooms and the bathroom.
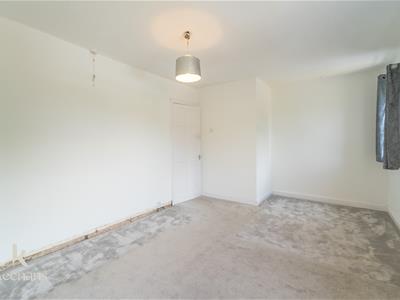
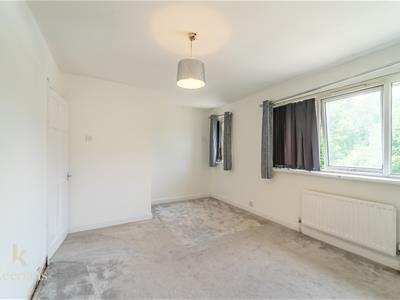
Bedroom One
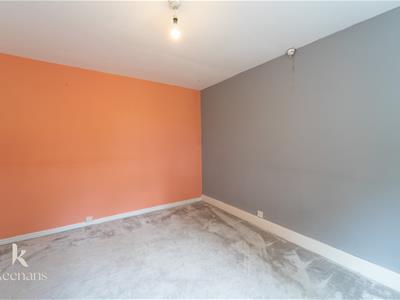
15'10 x 11'2UPVC double glazed window, central heating radiator, wood effect flooring and fitted wardrobes to the alcoves.
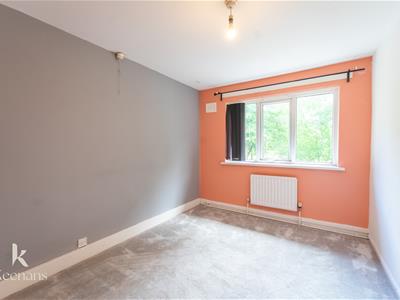
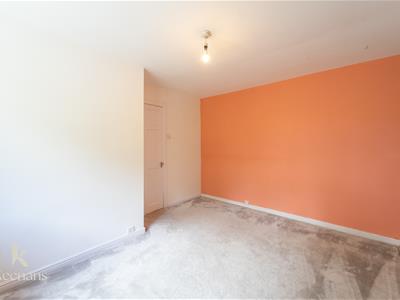
Bedroom Two
12'6 x 10'6UPVC double glazed window, central heating radiator and TV point.
Bathroom
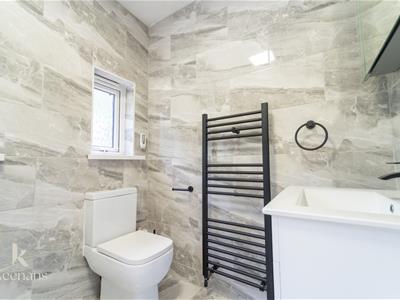
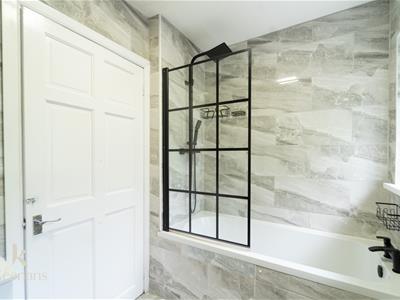
7'11 x 5'9Two UPVC double glazed frosted windows, panelled bath with electric feed shower, low base WC, vanity washbasin with traditional taps, PVC panelled elevations and tiled flooring.
Rear
Fully enclosed garden with attractive decking area and a series of outbuildings (currently used as a dog pens).
Front
Fence enclosed, elevated, paved garden with stone-steps leading up to the front door.
Agent's Notes
Council Tax Band A

Energy Efficiency and Environmental Impact

Although these particulars are thought to be materially correct their accuracy cannot be guaranteed and they do not form part of any contract.
Property data and search facilities supplied by www.vebra.com