1 Illfracombe Gardens
Whitley Bay
NE26 3ND
Eastbourne Gardens, Whitley Bay
Per month £1,950 p.c.m. To Let
4 Bedroom House - Terraced
- FOUR BEDROOM MID TERRACE HOUSE
- HIGHLY SOUGHT AFTER RESIDENTIAL LOCATION
- FURNISHED AND AVAILABLE NOW
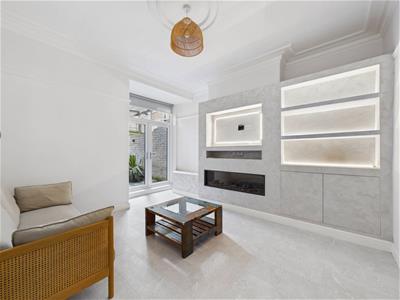
- TWO SPACIOUS RECEPTION ROOMS
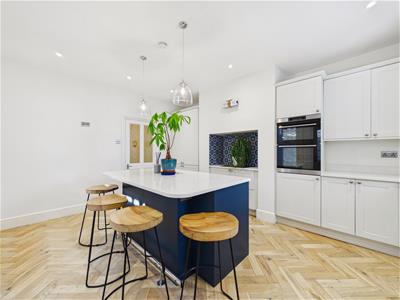
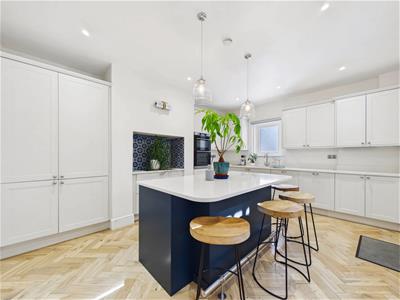
- FABULOUS KITCHEN DINER
- GOOD SIZED FAMILY BATHROOM WC
- FRONT GARDEN & SOUTH FACING REAR PATIO GARDEN

- EPC RATING E
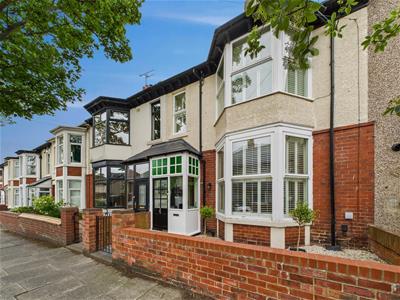
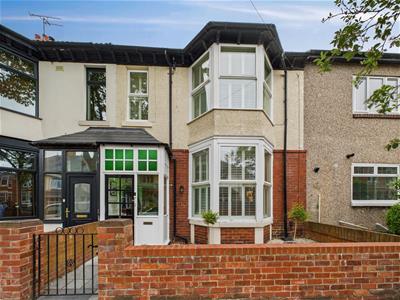
This beautifully extended Edwardian mid-terrace offers an exceptional blend of period charm and contemporary style. Ideally situated in a highly sought-after coastal area of Whitley Bay, the property provides spacious and versatile accommodation.
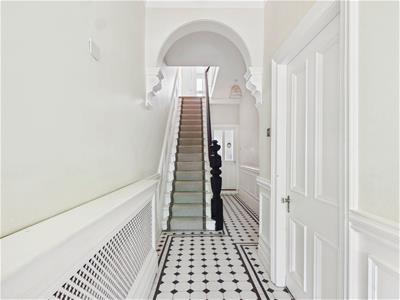
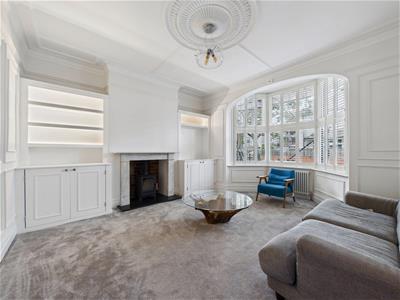
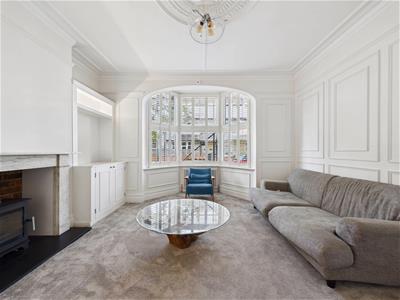
On entering, the property has a welcoming vestibule with attractive mosaic tiled flooring, leading into a light and spacious entrance hallway. The reception room features a beautiful period ceiling and marble feature fireplace with log burner. The second reception room has a more contemporary feel, with a stylish media wall incorporating an integrated TV space, electric fire and built-in storage.
At the heart of the home is the fabulous extended kitchen diner, which benefits from an excellent range of units with granite worktops and integrated appliances, including oven, induction hob, fridge freezer, dishwasher and washer dryer. The central island provides additional storage and incorporates a breakfast bar, making this a fantastic space for everyday family life and entertaining.
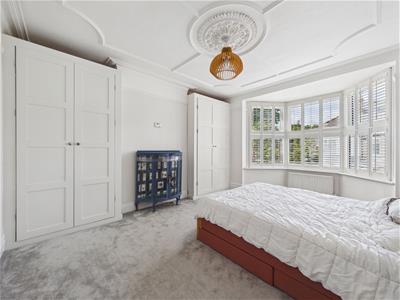
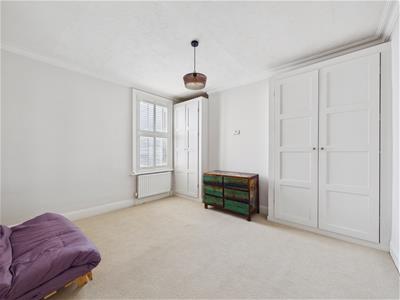
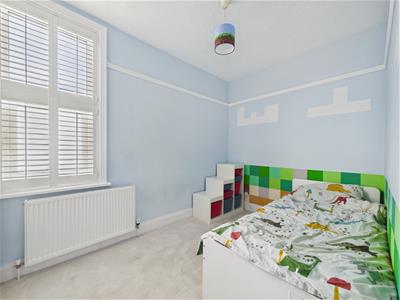
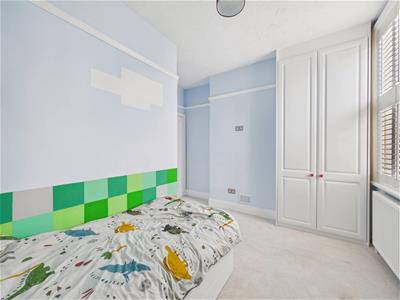
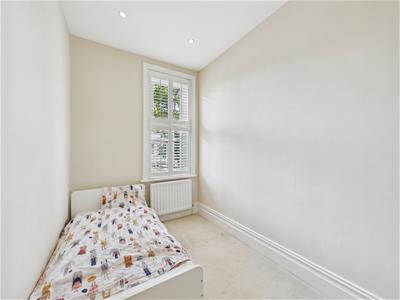
Upstairs, there are four spacious bedrooms, with the principal bedroom enjoying a period ceiling, fitted wardrobes and a bay window with plantation-style shutters. Two further bedrooms also benefit from fitted wardrobes.
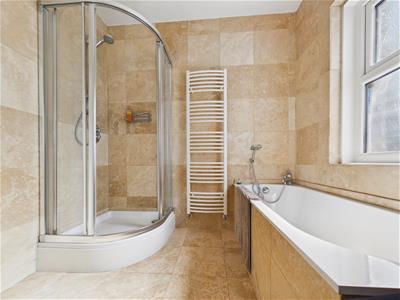
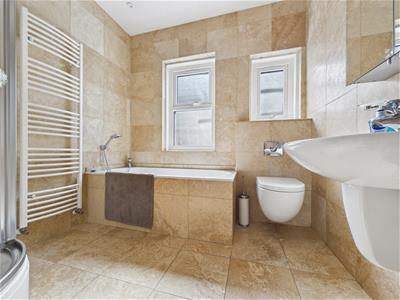
The modern family bathroom is generously proportioned and includes a bath, separate walk-in shower and low-level WC.
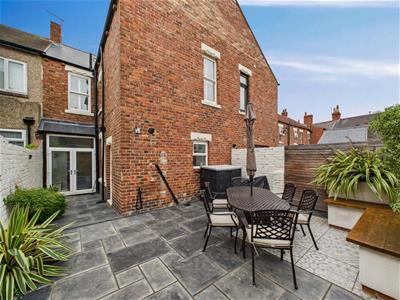
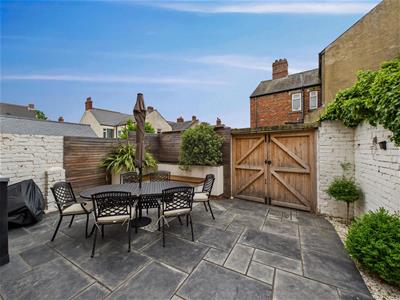
Externally, the property has a front town garden and a beautifully landscaped south-facing rear patio garden, featuring built-in seating, planted borders, outdoor lighting and attractive mosaic tiling.
The property also benefits from a new Hive heating system and Philips smart lighting throughout with external wall insulation which keeps the house cool in summer and cozy in winter.
Whitley Bay is a popular seaside town offering an appealing combination of traditional character and modern amenities, with a vibrant yet relaxed atmosphere. The coastline, beaches, cafés, and restaurants are all within easy reach, m
VESTIBULE
ENTRANCE HALLWAY
RECEPTION ROOM
4.62m x 4.17m (15'2 x 13'8)
RECEPTION ROOM
3.94m x 3.35m (12'11 x 11)
KITCHEN DINER
4.98m x 3.84m (16'4 x 12'7)
LANDING
BEDROOM
5.31m x 3.45m (17'5 x 11'4)
BEDROOM
4.04m x 3.40m (13'3 x 11'2)
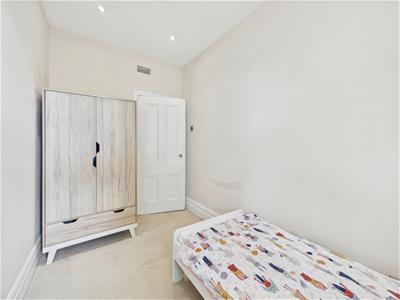
BEDROOM
3.51m x 2.31m (11'6 x 7'7)
BEDROOM
3.28m x 1.93m (10'9 x 6'4)
BATHROOM WC
2.44m x 2.36m (8 x 7'9)
FRONT GARDEN
REAR PATIO GARDEN
Energy Efficiency and Environmental Impact
Although these particulars are thought to be materially correct their accuracy cannot be guaranteed and they do not form part of any contract.
Property data and search facilities supplied by www.vebra.com