
5 High Street,
Barrow Upon Soar
Loughborough
LE12 8PY
Gilmorton Lodge, Gilmorton, Leicestershire
Guide Price £850,000

4 Bedroom House
- Beautifully restored Victorian farmhouse dating from 1872
- Approximately 3,075 sq ft of accommodation
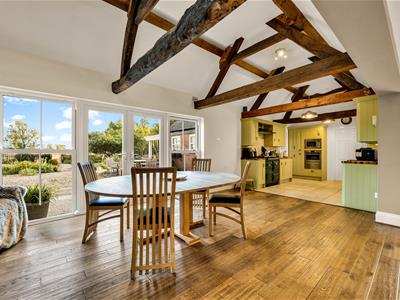
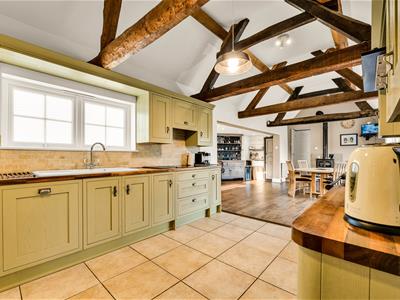
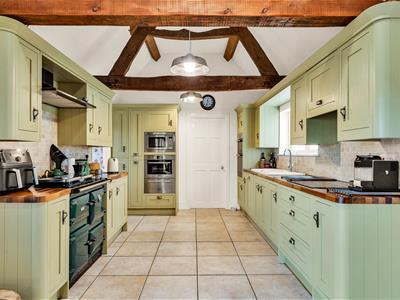
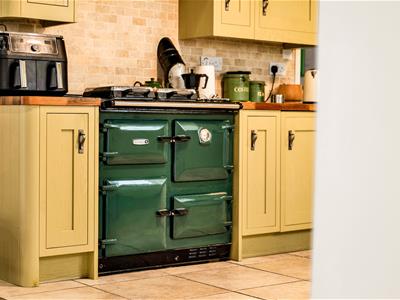
- Characterful living kitchen with exposed timbers and Rayburn
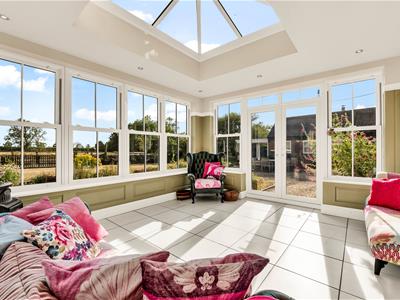
- Light-filled orangery overlooking the countryside
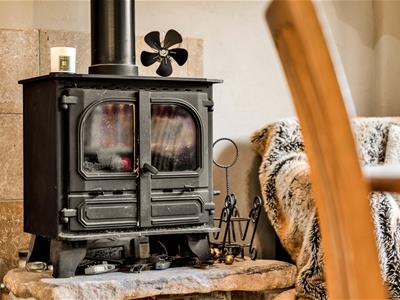
- Four log-burning stoves
- Dedicated cellar office
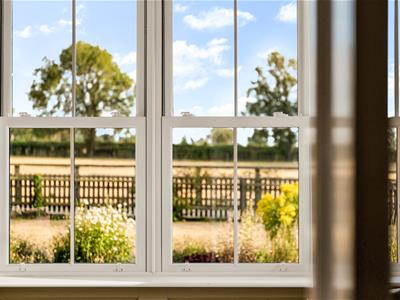
- South-facing aspect with far-reaching open countryside views
- Approved planning permission for a two-storey extension
- Landscaped gardens and west-facing entertaining courtyard
- Peaceful rural-edge setting close to Gilmorton village
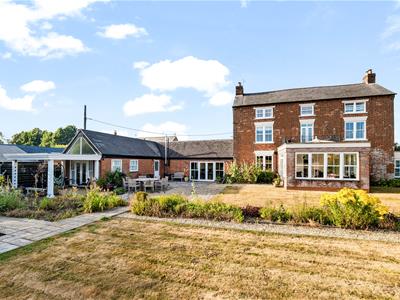
An exceptional four-bedroom Victorian farmhouse extending to approximately 3,075 sq ft, beautifully renovated and occupying a wonderfully private position on the rural edge of Gilmorton, with far-reaching countryside views, five reception spaces, landscaped gardens and approved planning permission for a two-storey extension.
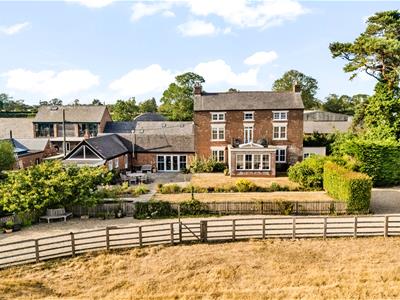
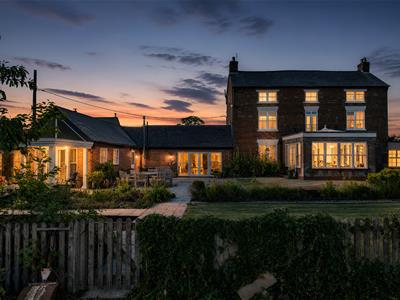
Constructed in 1872, Gilmorton Lodge is a handsome and highly individual Victorian farmhouse that combines period character with generous, versatile accommodation arranged across three floors. The property has been comprehensively renovated while retaining the proportions, warmth and architectural character of the original house.
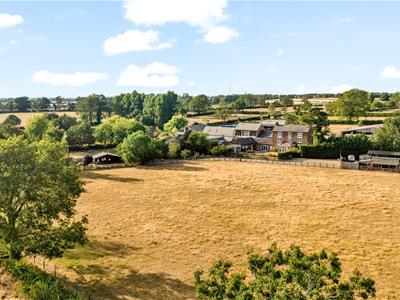
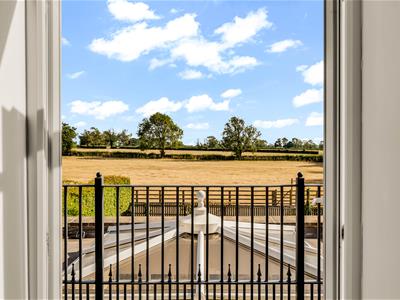
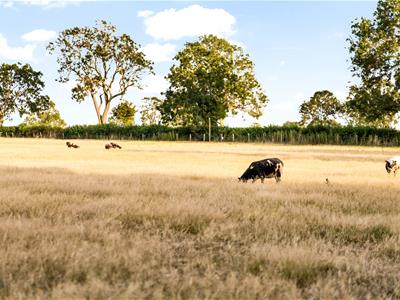
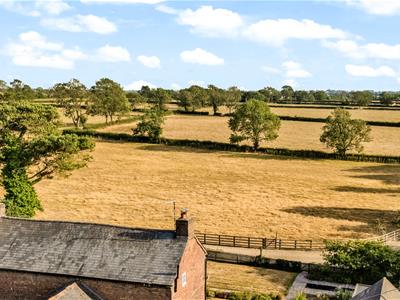
Set against open Leicestershire countryside, the house enjoys a particularly attractive south-facing aspect, with principal rooms and bedrooms positioned to take advantage of uninterrupted views across adjoining fields. Despite its peaceful rural setting, the property remains conveniently connected to Gilmorton village and the wider road network.
The Accommodation
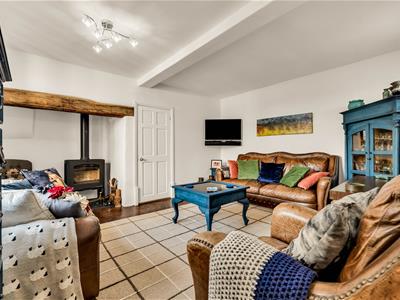
At the heart of the home is a wonderfully characterful living kitchen, where exposed roof timbers, painted cabinetry, timber work surfaces and an oil-fired Rayburn create a relaxed country-house feel. The kitchen flows into an impressive dining and living space extending to over 32 feet, complete with a log-burning stove and direct access onto the courtyard — an excellent space for everyday family life and entertaining. A separate utility room and ground-floor shower room add practicality.
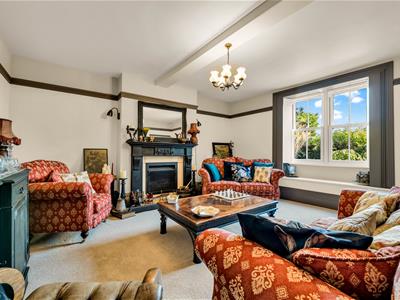
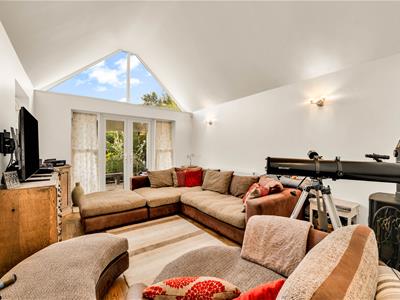
One of Gilmorton Lodge's defining features is the sheer variety of its living accommodation. Five distinct reception spaces provide exceptional flexibility, ranging from the more formal Victorian principal lounge with traditional fireplace to relaxed family rooms featuring exposed timbers, vaulted ceilings and connections to the gardens. Four log-burning stoves are positioned throughout the accommodation, adding warmth and atmosphere.
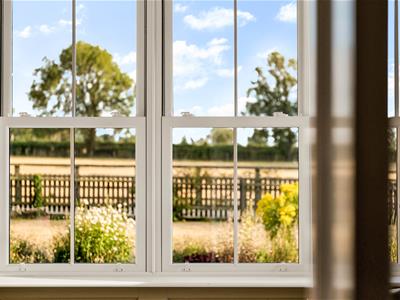
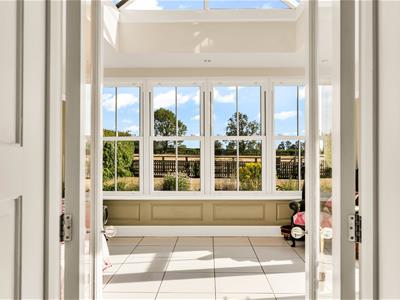
The light-filled orangery provides another standout space. Tall windows frame the south-facing countryside views, while glazed doors connect directly with the garden and courtyard. A roof lantern draws additional natural light into the room, making this an ideal sitting room, informal dining area or place to simply enjoy the surrounding landscape.
The property also benefits from a dedicated cellar office, providing an excellent environment for those working from home.
Bedrooms & Bathrooms
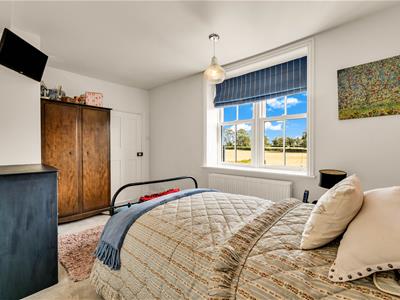
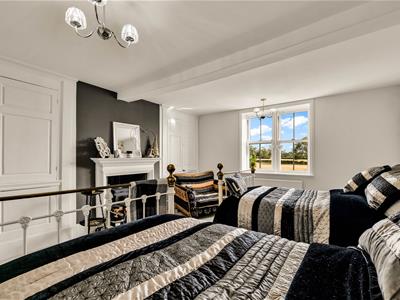
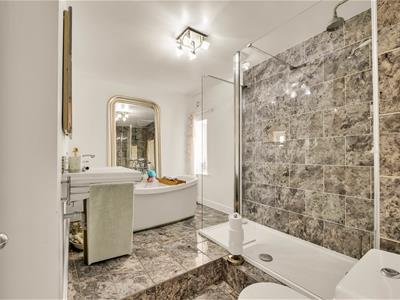
The first floor provides two generously proportioned bedrooms, both benefiting from excellent natural light and views across the surrounding countryside. The principal family bathroom features a freestanding bath alongside a generous walk-in shower.
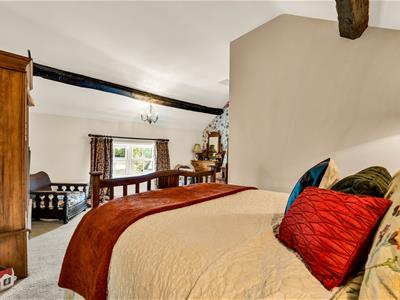
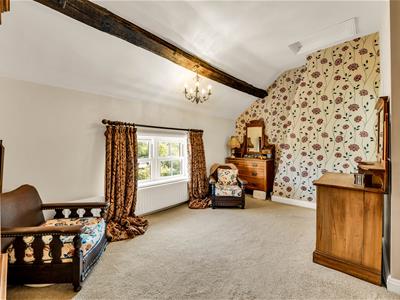
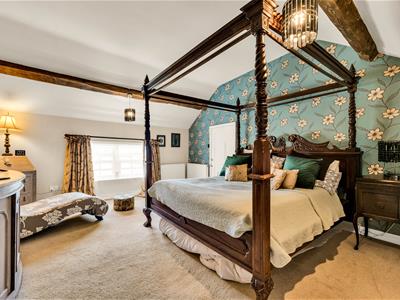
A further staircase rises to the second floor, where two additional double bedrooms sit beneath the roofline. Exposed structural timbers and gently sloping ceilings give these rooms considerable character, while their proportions allow space for seating, study areas or substantial freestanding furniture. Their elevated position also provides wonderful views across the gardens and open countryside beyond.
Gardens & Setting
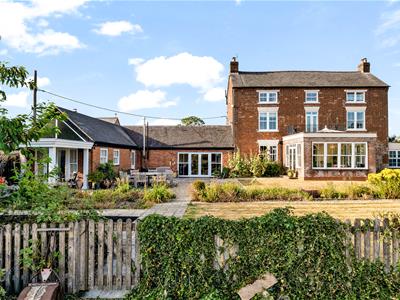
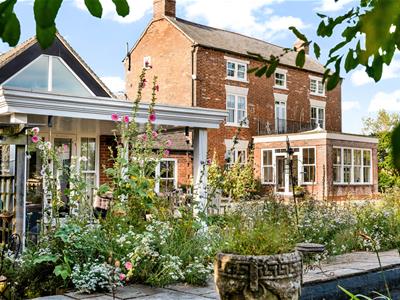
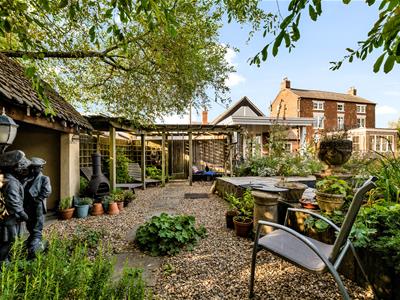
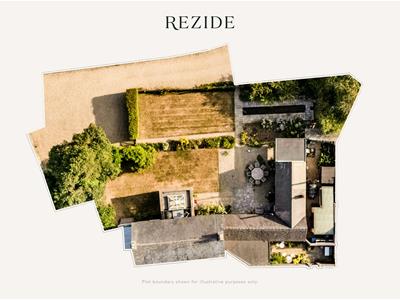
Outside, the gardens have been thoughtfully established as a series of connected spaces. Formal lawns, mature hedging and abundant cottage-style borders surround the house, with flowering perennials and established planting creating colour and interest throughout the seasons.
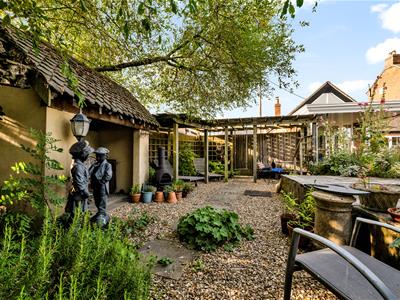
A particularly attractive west-facing courtyard provides a sheltered setting for outdoor dining and entertaining, capturing the afternoon and evening sun and connecting naturally with the living kitchen. Beyond the more intimate gardens, the outlook opens dramatically to the south across neighbouring countryside.
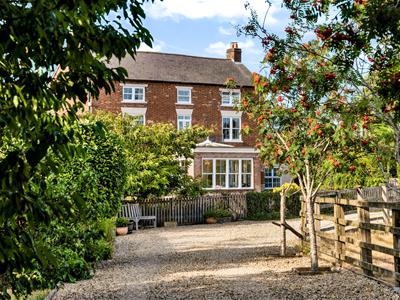
The property is approached via a gravelled driveway, with established hedging, mature trees and planting creating an immediate sense of privacy before revealing the handsome red-brick Victorian elevation.
Approved Planning Permission
Importantly, Gilmorton Lodge also benefits from approved planning permission for a two-storey extension, presenting an exciting opportunity for the next owner to further enhance and expand an already substantial family home.
The approved scheme adds another dimension to the property's long-term potential, allowing a purchaser to enjoy Gilmorton Lodge as it stands today while retaining the option to create additional accommodation in the future, subject to implementation in accordance with the approved plans and conditions.
In Summary
Gilmorton Lodge represents a rare opportunity to acquire a substantial period home combining approximately 3,075 sq ft of accommodation, four bedrooms, five reception spaces, a cellar office, landscaped gardens, extensive countryside views and approved planning permission for a two-storey extension.
Private, characterful and wonderfully connected to its surroundings, this is a home offering both an exceptional lifestyle today and exciting potential for the future.
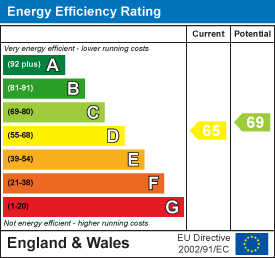
Energy Efficiency and Environmental Impact
Although these particulars are thought to be materially correct their accuracy cannot be guaranteed and they do not form part of any contract.
Property data and search facilities supplied by www.vebra.com