.png)
St Marys House
Netherhampton
Salisbury
Wiltshire
SP2 8PU
Riverside, Wilton, Salisbury
Guide price £225,000 Sold (STC)
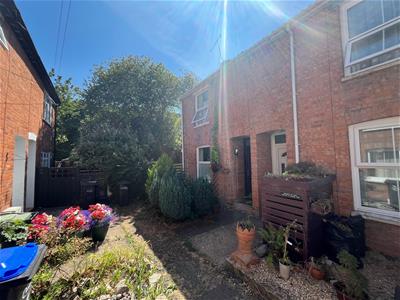
2 Bedroom House - End Terrace
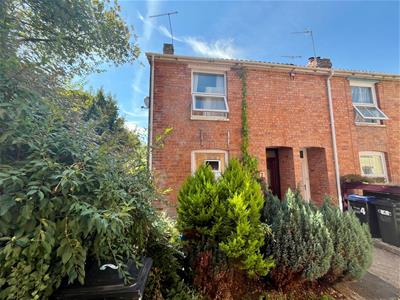
A two bedroom end terrace home quietly tucked away along this quiet pedestrianized pathway. 2 Riverside is a well loved family home which is double glazed with gas heating, however the house does now require some general updating. The property boasts a particularly generous plot which extends to the side and rear and offers a huge level of potential for extensions (subject to planning consent) or as a very generous garden onto the river Wylye. Wilton is a particularly popular location due to its thriving town centre and great range of amenities, all within walking distance of the house. This property is a great option for those buyers looking for potential, an early viewing is advised.
Directions
Proceed to North Street in Wilton, Riverside can be found on your right hand side just before the bridge. Number two can be found at the very far end on your right hand side.
Storm Porch
Double glazed front door to:
Entrance Hall
Stairs to first floor, radiator, picture rail. Doors to sitting room and dining room.
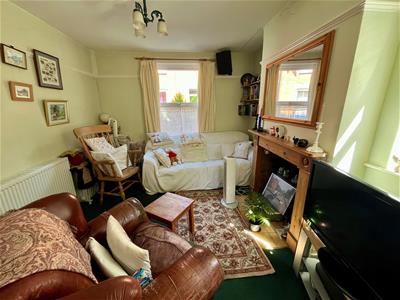
Sitting Room
3.2m max x 3.35m (10'5" max x 10'11" )Double glazed window to front and side. Feature fireplace with wooden surround, picture rail and radiator.
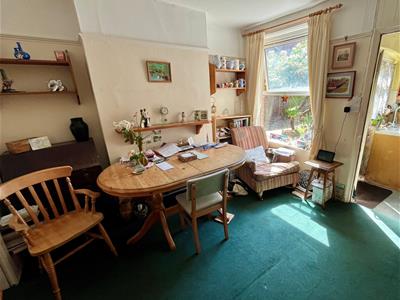
Dining Room
3.4m x 3.35m (11'1" x 10'11" )Double glazed window to rear garden. Gas fire, radiator, wooden panelling and picture rail.
Kitchen
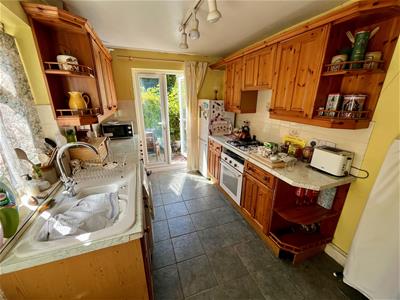
3.75m x 2.4m (12'3" x 7'10" )Wooden fronted wall and base units with worksurface over. Inset gas hob and oven under, space for fridge/freezer and washing machine. Inset 1 ¼ bowl sink unit with mixer tap, tiled splashbacks, double glazed doors to rear and window to side.
First Floor Landing
Access to loft, full height linen cupboard and radiator.
Bedroom One
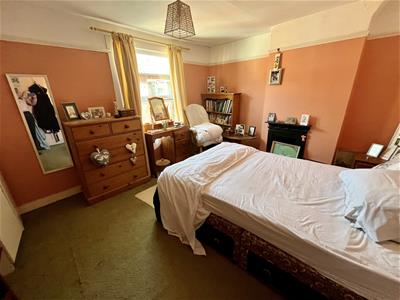
4.2m max x 3.37m (13'9" max x 11'0" )Double glazed window to front aspect, feature cast iron fireplace and picture rail.
Bedroom Two
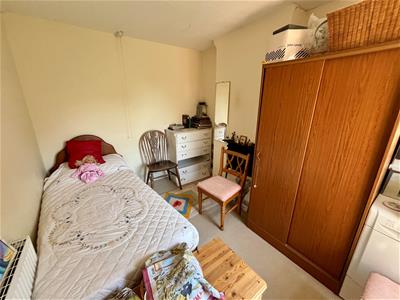
3.4m x 2.55m max (11'1" x 8'4" max )Double glazed window to rear aspect, cast iron fireplace and radiator.
Bathroom
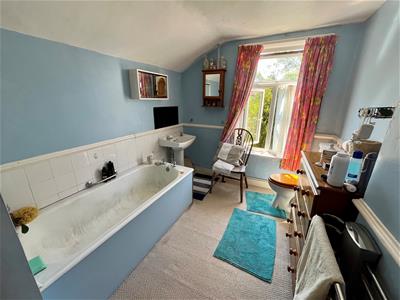
3.4m x 2.37m (11'1" x 7'9" )White suite comprising WC, pedestal sink and paneled bath. Tiled splashbacks, heated towel rail and double glazed window to rear. Full height cupboard housing Ideal gas boiler.
Outside
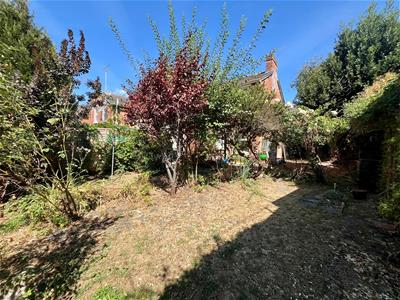
To the front of the house is a small area of garden with a range of mature planting. Gate to side.
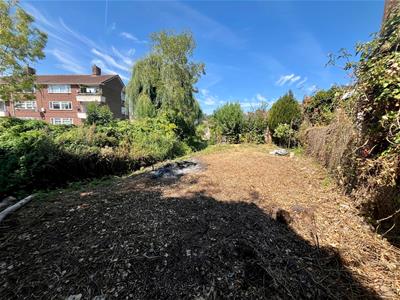
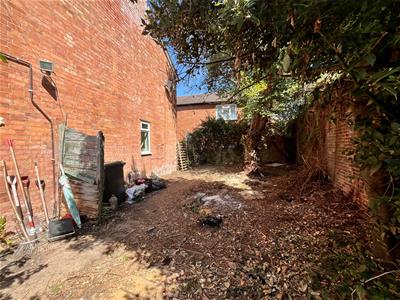
Side (10.6m x 6.2m)
Block wall to front, high level wall to side. Range of mature trees including Bay.
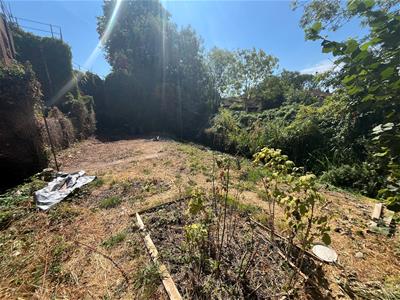
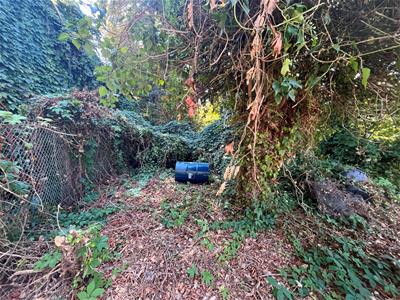
Rear – Immediately outside the kitchen door is a small paved area with an outside tap. Further range of mature planting with archway leading to a generous area of lawn. Steps lead up to an extensive area of ground which abuts a tributary of the Wylye river. This area has been partially cleared however a range of undergrowth and mature trees remain.
Although these particulars are thought to be materially correct their accuracy cannot be guaranteed and they do not form part of any contract.
Property data and search facilities supplied by www.vebra.com