
Oxford House, Stanier Way, Wyvern Business Park
Derby
DE21 6BF
Windermere Avenue, Ilkeston
£164,950
2 Bedroom House - Mid Terrace
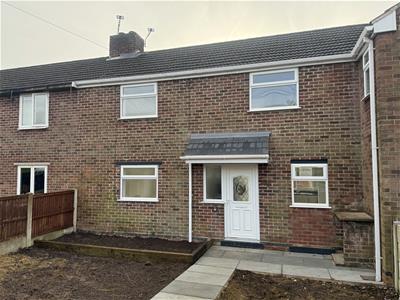
Situated in the popular residential district of Ilkeston, this is a beautifully presented two bedroomed property which benefits from gas central heating, double glazing and garden to front and rear.
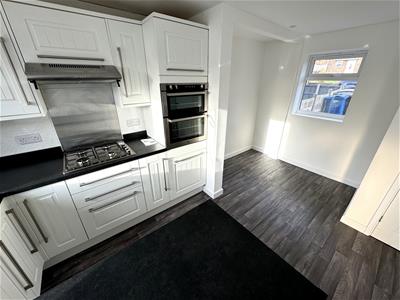
The current owners have spent considerable time and effort in the presentation of this delightful home which in brief comprises an entrance hall, dining kitchen with integrated appliances and access to the rear and a large, bright and airy lounge. To the first floor are two good sized bedrooms and a bathroom with shower over the bath.
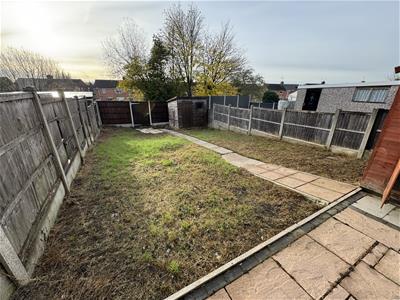
Outside the property benefits from an enclosed garden to the rear which is overlooked by a patio area with two garden sheds. To the front there is a front garden area and central pathway leading to the door.
Ilkeston is a highly sought after residential location and the property is within easy reach of the thriving centre which has a range of bars, restaurants, shopping facilities. The property has good commuting links to Derby and Nottingham which are a little further afield.
This property would suit a family looking for quality accommodation and should be viewed to be fully appreciated.
ACCOMMODATION
Entering the property into:
ENTRANCE HALL
With double radiator and double glazed door with frosted side window.
LOUNGE
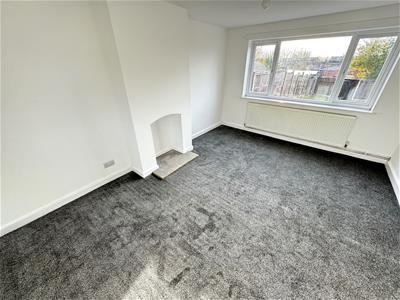 3.38m x 4.52m (11'1" x 14'10")With double glazed window to the front elevation, double glazed window to the rear elevation, decorative feature fireplace and radiator.
DINING KITCHEN
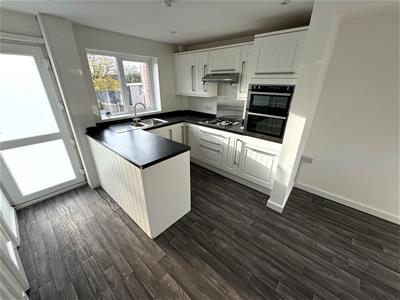 3.12m x 4.50m (10'3" x 14'9")Recently refitted to include a range of quality work surface/preperation areas, wall and base cupboards and an integrated electric double oven, gas hob and extractor over. The kitchen has a stainless steel sink unit with drainer beneath a double glazed window overlooking the rear elevation and there is space for a washing machine, space for a fridge/freezer, space for a small dining table, radiator, useful understairs storage cupboard, double glazed door to rear and a walk in cupboard housing the meter boxes and boiler providing domestic hot water and central heating.
TO THE FIRST FLOOR
LANDING
With window overlooking the rear garden.
BEDROOM ONE
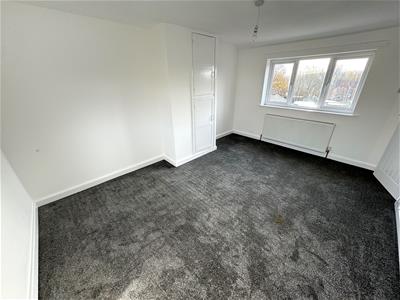
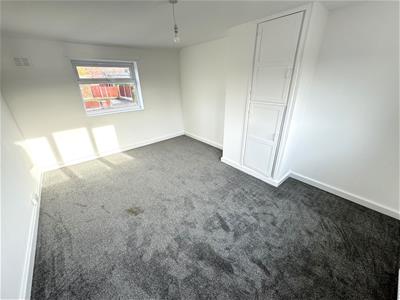 4.55m x 3.38m (14'11" x 11'1")With double glazed window to the front, double glazed window to the rear, storage cupboard and radiator.
BEDROOM TWO
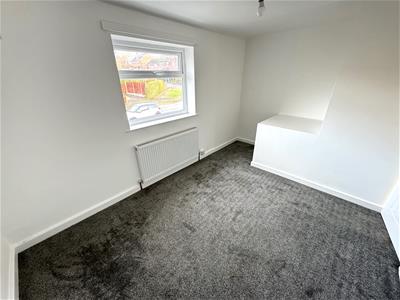 4.14m x 2.77m (13'7" x 9'1")(Maximum measurement including bulk head over the stairs)
With double glazed window to the front and radiator.
BATHROOM
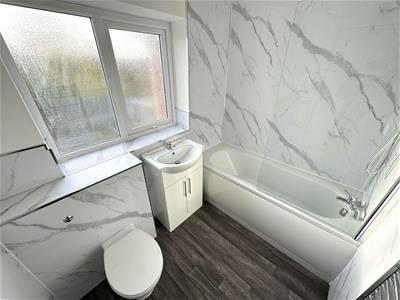 1.65m x 2.24m (5'5" x 7'4")With a low level WC, wash hand basin with storage cupboard beneath, bath with shower over, heated towel rail and frosted double glazed window.
OUTSIDE
Outside the property benefits from a generous garden to the rear which is overlooked by a large patio with two garden sheds.
To the front elevation there is a further garden and central pathway leading to the door.
PLEASE NOTE
Prospective purchasers should note that there is currently a tenant in situ at the property, with the tenancy due to end on 11/09/2026.
Purchasers should also be aware that the photographs were taken prior to the commencement of the tenancy. As a result, the property’s internal and external appearance may differ from that shown in the photographs.
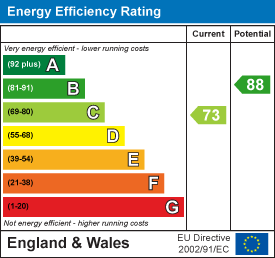
Energy Efficiency and Environmental Impact
Although these particulars are thought to be materially correct their accuracy cannot be guaranteed and they do not form part of any contract.
Property data and search facilities supplied by www.vebra.com