
Oxford House, Stanier Way, Wyvern Business Park
Derby
DE21 6BF
Stanton Road, Ilkeston
Chain Free £179,950
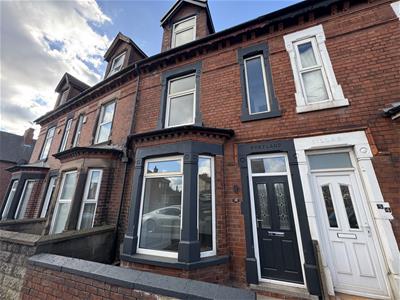
3 Bedroom House - Terraced
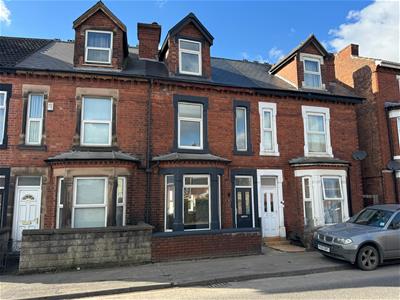
Situated in the heart of Ilkeston, within a short walk of the vibrant town centre, this is a beautifully appointed and recently renovated three bedroom period property which benefits from gas central heating, double glazing and an easy to maintain garden area to the rear. NO CHAIN
Internally the beautifully presented accommodation briefly comprises an entrance hall with staircase leading to the first floor, lounge with large double glazed bay window overlooking the front elevation and open plan access to a dining room. The ground floor has the benefit of a kitchen with a range of integrated appliances and door leading to the rear. To the first floor there are two good sized bedrooms and a large bathroom with shower over the bath.
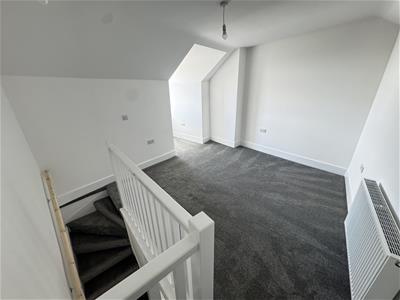
A further staircase leads to a third attic bedroom which is a particular feature of the house.
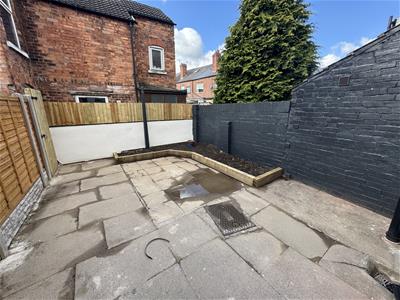
Outside the property benefits from an enclosed garden area to the rear which is paved and laid for ease of maintenance. To the front there is on street car parking.
Ilkeston is a highly desirable residential location with a thriving town centre which boats a range of shops, bars and restaurants. The property is within easy reach of local schools and a short distance from the vibrant centres of both Derby and Nottingham.
Viewing highly recommended.
ACCOMMODATION
Entering the property through a double glazed front door into:
ENTRANCE HALL
With staircase leading to the first floor and radiator.
LOUNGE
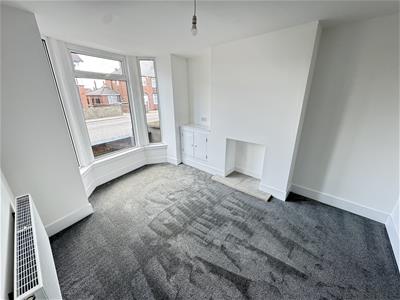 3.18m x 4.32m measurement taken to the centre of tWith a walk in double glazed bay window overlooking the front elevation, decorative fireplace and radiator. Open plan access to:
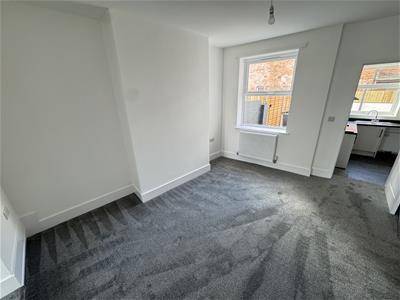
DINING ROOM
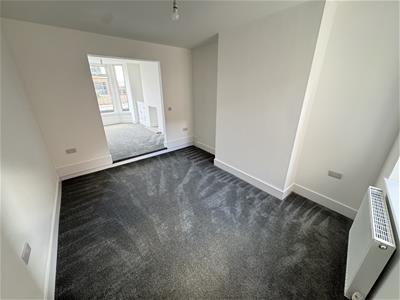 3.20m x 4.19m (10'6" x 13'9")With double glazed window to the rear elevation and double radiator.
KITCHEN
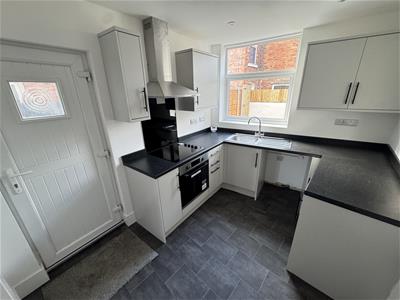 2.34m x 2.97m plus recessed area (7'8" x 9'9" plusThe kitchen is neatly presented with a range of recently installed work surface/preparation areas and an integrated electric oven, hob and shaped extractor over. The kitchen benefits from a stainless steel sink unit with mixer tap beneath a double glazed window overlooking the rear elevation and there is a double glazed rear door, useful kitchen drawers, appliance space, space for a freestanding fridge/freezer, double radiator, inset ceiling spotlights and under stairs open plan storage area.
TO THE FIRST FLOOR
LANDING
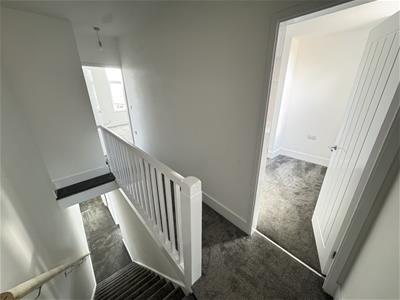 Staircase leading to attic bedroom three.
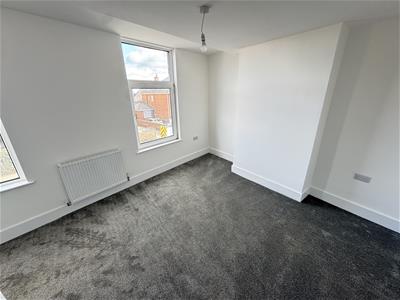
BEDROOM ONE
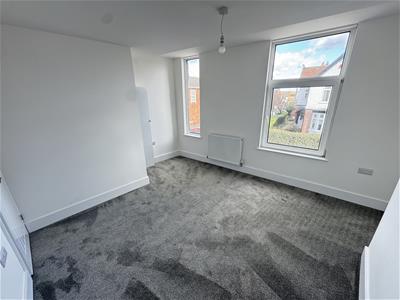 3.38m x 4.24m maximum measurement (11'1" x 13'11"With two double glazed windows to the front elevation, radiator and useful under stairs storage cupboard.
BEDROOM TWO
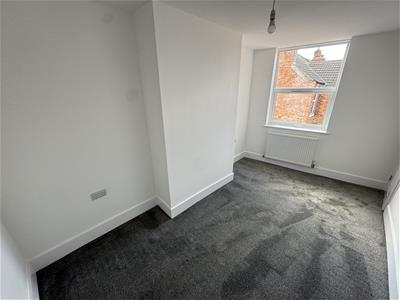 4.09m x 2.44m (13'5" x 8')With double glazed window to the rear and radiator.
FAMILY BATHROOM
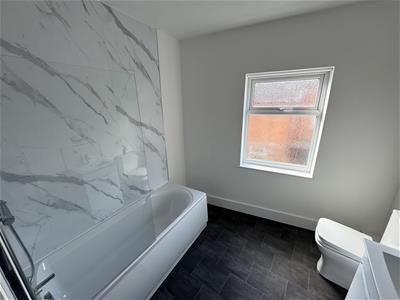 2.51m x 3.05m (8'3" x 10')With a low level WC, wash hand basin with storage cupboard beneath and bath with shower over. The room has a heated towel rail, frosted double glazed window to the rear elevation, inset ceiling spotlights and cupboard housing boiler providing domestic hot water and central heating.
A staircase leads from this floor to the:
ATTIC BEDROOM THREE
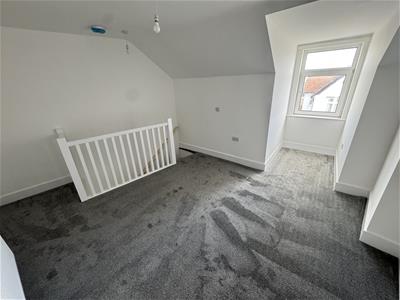 3.33m x 3.48m maximum measurement (10'11" x 11'5"With double glazed window overlooking the front elevation and double radiator.
OUTSIDE
Outside the property benefits from an enclosed garden area to the rear which has been laid as a patio. There is gated access onto the adjacent road.
To the front elevation there is a small fore garden and on street car parking.
Although these particulars are thought to be materially correct their accuracy cannot be guaranteed and they do not form part of any contract.
Property data and search facilities supplied by www.vebra.com