
Oxford House, Stanier Way, Wyvern Business Park
Derby
DE21 6BF
Hope Street, Ilkeston
Chain Free £139,950
2 Bedroom House - Mid Terrace
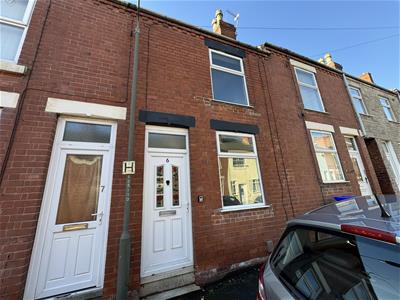
Offered for sale with No Chain. Situated in the heart of Ilkeston, close to the town centre, recently refurbished and beautifully presented two bedroom terrace property which benefits from gas central heating, double glazing and yard area to the rear.
Internally the accommodation briefly comprises a lounge, inner lobby with under stairs storage, dining room with double glazed doors to the rear and a kitchen with integrated appliances. To the first floor the property benefits from two double bedrooms and a bathroom which has a shower over the bath.
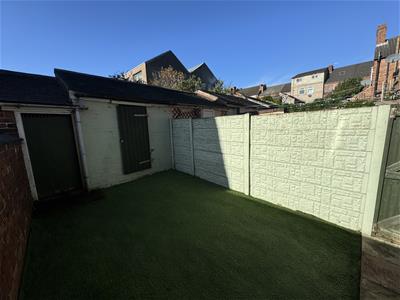
To the rear the property benefits from a yard area to the rear with a patio space and artificial grass leading to outbuildings. On street car parking to the front.
Ilkeston is a highly desirable location and this property is well positioned for ease of access to the town centre which has a wealth of amenities. The property is well positioned for ease of access to both Derby and Nottingham and should be viewed to be fully appreciated.
ACCOMMODATION
Entering the property through double glazed front door with frosted glass into:
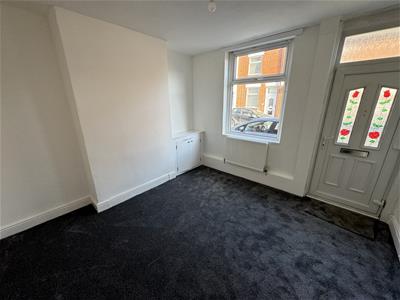
LOUNGE
3.76m x 3.63m (12'4" x 11'11")With double glazed window to the front, double radiator, meter box cupboard. Access to:
INNER LOBBY
With under stairs storage.
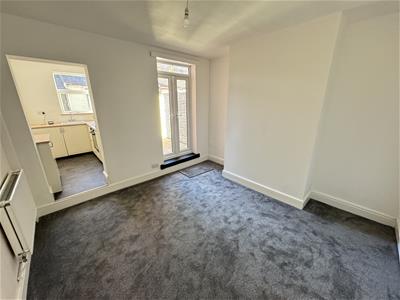
DINING ROOM
3.71m x 3.66m (12'2" x 12')With double radiator, staircase to the first floor and double glazed French doors to the rear. Open plan access to:
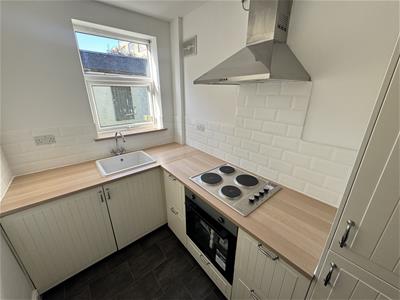
KITCHEN
2.67m x 1.78m (8'9" x 5'10")With a range of work surfaces/preparation areas, wall and base cupboards and an integrated electric oven, electric hob and extractor over. The kitchen has a Belfast style sink beneath a double glazed window overlooking the rear garden and there is an integrated fridge, integrated freezer and washing machine.
TO THE FIRST FLOOR
LANDING
With double radiator.
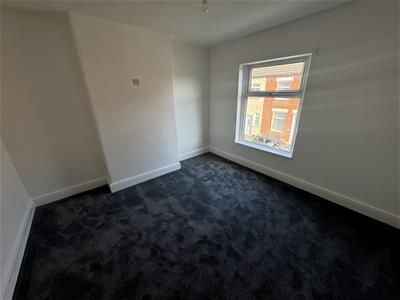
BEDROOM ONE
3.63m x 3.76m (11'11" x 12'4")Double glazed window to the front elevation and radiator.
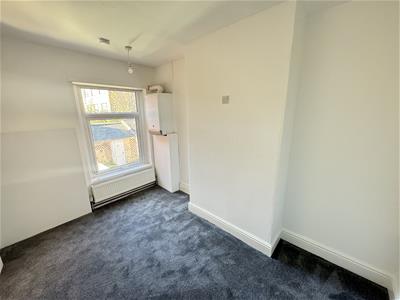
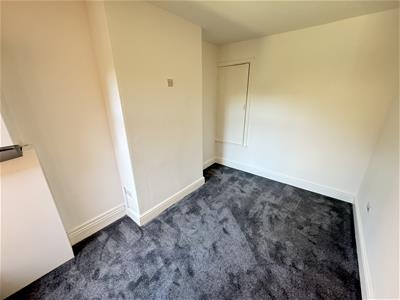
BEDROOM TWO
3.66m x 2.62m (12' x 8'7")With double glazed window to the rear, radiator and useful storage cupboard with access to loft and wall mounted boiler providing domestic hot water and central heating.
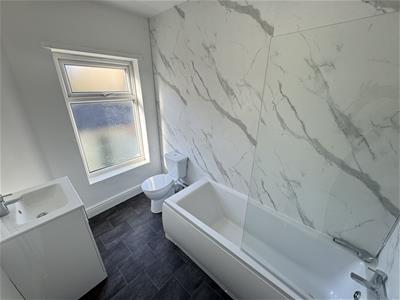
BATHROOM
2.62m x 1.80m (8'7" x 5'11")With low level WC, wash hand basin with storage cupboard beneath, bath with shower over the bath, double radiator and frosted double glazed window to the rear.
OUTSIDE
Outside the property benefits from an enclosed yard area to the rear which has a patio and an area of artificial lawn. Outbuildings.
To the front there is on street car parking.

Energy Efficiency and Environmental Impact
Although these particulars are thought to be materially correct their accuracy cannot be guaranteed and they do not form part of any contract.
Property data and search facilities supplied by www.vebra.com