
Oxford House, Stanier Way, Wyvern Business Park
Derby
DE21 6BF
Brooke Street, Sandiacre, Nottingham
£249,950
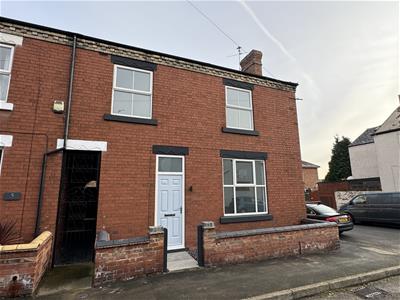
4 Bedroom House - Terraced
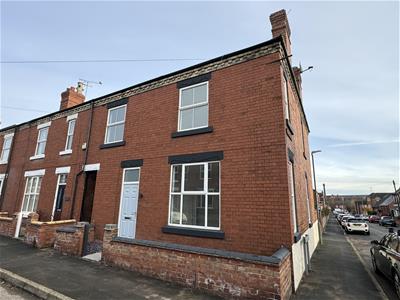
Situated in the heart of Sandiacre, a short walk from local facilities, this is a beautifully presented four bedroomed end terrace property which benefits from a wealth of original features and complemented by gas central heating, double glazing and a yard area to the rear.
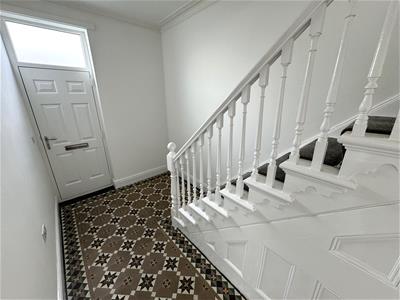
The accommodation briefly comprises an spacious entrance hall with staircase leading to the first floor and Minton tiled floor, lounge and large dining kitchen with integrated appliances and a large space for dining furniture. To the first floor are four bedrooms, the master bedroom with en-suite and there is a separate family bathroom with shower. Useful walk in storage cupboard.
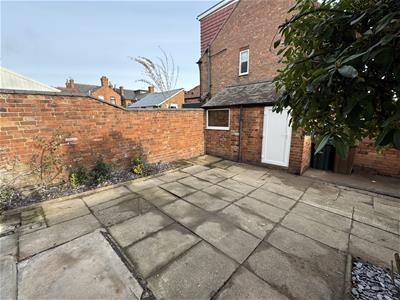
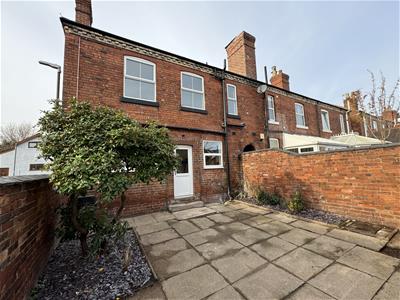
Outside the property benefits from a yard area to the rear which gives access to a useful storeroom and double gates open to reveal off road parking.
Sandiacre is a highly desirable residential location and offers a range of shopping, medical and school facilities close by. The house is brilliantly located and should be viewed to be fully appreciated.
ACCOMMODATION
Entering the property through double glazed front door into:
ENTRANCE HALL
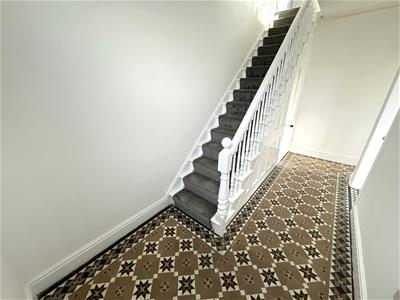 Spacious entrance hall with galleried staircase leading to the first floor, useful understairs storage cupboard and delightful Minton tiled floor. Inset ceiling spotlights.
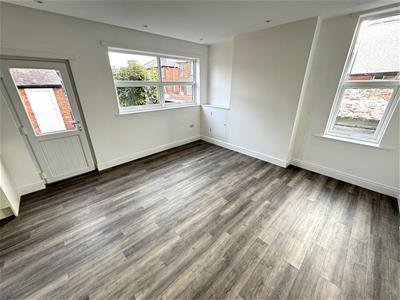
LOUNGE
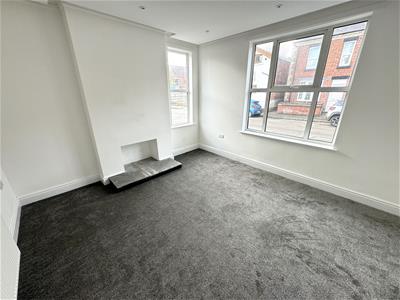 4.34m x 3.91m (14'3" x 12'10")Has two double glazed windows, decorative feature fireplace and a double radiator.
DINING KITCHEN
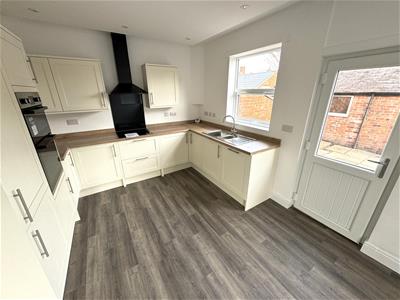 4.24m x 6.32m (13'11" x 20'9")(Maximum measurement)
This room is the focal point of the property and must be seen to be fully appreciated. The kitchen area has a range of quality work surface/preperation areas, wall and base cupboards and an integrated double oven, electric hob and extractor over. The kitchen has a sink with drainer beneath a double glazed window overlooking the rear elevation and there is an integrated dishwasher, useful kitchen drawers, integrated fridge and integrated freezer.
To the far side of the room is a .large space set aside for dining and occasional furniture and there is a double radiator, three double glazed windows, door leading to the rear elevation and inset ceiling spotlights.
TO THE FIRST FLOOR
GALLERIED LANDING
With inset ceiling spotlights and access to a useful walk in storage cupboard.
BEDROOM ONE
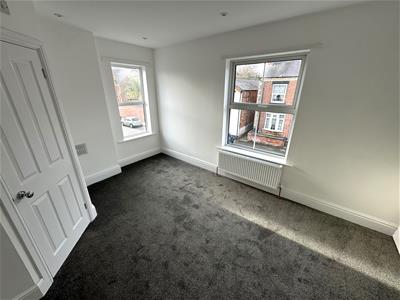 4.37m x 3.91m (14'4" x 12'10")With two double glazed windows, double radiator and access to:
EN-SUITE
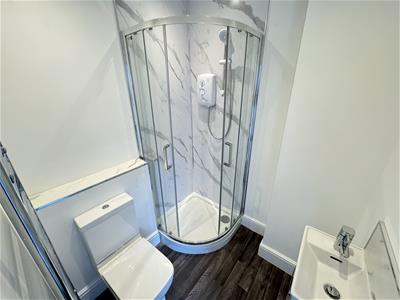 With low level WC, wash hand basin with storage cupboard beneath and shower with glazed screen, heated towel rail and extractor fan.
BEDROOM TWO
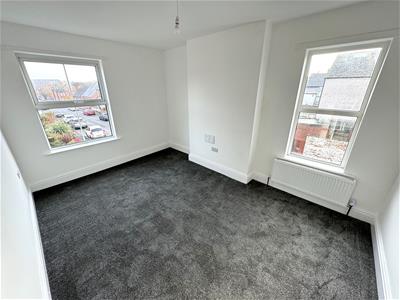 4.24m x 2.97m (13'11" x 9'9")With two double glazed windows and radiator.
BEDROOM THREE
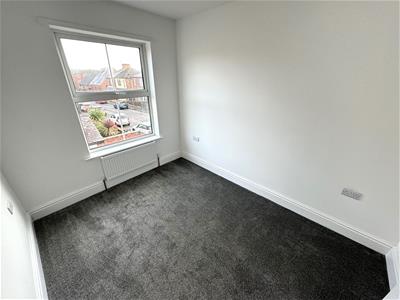 3.28m x 2.54m (10'9" x 8'4")With double glazed window and radiator.
BEDROOM FOUR
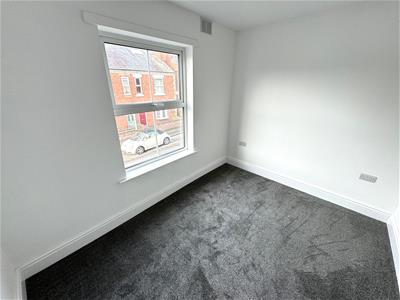 2.44m x 3.23m (8' x 10'7")With double glazed window and radiator.
FAMILY BATHROOM
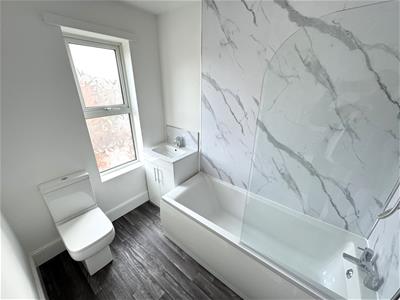 1.73m x 2.39m (5'8" x 7'10")With low level WC, wash hand basin with storage cupboard beneath, bath with shower over and heated towel rail.
OUTSIDE
Outside the property benefits from a yard area to the rear which gives access to a useful brick store. Double gates open onto Butt Street, providing off road parking if required.
To the front of the house there is pathway leading to the front of the house behind a wall.
PLEASE NOTE
Prospective purchasers should note that there is currently a tenant in situ at the property, with the tenancy due to end on 30/11/2026
Purchasers should also be aware that the photographs were taken prior to the commencement of the tenancy. As a result, the property’s internal and external appearance may differ from that shown in the photographs.

Energy Efficiency and Environmental Impact
Although these particulars are thought to be materially correct their accuracy cannot be guaranteed and they do not form part of any contract.
Property data and search facilities supplied by www.vebra.com