
4 Chester Street
Mold
Flintshire
CH7 1EG
5, Prospect Terrace, Hawarden Road, Caergwrle, Wrexham
Offers In The Region Of £185,000
3 Bedroom House - Semi-Detached
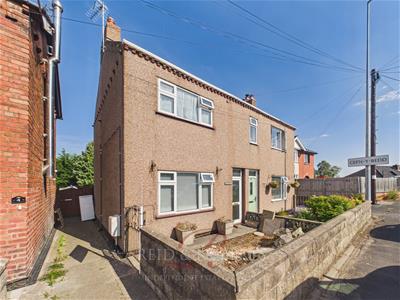
- Three-bedroom semi-detached property
- Fantastic modernisation potential
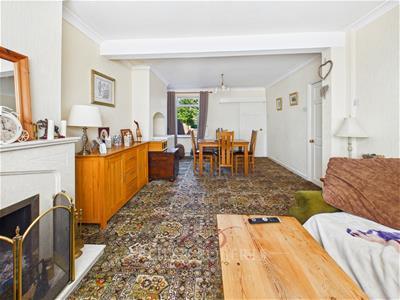
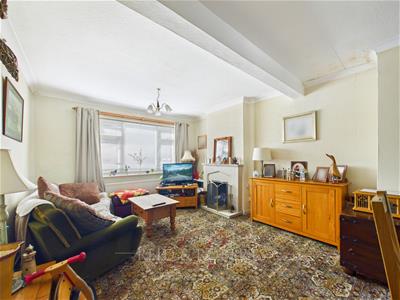
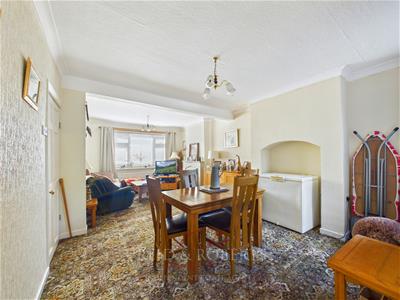
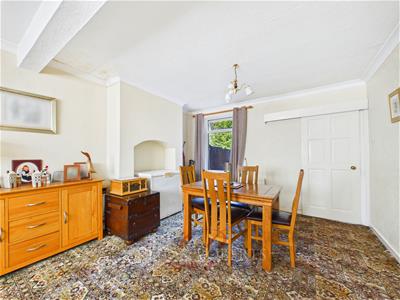
- Spacious dual-aspect lounge/dining room
- Two generous double bedrooms
- Versatile third bedroom/home office
- Generous rear gardens with excellent potential
- Useful outbuilding with utility area and WC
- Additional land available by separate negotiation
- Substantial detached garage/workshop on additional land

- EPC Rating - D
Reid & Roberts Estate and Letting Agents are delighted to present this Three Bedroom Semi-Detached Property, offering generous living accommodation, extensive gardens and fantastic potential for purchasers looking to modernise and create a home perfectly suited to their own style.
The property offers well-proportioned accommodation throughout, including a spacious Dual-Aspect Lounge/Dining Room, providing an excellent setting for both everyday family living and entertaining. The Kitchen offers a good range of storage and preparation space, together with useful understairs storage and direct access to the rear garden. To the first floor are Two Generous Double Bedrooms, both benefiting from fitted storage, alongside a versatile Third Bedroom which would equally suit use as a Nursery, Dressing Room or Home Office. A Family Bathroom completes the first-floor accommodation.
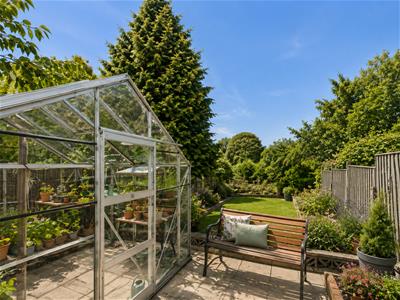
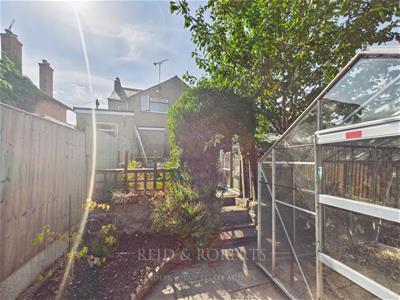
A particular feature of the property is the Impressive Rear Garden, which has previously been used as productive vegetable plots. Now offering a wonderful blank canvas, there is plenty of scope to create an attractive family garden, outdoor entertaining area or continue its use for home growing. The generous plot may also provide Potential to Extend the Existing Property, subject to obtaining the relevant planning permissions and consents. The garden further benefits from a Greenhouse, Patio Area, Mature Hedging and a useful Outbuilding incorporating a Utility Area and WC, adding further practicality to the outside space.
Adding considerably to the opportunity on offer, a Substantial Additional Parcel of Land is Available by Separate Negotiation. This incorporates a Large Detached Garage/Workshop and benefits from a right of access over adjoining land, making it particularly appealing for purchasers seeking additional outdoor space, storage or workshop facilities, subject to any necessary consents.
A fantastic opportunity offering generous gardens, excellent potential and scope to extend.
The Use of AI
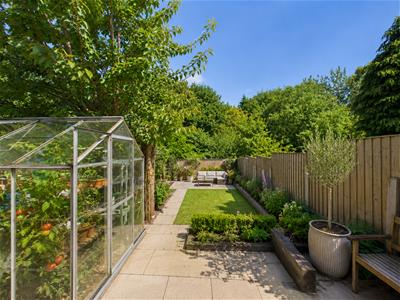
AI Image Disclaimer: Certain images have been digitally enhanced using AI to illustrate the potential appearance of the garden following clearance and landscaping. These images are for illustrative purposes only and do not represent the property’s current condition. Buyers should refer to the original photographs and satisfy themselves as to the property and grounds during a viewing.
Accommodation Comprises
The property is approached via a paved pathway leading to a wrought iron gate, which opens onto a further paved pathway providing access to the front entrance.
Entrance Hallway
The property is approached via a front facing glazed uPVC entrance door which opens into the welcoming Entrance Hallway. From here, a staircase rises to the First Floor accommodation, whilst an internal door provides access into the spacious Lounge/Dining Room. The hallway provides a practical introduction to the home and leads naturally through to the principal living accommodation.
Lounge/Dining Room
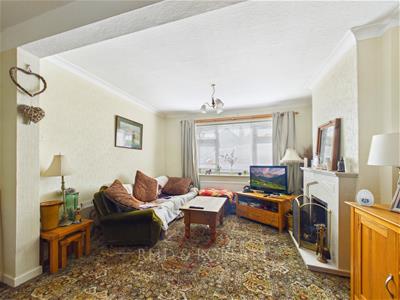
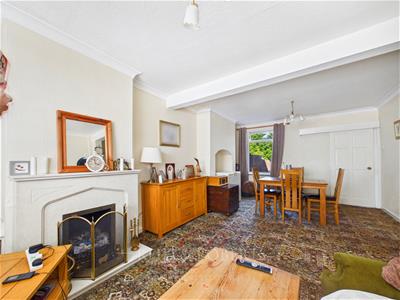
A particularly spacious and versatile Reception Room enjoying a dual aspect outlook, with uPVC double glazed windows to both the front and rear elevations allowing plenty of natural light to flow throughout the room. The generous proportions provide ample space to create clearly defined sitting and dining areas, making this an ideal room for both relaxed everyday living and entertaining family and friends. A feature fireplace incorporating a living-flame electric fire creates an attractive focal point, whilst ceiling coving and two radiators complete the room. A further door leads conveniently through to the Kitchen.
Kitchen
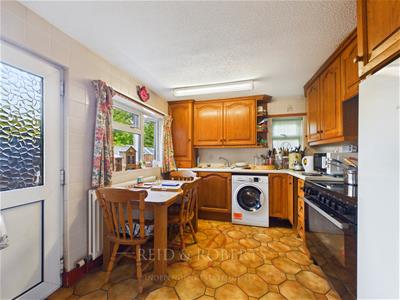
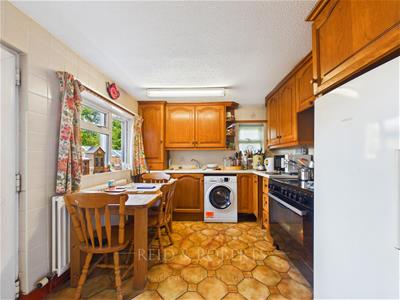
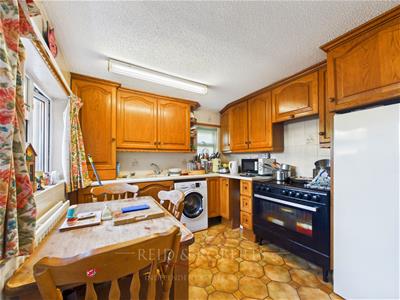
A well-proportioned Kitchen offering an excellent range of fitted wall and base units, providing plentiful storage together with generous worktop and preparation space. A one and a half bowl sink and drainer is positioned beneath the rear-facing uPVC double glazed window, with an additional window to the side allowing further natural light into the room. There is space for a range-style cooker, washing machine and freestanding fridge/freezer, with ample room for a breakfast table and chairs, creating a practical space for informal dining. Further benefits include tiled flooring, tiled walls, radiator and a particularly useful understairs storage cupboard. A part-glazed uPVC external door opens directly onto the rear garden, ideal for everyday family living and outdoor entertaining.
First Floor Comprises
First Floor Landing
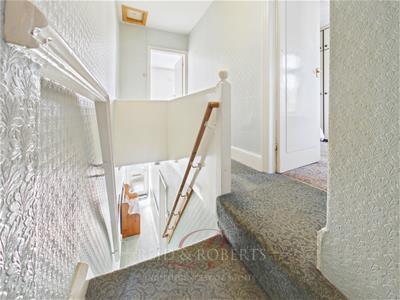
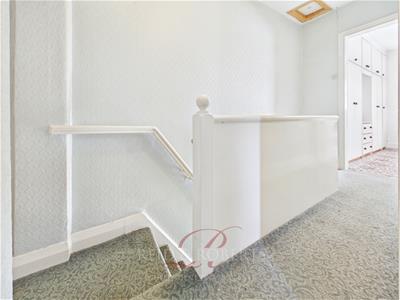
The staircase rises from the Entrance Hallway onto the First Floor Landing, which provides access to all Three Bedrooms and the Family Bathroom. The landing also provides access to the loft space, offering useful additional storage potential.
Bedroom One
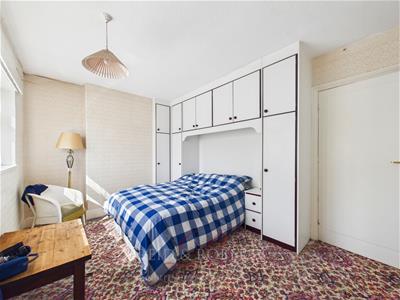
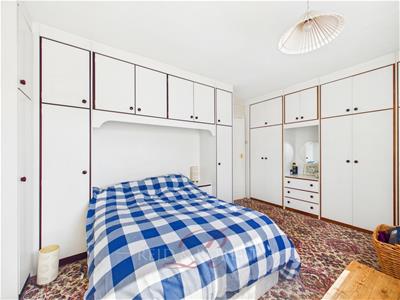
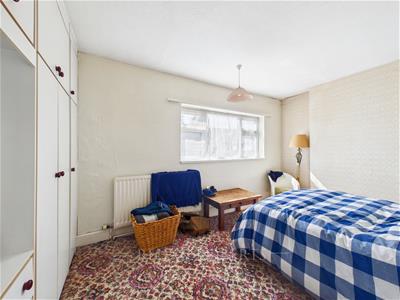
A generous Principal Double Bedroom positioned to the front of the property and enjoying plenty of natural light through a uPVC double glazed window. The room provides excellent proportions with ample space for a double bed and additional bedroom furniture. An extensive range of fitted wardrobes, drawers and over-bed storage cupboards provides an abundance of practical storage whilst helping to maximise the available floor space. Finished with a radiator.
Bedroom Two
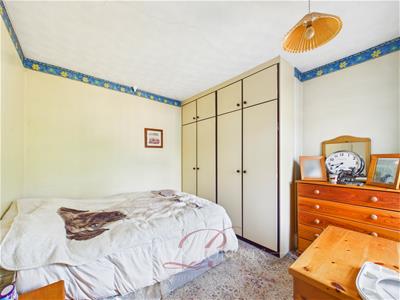
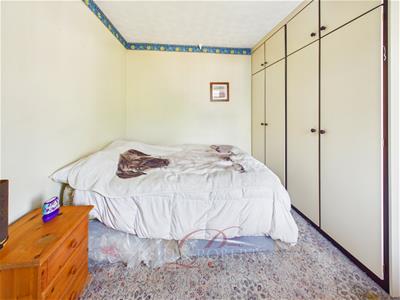
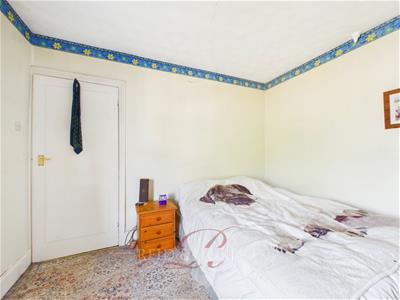
A further well-proportioned Double Bedroom situated to the rear of the property, enjoying an outlook over the generous garden through a uPVC double glazed window. The room comfortably accommodates a double bed together with additional bedroom furniture and benefits from fitted wardrobes providing useful storage. With its pleasant rear aspect and generous proportions, this would make an excellent second double bedroom, guest room or children's bedroom.
Bedroom Three
A versatile Third Bedroom positioned to the rear of the property with a uPVC double glazed window overlooking the garden. Although more compact in size, the room offers excellent flexibility and could be utilised as a Single Bedroom, Nursery, Home Office or Dressing Room depending upon the purchaser's individual requirements. Radiator.
Bathroom
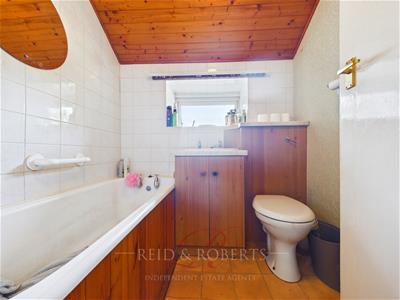
Fitted with a white three-piece suite comprising a panelled bath, wash hand basin set within a useful vanity unit providing additional storage, and a low-level WC. The bathroom benefits from fully tiled walls, a side-facing uPVC double glazed window providing natural light and ventilation, together with a radiator.
External
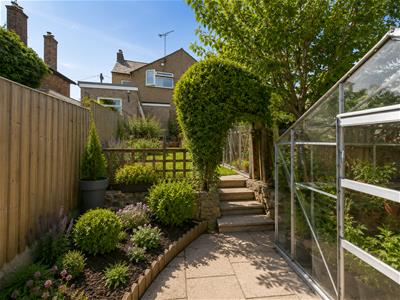
The outside space is a particular feature of this property, with generous gardens providing tremendous potential for purchasers looking to create an impressive outdoor setting. A paved pathway provides access to the front entrance, whilst gated side access leads through to the extensive rear garden.
Rear Garden
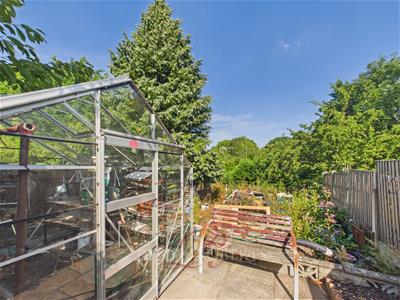
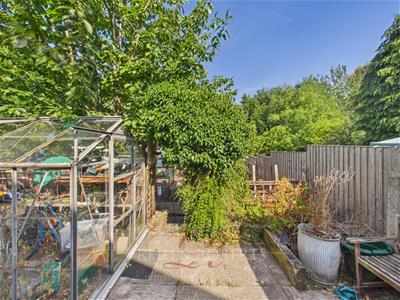
The rear garden has previously been utilised as productive vegetable plots and provides a fantastic blank canvas for keen gardeners or families looking to create a substantial lawned garden, seating and entertaining areas. The generous space may also provide scope to extend the existing property, subject to obtaining all relevant planning permissions and consents. Existing features include a Greenhouse, Patio Area and Mature Hedging.
Adjacent to the property is a particularly useful Outbuilding incorporating a Utility Area with plumbing for a washing machine, sink and separate WC, providing valuable additional facilities away from the main accommodation.
Additional Land – Available By Separate Negotiatio
Beyond the main garden lies a substantial additional parcel of land which is available to purchase by separate negotiation. The land incorporates a Large Detached Garage/Workshop and benefits from a right of access over adjoining land. This is a particularly exciting addition for purchasers requiring substantial additional storage, workshop facilities or further outdoor space and could offer potential for a variety of future uses, subject to obtaining any relevant planning permissions and consents.
EPC Rating - D
Council Tax Band - D
Do You Have A Property To Sell?
Please call 01352 700070 and our staff will be happy to help with any advice you may need. We can arrange for Lauren Birch or Holly Peers to visit your property to give you an up to date market valuation free of charge with no obligation.
How To Make An Offer
Call a member of staff who can discuss your offer and pass it onto our client. Please note, we will want to qualify your offer for our client
Loans and Repayments
YOUR HOME IS AT RISK IF YOU DO NOT KEEP UP REPAYMENTS ON A MORTGAGE OR OTHER LOANS SECURED ON IT.
Looking For Mortgage Advice?
Reid & Roberts Estate Agents can offer you a full range of Mortgage Products and save you the time and inconvenience of trying to get the most competitive deal yourself. We deal with all major Banks and Building Societies and can look for the most competitive rates around. Telephone Mold office on 01352 700070
Misrepresentation Act
These particulars, whilst believed to be accurate, are for guidance only and do not constitute any part of an offer or contract - Intending purchasers or tenants should not rely on them as statements or representations of fact, but must satisfy themselves by inspection or otherwise as to their accuracy. No person in the employment of Reid and Roberts has the authority to make or give any representations or warranty in relation to the property.
Money Laundering
Both vendors and purchasers are asked to produce identification documentation and we would ask for your co-operation in order that there will be no delay in agreeing the sale.
Our Opening Hours
MONDAY - FRIDAY 9.00am - 5.30pm
SATURDAY 9.00am - 4.00pm
PLEASE NOTE WE OFFER ACCOMPANIED VIEWINGS 7 DAYS A WEEK
Services
These particulars are provided as a general guide only. While we endeavour to ensure accuracy, they do not constitute or form part of any offer or contract, and no reliance should be placed on them as statements of fact. All descriptions, dimensions, references to condition and necessary permissions for use and occupation, and other details are given in good faith but should be independently verified. Services, systems and appliances have not been tested and no guarantee as to their operability or efficiency is given.
Tenure Information
We have been informed the tenure is freehold and the vendor’s solicitors should confirm title.
Would you like to arrange a viewing?
Strictly by prior appointment through Reid & Roberts Estate Agents. Telephone Mold office on 01352 700070. Do you have a house to sell? Ask a member of staff for a FREE VALUATION without obligation.
Energy Efficiency and Environmental Impact
Although these particulars are thought to be materially correct their accuracy cannot be guaranteed and they do not form part of any contract.
Property data and search facilities supplied by www.vebra.com